Experience resort-style living every day in this stunning custom home nestled on a generous 1 acre lot. A circle drive welcomes you in to a wide covered front porch. Step inside to the thoughtfully designed open floor plan with soaring vaulted ceilings, a striking stone fireplace flanked by custom built-ins, and abundant natural light to create an impressive yet inviting living space. The chef’s kitchen is an entertainer’s dream, complete with double ovens, gas cook top, oversized island with prep sink, and a walk-in pantry. Step out of kitchen to slide open an entire wall of doors & reveal an outdoor entertainment haven—nearly 1,500 square feet of covered, climate-controlled space with automated retractable screens, a full outdoor kitchen, dining and living areas, and an oversized hot tub overlooking the gorgeous gunite pool with waterfall and custom-tiled slide. Direct easy access from the pool area to a full bathroom rounds out this fantastic indoor/outdoor living space. The primary suite is a private retreat with custom tray ceilings, a lavish en-suite bath featuring a walk-in shower, soaking tub, separate vanities, and a walk-in closet connecting directly to the laundry room with built-in sink. Hidden behind a bookshelf, you'll find a secret safe room—ideal for added peace of mind. At the opposite end of the home, entry from the 3-car garage offers a mudroom space with built ins and oversized closet, then leads to a massive bonus room for your customized use or even a 6th bedroom with a full bath right next door. Three additional bedrooms, one with private en-suite bath and the other two sharing a jack-and-jill bathroom, provide space and privacy for everyone. Need more flexibility? Above the garage is a fully functional guest apartment featuring a kitchen, living room, laundry closet, bedroom, and full bath. You can access from inside home or close off with private exterior access for guests or extended family visits. This fabulous home has it all!
Pending
$1,375,000
18142 County Road 122, Tyler, TX 75703
5beds
4,565sqft
Single Family Residence
Built in 2019
1.04 Acres Lot
$1,303,900 Zestimate®
$301/sqft
$-- HOA
What's special
Full outdoor kitchenOversized hot tubAbundant natural lightSoaring vaulted ceilingsMassive bonus roomCircle driveWide covered front porch
- 131 days
- 197
- 10
Zillow last checked:
Listing updated:
Listed by:
Robin Fields Main:903-561-0000,
RealEdge Real Estate - Tyler
Source: GTARMLS,MLS#: 26008307
Facts & features
Interior
Bedrooms & bathrooms
- Bedrooms: 5
- Bathrooms: 5
- Full bathrooms: 5
Bathroom
- Features: Shower Only, Shower and Tub, Shower/Tub, Separate Lavatories, Separate Water Closet, Bar, Jack & Jill
Heating
- Central/Gas, Zoned
Cooling
- Central Electric, Zoned-3 Or More, Other/See Remarks, Ceiling Fan(s)
Appliances
- Included: Dishwasher, Disposal, Microwave, Other, Double Oven, Gas Cooktop, Tankless Water Heater
Features
- Breakfast Bar, Ceiling Fan, Other, Surround Sound, Smart Home, Vaulted Ceiling(s), Pantry, Kitchen Island
- Flooring: Carpet, Tile
- Windows: Blinds, Plantation Shutters, Low-Emissivity Windows
- Fireplace features: Wood Burning, Gas, Stone
Interior area
- Total structure area: 4,565
- Total interior livable area: 4,565 sqft
Video & virtual tour
Property
Parking
- Total spaces: 3
- Parking features: Inside Entrance, Garage Door Opener, See Remarks, Concrete
- Garage spaces: 3
Features
- Levels: One,Other/See Remarks
- Stories: 1
- Patio & porch: Screened, Patio, Covered, Porch
- Exterior features: Outdoor Grill, Irrigation System, Rain Gutters, Other, Lighting, Outdoor Kitchen
- Has private pool: Yes
- Pool features: Heated, Gunite, In Ground, Other/See Remarks, Chlorine, Cleaning System, Private
- Has spa: Yes
- Spa features: Private Spa, Indoor Hot Tub/Spa, Outdoor Hot Tub/Spa
- Fencing: Wood,Wrought Iron
Lot
- Size: 1.04 Acres
- Features: Subdivision Lot, Rectangular Lot
Details
- Additional structures: Guest House, Second Residence
- Parcel number: 152770000000007000
Construction
Type & style
- Home type: SingleFamily
- Architectural style: Traditional
- Property subtype: Single Family Residence
Materials
- Brick
- Foundation: Slab
- Roof: Composition
Condition
- Pre-owned
- Year built: 2019
Utilities & green energy
- Sewer: Aerobic Septic
- Water: Public
- Utilities for property: 2 Or More Units
Green energy
- Energy efficient items: High Efficiency Water Heater, Insulated Doors, Programmable Thermostat
Community & HOA
Community
- Security: Audio and Video Surveillance, Security Lights, Security System, Smoke Detector(s)
- Subdivision: Meadowlark Estates
HOA
- Has HOA: No
Location
- Region: Tyler
Financial & listing details
- Price per square foot: $301/sqft
- Tax assessed value: $972,421
- Annual tax amount: $12,979
- Date on market: 6/12/2026
- Listing terms: Conventional,VA Loan,Must Qualify,Cash
Estimated market value
$1,303,900
$1.24M - $1.37M
$5,113/mo
Price history
| Date | Event | Price |
|---|---|---|
| 9/24/2026 | Pending sale | $1,375,000$301/sqft |
Source:  GTARMLS #26008307 Report a problem GTARMLS #26008307 Report a problem | ||
| 8/11/2026 | Listed for sale | $1,375,000$301/sqft |
Source: GTARMLS #26008307 Report a problem | ||
| 8/1/2026 | Pending sale | $1,375,000$301/sqft |
Source: GTARMLS #26008307 Report a problem | ||
| 6/12/2026 | Listed for sale | $1,375,000-7.4%$301/sqft |
Source: GTARMLS #26008307 Report a problem | ||
| 6/12/2026 | Listing removed | $1,485,000$325/sqft |
Source: GTARMLS #26000101 Report a problem | ||
| 6/6/2026 | Price change | $1,485,000-0.3%$325/sqft |
Source: GTARMLS #26000101 Report a problem | ||
| 5/16/2026 | Price change | $1,489,000-0.7%$326/sqft |
Source: GTARMLS #26000101 Report a problem | ||
| 3/25/2026 | Price change | $1,499,000-6.3%$328/sqft |
Source: GTARMLS #26000101 Report a problem | ||
| 1/3/2026 | Listed for sale | $1,599,900-5.9%$350/sqft |
Source: GTARMLS #26000101 Report a problem | ||
| 1/1/2026 | Listing removed | $1,700,000$372/sqft |
Source: GTARMLS #25009866 Report a problem | ||
| 6/30/2025 | Listed for sale | $1,700,000$372/sqft |
Source: GTARMLS #25009866 Report a problem | ||
Public tax history
| Year | Property taxes | Tax assessment |
|---|---|---|
| 2024 | $12,295 +0.4% | $972,421 -0.9% |
| 2023 | $12,242 -16.6% | $981,193 |
| 2022 | $14,679 -0.9% | $981,193 +5.5% |
| 2021 | $14,817 -3.2% | $929,944 |
| 2020 | $15,301 +1020.1% | $929,944 +1094.5% |
| 2019 | $1,366 | $77,850 |
Find assessor info on the county website
Monthly payment
Est. payment
Payment breakdown
Explore the cost of this home by adjusting the details. Changes won't be saved.Climate risks
Neighborhood: 75703
Nearby schools
Schools provided by the listing agent
- Elementary: Whitehouse - Stanton-Smith
- Middle: Whitehouse
- High: Whitehouse
Source: GTARMLS. This data may not be complete. We recommend contacting the local school district to confirm school assignments for this home.

Similar homes
- $1,350,0005 bd5 ba4.7k sqft4142 Cabernet Pl, Tyler, TX 75703For Sale
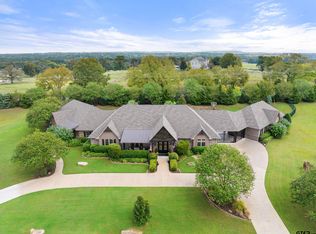 MLS ID #26014129, Melanie Watson, National Agent Network. GTARMLS
 - $899,0004 bd6 ba5.5k sqft1860 Holcomb Cir, Tyler, TX 75703For Sale
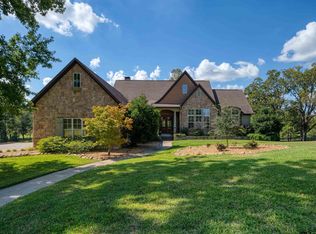 MLS ID #26014241, Karen Efurd, Coldwell Banker Apex, REALTORS. GTARMLS
 - $975,0004 bd4 ba4k sqft1539 Cooks Xing, Tyler, TX 75703For Sale
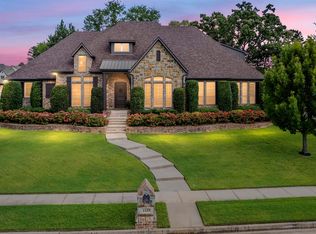 MLS ID #26009207, Karin Miller, Ebby Halliday - Tyler. GTARMLS
 - $1,445,0005 bd6 ba6.2k sqft7005 Gleneagles Dr, Tyler, TX 75703For Sale
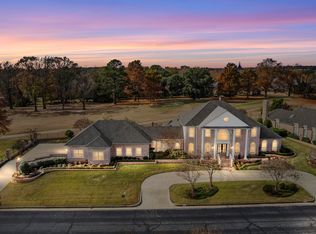 MLS ID #26010712, Jena Waldron, Keller Williams Realty-Tyler. GTARMLS
