Welcome to this fabulous home perfect for multi-generational living or for families wanting spacious and separate living areas. This quality-built 4-bedroom, 5.5 bath home features large timber appointments and wood floors. This home is situated on a large lot (perfect for a pool) in the pretigious, gated South Tyler community of Baker Plantation. On the main level you'll find a large living area with fireplace, two dining areas, a flex room or sunroom (currently workout room), separate office (w/direct access to a full bath) perfect for working from home, the primary suite w/luxurious bath, laundry room, and a well-appointed kitchen w/a gas cooktop. On a third level, you'll find a bedroom with an ensuite bath. Downstairs is a large second living area, two bedrooms (each with ensuite baths), a separate one-half bath, kitchette, and so much walk-in storage. The home features an attached 3-car garage. There is also a separate 2-car garage with attached shop (the shop and one car bay has heating and air conditioning). There is a patio off of the detached garage (currently used for the seller's plants) that overlooks a lake, and the view is amazing! This well-maintained home on this gorgeous lot is ready for new owners!
For sale
$935,000
1860 Holcomb Cir, Tyler, TX 75703
4beds
5,545sqft
Single Family Residence
Built in 2007
-- sqft lot
$914,200 Zestimate®
$169/sqft
$113/mo HOA
What's special
Large lotGorgeous lotWood floorsSeparate officeFlex room or sunroomEnsuite bathLarge timber appointments
- 362 days
- 147
- 2
Zillow last checked:
Listing updated:
Listed by:
Karen Efurd 903-571-3171,
Coldwell Banker Apex, REALTORS
Source: GTARMLS,MLS#: 25015243
Facts & features
Interior
Bedrooms & bathrooms
- Bedrooms: 4
- Bathrooms: 6
- Full bathrooms: 5
- 1/2 bathrooms: 1
Bathroom
- Features: Shower Only, Shower/Tub, Separate Lavatories, Separate Water Closet, Separate Walk-In Closets
Heating
- Central/Gas, Zoned, Fireplace, Hot Water
Cooling
- Central Electric, Zoned-3 Or More, Individual Controlled, Ceiling Fan(s)
Appliances
- Included: Dishwasher, Disposal, Microwave, Ice Maker, Electric Oven, Gas Cooktop, Warming Drawer, ENERGY STAR Qualified Appliances
Features
- Ceiling Fan, Pantry, Kitchen Island
- Flooring: Carpet, Wood, Tile
- Windows: Blinds, Double Pane Windows
- Fireplace features: Two Or More Fireplaces, Gas, Stone
Interior area
- Total structure area: 5,545
- Total interior livable area: 5,545 sqft
Video & virtual tour
Property
Parking
- Total spaces: 5
- Parking features: Garage Door Opener, Inside Entrance, Concrete
- Garage spaces: 5
Features
- Levels: Three Or More
- Stories: 3
- Patio & porch: Covered, Porch
- Exterior features: Irrigation System, Balcony, Rain Gutters
- Pool features: None
- Has spa: Yes
- Spa features: Bath
- Fencing: Wrought Iron
Lot
- Features: Rectangular Lot, Subdivision Lot
Details
- Additional structures: Workshop
- Parcel number: 103790000000024000
Construction
Type & style
- Home type: SingleFamily
- Architectural style: Traditional
- Property subtype: Single Family Residence
Materials
- Stone
- Foundation: See Remarks
- Roof: Composition
Condition
- Pre-owned
- Year built: 2007
Utilities & green energy
- Sewer: Public Sewer
- Water: Public
- Utilities for property: Cable Available
Green energy
- Energy efficient items: High Efficiency Water Heater
Community & HOA
Community
- Security: Audio and Video Surveillance, Security System, Smoke Detector(s)
- Subdivision: Baker Plantation
HOA
- Has HOA: Yes
- HOA fee: $1,350 annually
Location
- Region: Tyler
Financial & listing details
- Price per square foot: $169/sqft
- Tax assessed value: $976,317
- Annual tax amount: $7,329
- Date on market: 10/14/2025
- Listing terms: Cash,Conventional
Estimated market value
$914,200
$868,000 - $960,000
$4,069/mo
Price history
| Date | Event | Price |
|---|---|---|
| 4/9/2026 | Price change | $935,000-2.5%$169/sqft |
Source:  GTARMLS #25015243 Report a problem GTARMLS #25015243 Report a problem | ||
| 3/3/2026 | Price change | $959,000-1%$173/sqft |
Source: GTARMLS #25015243 Report a problem | ||
| 1/12/2026 | Price change | $969,000-2.6%$175/sqft |
Source: GTARMLS #25015243 Report a problem | ||
| 1/9/2026 | Listed for sale | $994,500$179/sqft |
Source: GTARMLS #25015243 Report a problem | ||
| 12/15/2025 | Contingent | $994,500$179/sqft |
Source: GTARMLS #25015243 Report a problem | ||
| 10/14/2025 | Listed for sale | $994,500-0.5%$179/sqft |
Source: GTARMLS #25015243 Report a problem | ||
| 9/1/2025 | Listing removed | $999,900$180/sqft |
Source: NTREIS #20867183 Report a problem | ||
| 5/27/2025 | Price change | $999,900-4.8%$180/sqft |
Source: GTARMLS #25003628 Report a problem | ||
| 3/11/2025 | Listed for sale | $1,050,000$189/sqft |
Source: GTARMLS #25003628 Report a problem | ||
Public tax history
| Year | Property taxes | Tax assessment |
|---|---|---|
| 2024 | $7,269 +0.8% | $976,317 |
| 2023 | $7,208 -27.9% | $976,317 +36.8% |
| 2022 | $9,997 -4.2% | $713,518 +0.1% |
| 2021 | $10,434 -0.1% | $713,009 +0.1% |
| 2020 | $10,443 -0.9% | $712,500 +1.7% |
| 2019 | $10,537 +0% | $700,246 +0.1% |
| 2018 | $10,537 | $699,864 |
| 2017 | $10,537 +0.9% | $699,864 -0.1% |
| 2016 | $10,447 -1.1% | $700,246 |
| 2015 | $10,566 | $700,246 |
| 2014 | $10,566 | -- |
| 2013 | $10,566 0% | -- |
| 2012 | $10,568 -0.2% | -- |
| 2011 | $10,587 | -- |
| 2010 | -- | $701,009 -0.1% |
| 2009 | -- | $701,518 -1% |
| 2008 | -- | $708,700 +2.9% |
| 2007 | -- | $688,800 |
| 2006 | -- | $688,800 +1277.6% |
| 2005 | -- | $50,000 +594.4% |
| 2000 | -- | $7,200 |
Find assessor info on the county website
Monthly payment
Est. payment
Payment breakdown
Explore the cost of this home by adjusting the details. Changes won't be saved.Climate risks
Neighborhood: 75703
Nearby schools
Schools provided by the listing agent
- Elementary: Whitehouse - Stanton-Smith
- Middle: Whitehouse
- High: Whitehouse
Source: GTARMLS. This data may not be complete. We recommend contacting the local school district to confirm school assignments for this home.
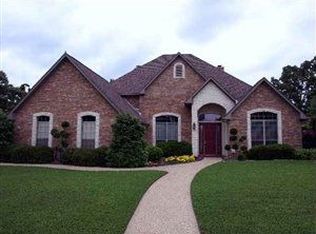
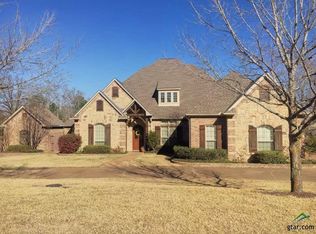
Similar homes
- $975,0004 bd4 ba4k sqft1539 Cooks Xing, Tyler, TX 75703For Sale
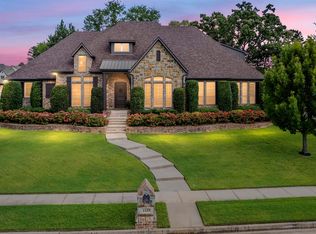 MLS ID #26009207, Karin Miller, Ebby Halliday - Tyler. GTARMLS
 - $839,0004 bd3 ba3.5k sqft1501 Chaparrel Run, Tyler, TX 75703For Sale
 MLS ID #26010322, Sarah Branch, The Agency Tyler. GTARMLS
 - $1,100,0005 bd6 ba5.1k sqft1710 Holcomb Cir, Tyler, TX 75703For Sale
 MLS ID #26007457, Karin Miller, Ebby Halliday - Tyler. GTARMLS
 - $995,0005 bd6 ba5.7k sqft7402 Hollytree Dr, Tyler, TX 75703For Sale
 MLS ID #26009667, David Kurtz, Dwell Realty. GTARMLS
