Welcome to peaceful East Texas living in sought-after Bullard ISD! Situated on just under 6 acres, this custom home offers over 3,300 square feet with 3 bedrooms, 3 baths, and a 2-car garage. A picturesque white fence and inviting wraparound porch create exceptional curb appeal as you arrive. Inside, you’ll find formal living and dining areas, a spacious office, and a cozy hearth room with a breakfast area adjoining the kitchen. The well-appointed kitchen features brick accents, double ovens, cooktop, microwave, dishwasher, island, pantry, trash compactor, and abundant storage. The expansive primary suite is a true retreat with a fireplace, ensuite bath offering double sinks, separate tub, walk-in shower, and a large walk-in closet. Two additional guest bedrooms provide comfortable accommodations, including one with its own ensuite bath. The laundry room includes a sink and ample storage. Outdoors, enjoy the covered patio with extended concrete, overlooking the tranquil setting complete with a pond and wooded acreage behind the home for added privacy. A large insulated shop with electricity, two garage doors, and a half bath offers endless possibilities, including potential conversion to a guest house. This beautiful property combines space, privacy, and functionality in a serene country setting. Come See! Come Buy!
For sale
Price cut: $24.5K (10/9)
$975,000
20388 County Road 150, Flint, TX 75762
3beds
3,335sqft
Single Family Residence
Built in 1999
5.95 Acres Lot
$924,700 Zestimate®
$292/sqft
$-- HOA
What's special
Inviting wraparound porchTrash compactorCozy hearth roomSpacious officeLarge walk-in closetTranquil settingAbundant storage
- 118 days
- 159
- 9
Zillow last checked:
Listing updated:
Listed by:
Judy Kunzman 903-534-6600,
Keller Williams Realty-Tyler
Source: GTARMLS,MLS#: 26008430
Facts & features
Interior
Bedrooms & bathrooms
- Bedrooms: 3
- Bathrooms: 3
- Full bathrooms: 3
Bathroom
- Features: Shower Only, Shower/Tub, Double Lavatory, Separate Water Closet, Walk-In Closet(s), Linen Closet
Heating
- Central/Electric, Zoned
Cooling
- Central Electric, Zoned-2
Appliances
- Included: Dishwasher, Disposal, Microwave, Trash Compactor, Double Oven, Electric Oven, Electric Cooktop
Features
- Breakfast Bar, Ceiling Fan, Pantry, Kitchen Island
- Windows: Blinds, Plantation Shutters
- Fireplace features: Two Or More Fireplaces, Other
Interior area
- Total structure area: 3,335
- Total interior livable area: 3,335 sqft
Property
Parking
- Total spaces: 2
- Parking features: Inside Entrance, Garage Door Opener, Concrete
- Garage spaces: 2
Features
- Levels: One
- Stories: 1
- Patio & porch: Patio, Covered, Porch
- Exterior features: Irrigation System, Rain Gutters
- Pool features: None
- Has spa: Yes
- Spa features: Bath
- Fencing: Barbwire Fence,Partial,Vinyl
Lot
- Size: 5.95 Acres
Details
- Additional structures: Workshop
- Parcel number: 100000002102016040
Construction
Type & style
- Home type: SingleFamily
- Architectural style: Traditional
- Property subtype: Single Family Residence
Materials
- Brick
- Foundation: Slab
- Roof: Composition
Condition
- Pre-owned
- Year built: 1999
Utilities & green energy
- Sewer: Conventional Septic
- Water: Private
- Utilities for property: Standard Electric, 2 Or More Units
Community & HOA
Community
- Security: Audio and Video Surveillance, Security System
- Subdivision: ABST A0021 V TEJADA
HOA
- Has HOA: No
Location
- Region: Flint
Financial & listing details
- Price per square foot: $292/sqft
- Tax assessed value: $604,381
- Annual tax amount: $1,317
- Date on market: 6/15/2026
- Road surface type: Paved
Estimated market value
$924,700
$878,000 - $971,000
$2,941/mo
Price history
| Date | Event | Price |
|---|---|---|
| 10/9/2026 | Price change | $975,000-2.5%$292/sqft |
Source: NTREIS #21304619 Report a problem | ||
| 6/15/2026 | Listed for sale | $999,500$300/sqft |
Source:  GTARMLS #26008430 Report a problem GTARMLS #26008430 Report a problem | ||
Public tax history
| Year | Property taxes | Tax assessment |
|---|---|---|
| 2024 | $1,986 +2.1% | $604,381 -10% |
| 2023 | $1,945 -57% | $671,239 +33.7% |
| 2022 | $4,527 -0.6% | $502,048 +4.5% |
| 2021 | $4,554 -0.1% | $480,483 |
| 2020 | $4,560 -1.3% | $480,483 +2.3% |
| 2019 | $4,621 +0.1% | $469,462 +1.8% |
| 2018 | $4,615 +0.1% | $461,378 +1.3% |
| 2017 | $4,610 +0.3% | $455,549 +3.3% |
| 2016 | $4,597 -3.2% | $441,074 +2.5% |
| 2015 | $4,749 | $430,182 |
| 2014 | $4,749 +0% | -- |
| 2013 | $4,747 +0.1% | -- |
| 2012 | $4,744 -0.1% | -- |
| 2011 | $4,750 | -- |
| 2010 | -- | $395,843 +1.2% |
| 2009 | -- | $391,000 +14.1% |
| 2004 | -- | $342,700 +3.7% |
| 2003 | -- | $330,400 +31.9% |
| 2000 | -- | $250,400 |
Find assessor info on the county website
Monthly payment
Est. payment
Payment breakdown
Explore the cost of this home by adjusting the details. Changes won't be saved.Climate risks
Neighborhood: 75762
Nearby schools
Schools provided by the listing agent
- Elementary: Bullard
- Middle: Bullard
- High: Bullard
Source: GTARMLS. This data may not be complete. We recommend contacting the local school district to confirm school assignments for this home.
Similar homes
- $865,0003 bd2 ba2.8k sqft19132 Falls Creek Dr, Flint, TX 75762For Sale
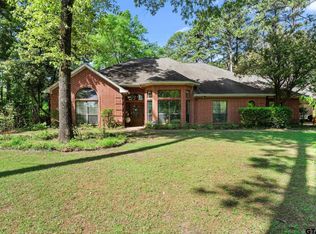 MLS ID #26011898, Liz Stovall, Berkshire Hathaway HomeService. GTARMLS
 - $835,0003 bd4 ba3.8k sqft18155 Oak Forest Dr, Flint, TX 75762For Sale
 MLS ID #26007243, Amanda Carpenter, Standard Real Estate. GTARMLS
 - $945,7504 bd3 ba3.7k sqft10898 Ardis St, Whitehouse, TX 75791For Sale
 MLS ID #26009266, Wana Crouch, National Agent Network. GTARMLS
 - $588,0005 bd4 ba3.4k sqft2201 Ridgley, Flint, TX 75762For Sale
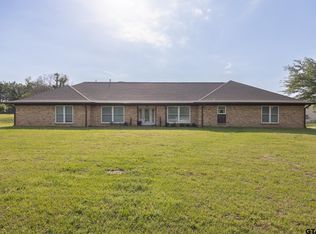 MLS ID #26013354, Luis Noriega, RealEdge Real Estate - Tyler. GTARMLS
