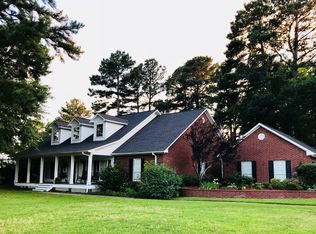
Welcome to 18155 Oak Forest Dr in the sought after gated, established community of Forest Glen. Stunning former Parade of Homes property perfectly situated on a quiet cul-de-sac on over an acre lot. This beautifully updated 3-bedroom, 3.5-bath home offers the perfect blend of luxury, comfort, and functionality. Inside, you’ll find thoughtfully designed living spaces including a dedicated office, spacious upstairs bonus room, and an ideal layout for both everyday living and entertaining. The heart of the home features a beautifully remodeled kitchen with updated finishes, ample workspace, and seamless flow into the main living and dining areas. The completely renovated primary bathroom creates a true spa-like retreat with high-end upgrades and timeless style. Walk in closet you will absolutely fall in with. Step outside to your private backyard oasis featuring a sparkling pool, expansive outdoor space, and the privacy of an oversized wooded lot — perfect for relaxing, entertaining, or enjoying peaceful East Texas evenings. Complete primary bath remodel, interior paint, spray foam insulation, exterior fence & kitchen appliances. This exceptional property has been loved, emaculate condition and combines gated community living, timeless curb appeal, and modern updates that you do not want to miss the opportunity to call it your HOME SWEET HOME!!!!
For sale
$835,000
18155 Oak Forest Dr, Flint, TX 75762
3beds
3,896sqft
Single Family Residence
Built in 2000
1.07 Acres Lot
$801,700 Zestimate®
$214/sqft
$56/mo HOA
What's special
Sparkling poolOver an acre lotDedicated officePrivate backyard oasisExpansive outdoor spaceAmple workspaceQuiet cul-de-sac
- 151 days
- 183
- 7
Zillow last checked:
Listing updated:
Listed by:
Amanda Carpenter 903-249-4019,
Standard Real Estate
Source: GTARMLS,MLS#: 26007243
Facts & features
Interior
Bedrooms & bathrooms
- Bedrooms: 3
- Bathrooms: 4
- Full bathrooms: 3
- 1/2 bathrooms: 1
Bathroom
- Features: Shower and Tub, Shower/Tub, Dressing Area, Separate Dressing Areas, Separate Water Closet, Ceramic Tile, Marble, Linen Closet, Jack & Jill, Steam Shower, Soaking Tub, Double Shower
Heating
- Central/Gas, Zoned
Cooling
- Central Electric, Zoned-3 Or More
Appliances
- Included: Dishwasher, Disposal, Microwave, Refrigerator, Electric Oven, Gas Cooktop, Tankless Water Heater
Features
- Breakfast Bar, Central Vacuum, Ceiling Fan, Vaulted Ceiling(s), Pantry, Kitchen Island
- Flooring: Carpet, Wood, Tile
- Windows: Blinds
- Fireplace features: Wood Burning, Gas
Interior area
- Total structure area: 3,896
- Total interior livable area: 3,896 sqft
Property
Parking
- Total spaces: 3
- Parking features: Inside Entrance, Garage Door Opener, Concrete
- Garage spaces: 3
Features
- Levels: One and One Half
- Stories: 1.5
- Patio & porch: Screened, Covered
- Exterior features: Irrigation System, Rain Gutters, Lighting, Outdoor Kitchen
- Pool features: Gunite, In Ground, Chlorine
- Has spa: Yes
- Spa features: Outdoor Hot Tub/Spa
- Fencing: Wood
Lot
- Size: 1.07 Acres
- Features: Cul-De-Sac, Wooded, Subdivision Lot
Details
- Additional structures: Cabana
- Parcel number: 127670000200020000
- Other equipment: Intercom
Construction
Type & style
- Home type: SingleFamily
- Architectural style: Traditional
- Property subtype: Single Family Residence
Materials
- Brick
- Foundation: Slab
- Roof: Composition
Condition
- Pre-owned
- Year built: 2000
Utilities & green energy
- Sewer: Private Sewer
- Water: Public
- Utilities for property: Underground Utilities, 2 Or More Units, Cable Available, Satellite, Satellite Internet, Cable Internet
Community & HOA
Community
- Security: Security Gate, Security Lights, Security System, Smoke Detector(s)
- Subdivision: Forest Glen
HOA
- Has HOA: Yes
- HOA fee: $675 annually
Location
- Region: Flint
Financial & listing details
- Price per square foot: $214/sqft
- Tax assessed value: $736,315
- Annual tax amount: $6,784
- Date on market: 5/22/2026
- Listing terms: Conventional,Cash
Estimated market value
$801,700
$762,000 - $842,000
$3,716/mo
Price history
| Date | Event | Price |
|---|---|---|
| 6/13/2026 | Price change | $835,000-1.8%$214/sqft |
Source:  GTARMLS #26007243 Report a problem GTARMLS #26007243 Report a problem | ||
| 5/22/2026 | Listed for sale | $849,900+98.1%$218/sqft |
Source: GTARMLS #26007243 Report a problem | ||
| 5/28/2016 | Listing removed | $429,000$110/sqft |
Source: National Agent Network #13374459 Report a problem | ||
| 5/12/2016 | Pending sale | $429,000$110/sqft |
Source: National Agent Network #13374459 Report a problem | ||
| 5/7/2016 | Listed for sale | $429,000+22.6%$110/sqft |
Source: National Agent Network #13374459 Report a problem | ||
| 4/17/2009 | Listing removed | $349,900$90/sqft |
Source: foreclosure.com Report a problem | ||
| 2/11/2009 | Price change | $349,900-4.1%$90/sqft |
Source: foreclosure.com Report a problem | ||
| 12/7/2008 | Price change | $364,900-6%$94/sqft |
Source: Century 21 #9982805 Report a problem | ||
| 11/19/2008 | Listed for sale | $388,000-2.8%$100/sqft |
Source: Century 21 #9982805 Report a problem | ||
| 9/16/2008 | Sold | -- |
Source: Public Record Report a problem | ||
| 6/2/2008 | Price change | $399,000-11.1%$102/sqft |
Source: Coldwell Banker** #9974866 Report a problem | ||
| 3/21/2008 | Listed for sale | $449,000$115/sqft |
Source: Coldwell Banker** #9974866 Report a problem | ||
Public tax history
| Year | Property taxes | Tax assessment |
|---|---|---|
| 2024 | $7,543 +6.5% | $736,315 +6.4% |
| 2023 | $7,086 -8.6% | $691,849 +47.8% |
| 2022 | $7,754 -3.4% | $467,986 +6.1% |
| 2021 | $8,026 -0.8% | $441,091 |
| 2020 | $8,095 -1.1% | $441,091 +1.8% |
| 2019 | $8,182 +0.4% | $433,470 +3.4% |
| 2018 | $8,146 +0.4% | $419,205 |
| 2017 | $8,115 +4533.1% | $419,205 +17% |
| 2016 | $175 | $358,433 +2.6% |
| 2015 | -- | $349,435 |
| 2014 | -- | -- |
| 2013 | -- | -- |
| 2012 | -- | -- |
| 2011 | -- | -- |
| 2010 | -- | $337,451 |
| 2009 | -- | $337,451 -19.2% |
| 2008 | -- | $417,500 |
| 2007 | -- | $417,500 +4.4% |
| 2006 | -- | $399,900 +4.5% |
| 2005 | -- | $382,600 +4.9% |
| 2004 | -- | $364,600 +14.7% |
| 2003 | -- | $318,000 -0.2% |
| 2002 | -- | $318,700 +10.2% |
| 2001 | -- | $289,100 +928.8% |
| 2000 | -- | $28,100 |
Find assessor info on the county website
Monthly payment
Est. payment
Payment breakdown
Explore the cost of this home by adjusting the details. Changes won't be saved.Climate risks
Neighborhood: 75762
Nearby schools
Schools provided by the listing agent
- Elementary: Owens
- Middle: Three Lakes
- High: Tyler Legacy
Source: GTARMLS. This data may not be complete. We recommend contacting the local school district to confirm school assignments for this home.
Similar homes
- $650,0004 bd4 ba3.3k sqft11160 Marsh Wren Cir, Flint, TX 75762For Sale
 MLS ID #26014109, Robert Cinti, BEST Realty Services. GTARMLS
 - $569,9004 bd3 ba3.2k sqft11240 Marsh Wren Cir, Flint, TX 75762For Sale
 MLS ID #26008216, Brenda Stone, CENTURY 21 Lake Country-Quitmn. GTARMLS
 - $975,0003 bd3 ba3.3k sqft20388 County Road 150, Flint, TX 75762For Sale
 MLS ID #26008430, Judy Kunzman, Keller Williams Realty-Tyler. GTARMLS
 - $749,0004 bd3 ba3.2k sqft20141 County Road 173, Bullard, TX 75757For Sale
 MLS ID #26012344, Ashleigh Weaver, Weaver Real Estate Partners. GTARMLS
