Gated Forest Glen South beautifully maintained home situated on manicured just under 1 acre. Home offers 4 bedrooms, 3 full bathrooms, 2 living areas, open floor plan, stainless appliances including Refrigerator, gas range and double ovens. Den has Fireplace with Gas Logs and Dry Bar with wine frig and more. Sun room is heated and cooled and overlooks large patio and beautifully landscaped, fenced yard. Small storage building and fire pit among lush landscaping will welcome gathering of family and friends. 3 car garage is heated and cooled and has attic lift for storage of heavy, bulky items in large floored attic. Don't forget Lake Palestine is only few minutes away. Priced well below Property Tax Acessment Value. Seller will consider owner finance to qualified buyer. Call for details
For sale
Price cut: $30K (9/23)
$569,900
11240 Marsh Wren Cir, Flint, TX 75762
4beds
3,258sqft
Single Family Residence
Built in 2002
0.87 Acres Lot
$560,100 Zestimate®
$175/sqft
$90/mo HOA
What's special
Open floor planSmall storage buildingBeautifully landscaped fenced yard
- 129 days
- 314
- 23
Zillow last checked:
Listing updated:
Listed by:
Brenda Stone 903-570-0407,
CENTURY 21 Lake Country-Quitmn
Source: GTARMLS,MLS#: 26008216
Facts & features
Interior
Bedrooms & bathrooms
- Bedrooms: 4
- Bathrooms: 3
- Full bathrooms: 3
Bathroom
- Features: Dressing Area, Separate Water Closet, Walk-In Closet(s), Linen Closet, Jack & Jill
Heating
- Central/Electric, Central/Gas, Zoned
Cooling
- Central Electric, Zoned-3 Or More, Individual Controlled, Ceiling Fan(s)
Appliances
- Included: Dishwasher, Disposal, Microwave, Refrigerator, Gas Cooktop, Standard Gas
Features
- Breakfast Bar, Ceiling Fan, Pantry, Kitchen Island
- Windows: Blinds
- Attic: Permanent Stairs
- Fireplace features: Gas, Glass Doors
Interior area
- Total structure area: 3,258
- Total interior livable area: 3,258 sqft
Property
Parking
- Total spaces: 3
- Parking features: Inside Entrance, Garage Door Opener
- Garage spaces: 3
Features
- Levels: One
- Stories: 1
- Patio & porch: Patio, Covered, Porch
- Exterior features: Irrigation System, Rain Gutters
- Pool features: None
- Has spa: Yes
- Spa features: Bath
- Fencing: Wood
- Body of water: Lake Palestine
Lot
- Size: 0.87 Acres
Details
- Additional structures: Storage
- Parcel number: 127675000200022000
- Other equipment: Satellite Dish
Construction
Type & style
- Home type: SingleFamily
- Architectural style: Traditional
- Property subtype: Single Family Residence
Materials
- Brick
- Foundation: Slab
- Roof: Composition
Condition
- Pre-owned
- Year built: 2002
Utilities & green energy
- Sewer: Public Sewer
- Water: Public
- Utilities for property: Cable Available, Satellite
Community & HOA
Community
- Features: Lake
- Security: Security Gate, Closed Circuit Camera(s), Security System, Smoke Detector(s)
- Subdivision: Forest Glen South
HOA
- Has HOA: Yes
- HOA fee: $1,080 annually
Location
- Region: Flint
Financial & listing details
- Price per square foot: $175/sqft
- Tax assessed value: $618,822
- Annual tax amount: $8,830
- Date on market: 6/10/2026
- Listing terms: Conventional,Cash
- Road surface type: Paved
Estimated market value
$560,100
$532,000 - $588,000
$2,766/mo
Price history
| Date | Event | Price |
|---|---|---|
| 9/23/2026 | Price change | $569,900-5%$175/sqft |
Source:  GTARMLS #26008216 Report a problem GTARMLS #26008216 Report a problem | ||
| 8/18/2026 | Price change | $599,900-3.2%$184/sqft |
Source: GTARMLS #26008216 Report a problem | ||
| 8/5/2026 | Price change | $619,900-2%$190/sqft |
Source: GTARMLS #26008216 Report a problem | ||
| 6/11/2026 | Listed for sale | $632,500-1.9%$194/sqft |
Source: GTARMLS #26008216 Report a problem | ||
| 12/1/2025 | Listing removed | $645,000$198/sqft |
Source: NTREIS #20958116 Report a problem | ||
| 7/24/2025 | Price change | $645,000-3%$198/sqft |
Source: GTARMLS #25008261 Report a problem | ||
| 5/30/2025 | Listed for sale | $665,000+50.1%$204/sqft |
Source: GTARMLS #25008261 Report a problem | ||
| 10/15/2021 | Sold | -- |
Source: GTARMLS #10138334 Report a problem | ||
| 8/8/2021 | Pending sale | $443,000$136/sqft |
Source:  RE/MAX International #10138334 Report a problem RE/MAX International #10138334 Report a problem | ||
| 8/2/2021 | Listed for sale | $443,000+16.6%$136/sqft |
Source: GTARMLS #10138334 Report a problem | ||
| 1/27/2020 | Sold | -- |
Source: GTARMLS #10112996 Report a problem | ||
| 12/13/2019 | Pending sale | $380,000$117/sqft |
Source: Crawford Real Estate #10112996 Report a problem | ||
| 10/26/2019 | Price change | $380,000-2.6%$117/sqft |
Source: Crawford Real Estate #10112996 Report a problem | ||
| 8/31/2019 | Price change | $390,000-1.3%$120/sqft |
Source: Crawford Real Estate #10112996 Report a problem | ||
| 5/20/2019 | Price change | $395,000-3.4%$121/sqft |
Source: Miller Homes Group #10108121 Report a problem | ||
| 5/7/2019 | Listed for sale | $409,000$126/sqft |
Source: Miller Homes Group #10108121 Report a problem | ||
Public tax history
| Year | Property taxes | Tax assessment |
|---|---|---|
| 2024 | $8,348 -9.5% | $618,822 +4.9% |
| 2023 | $9,223 +17.6% | $590,079 +32.2% |
| 2022 | $7,843 +9.2% | $446,217 +12.5% |
| 2021 | $7,185 +3.6% | $396,651 +4.3% |
| 2020 | $6,932 +16.4% | $380,208 +0.8% |
| 2019 | $5,954 +0.2% | $377,184 +4.8% |
| 2018 | $5,939 +0.2% | $359,937 +3.7% |
| 2017 | $5,929 +0.1% | $347,139 +2.1% |
| 2016 | $5,923 -3.6% | $340,054 +3.8% |
| 2015 | $6,144 | $327,494 |
| 2014 | $6,144 +1.8% | -- |
| 2013 | $6,035 +2% | -- |
| 2012 | $5,919 +0.4% | -- |
| 2011 | $5,895 | -- |
| 2010 | -- | $328,935 |
| 2009 | -- | $328,935 -0.5% |
| 2008 | -- | $330,600 |
| 2007 | -- | $330,600 |
| 2006 | -- | $330,600 +5% |
| 2005 | -- | $315,000 |
| 2004 | -- | $315,000 +1475% |
| 2003 | -- | $20,000 |
| 2002 | -- | $20,000 +53.8% |
| 2001 | -- | $13,000 |
Find assessor info on the county website
Monthly payment
Est. payment
Payment breakdown
Explore the cost of this home by adjusting the details. Changes won't be saved.Climate risks
Neighborhood: 75762
Nearby schools
Schools provided by the listing agent
- Elementary: Owens
- Middle: Three Lakes
- High: Tyler Legacy
Source: GTARMLS. This data may not be complete. We recommend contacting the local school district to confirm school assignments for this home.
Similar homes
- $699,5004 bd6 ba4.3k sqft11155 Marsh Wren Cir, Flint, TX 75762For Sale
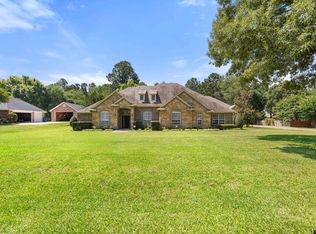 MLS ID #26007447, Melanie Baker, Ebby Halliday - Tyler. GTARMLS
 - $588,0005 bd4 ba3.4k sqft2201 Ridgley, Flint, TX 75762For Sale
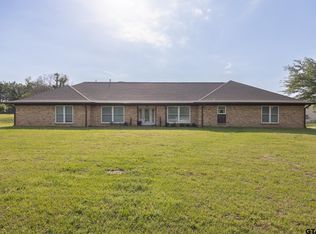 MLS ID #26013354, Luis Noriega, RealEdge Real Estate - Tyler. GTARMLS
 - $675,0004 bd3 ba3.7k sqft19135 Bynum Dr, Flint, TX 75762For Sale
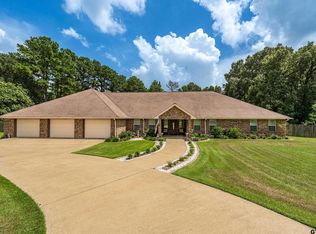 MLS ID #26006517, Judy Kunzman, Keller Williams Realty-Tyler. GTARMLS
 - $595,0003 bd3 ba2.4k sqft14121 Pine Overlook Dr, Flint, TX 75762For Sale
 MLS ID #26008641, Karen Efurd, Coldwell Banker Apex, REALTORS. GTARMLS
