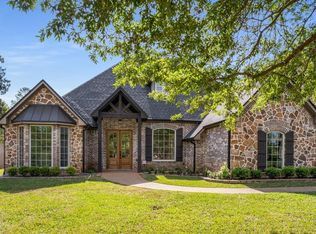
Experience the epitome of comfort and elegance in this stunning Bullard residence. Spanning an impressive 3,221 square feet, this 4-bedroom, 3-bathroom home is meticulously designed to cater to both relaxation and entertaining. The culinary heart of the home is a chef’s kitchen, fully equipped with double ovens, a premium ice maker, and a gas cooktop. The spacious split floor plan features two living/dining areas and a dedicated bonus room, offering the flexibility to transform it into an office, game room, or media space. The expansive .75-acre lot is an outdoor enthusiast’s paradise, boasting a heated in-ground pool, a cozy fire pit, and breathtaking views that make your back porch the ultimate retreat. Additionally, the large workshop provides ample space for your creative endeavors. And let’s not forget the peace of mind that comes with a brand-new roof. Schedule your tour today and discover the perfect blend of comfort and elegance that awaits you in this remarkable residence.
For sale
Price cut: $50K (9/29)
$749,000
20141 County Road 173, Bullard, TX 75757
4beds
3,221sqft
Single Family Residence
Built in 2001
0.75 Acres Lot
$727,900 Zestimate®
$233/sqft
$-- HOA
What's special
Large workshopSpacious split floor planBreathtaking viewsHeated in-ground poolDouble ovensCozy fire pitGas cooktop
- 52 days
- 399
- 26
Zillow last checked:
Listing updated:
Listed by:
Ashleigh Weaver 903-571-1023,
Weaver Real Estate Partners
Source: GTARMLS,MLS#: 26012344
Facts & features
Interior
Bedrooms & bathrooms
- Bedrooms: 4
- Bathrooms: 3
- Full bathrooms: 3
Bathroom
- Features: Shower and Tub
Heating
- Zoned, Propane
Cooling
- Central Electric, Zoned-3 Or More
Appliances
- Included: Dishwasher, Disposal, Microwave, Double Oven, Gas Oven, Gas Cooktop
Features
- Central Vacuum, Ceiling Fan, Pantry, Kitchen Island
- Windows: Blinds
- Fireplace features: Gas
Interior area
- Total structure area: 3,221
- Total interior livable area: 3,221 sqft
Video & virtual tour
Property
Parking
- Total spaces: 2
- Parking features: Garage
- Garage spaces: 2
Features
- Levels: One and One Half
- Stories: 1.5
- Patio & porch: Covered
- Exterior features: Irrigation System, Rain Gutters
- Pool features: Heated, Gunite, In Ground, Chlorine, Diving Board
- Fencing: Cross Fence
Lot
- Size: 0.75 Acres
- Features: Rectangular Lot
Details
- Parcel number: 100000001848019003
Construction
Type & style
- Home type: SingleFamily
- Architectural style: Traditional
- Property subtype: Single Family Residence
Materials
- Brick
- Foundation: Slab
- Roof: Composition
Condition
- Pre-owned
- Year built: 2001
Utilities & green energy
- Sewer: Aerobic Septic
Community & HOA
Community
- Security: Audio and Video Surveillance, Security Lights, Security System
HOA
- Has HOA: No
Location
- Region: Bullard
Financial & listing details
- Price per square foot: $233/sqft
- Tax assessed value: $550,816
- Annual tax amount: $6,943
- Date on market: 9/4/2026
Estimated market value
$727,900
$692,000 - $764,000
$4,719/mo
Price history
| Date | Event | Price |
|---|---|---|
| 9/29/2026 | Price change | $749,000-6.3%$233/sqft |
Source:  GTARMLS #26012344 Report a problem GTARMLS #26012344 Report a problem | ||
| 9/4/2026 | Listed for sale | $799,000+128.4%$248/sqft |
Source: GTARMLS #26012344 Report a problem | ||
| 8/25/2015 | Sold | -- |
Source: Agent Provided Report a problem | ||
| 6/3/2015 | Price change | $349,900-5.4%$109/sqft |
Source: RE/MAX IMPACT #10055990 Report a problem | ||
| 5/21/2015 | Listed for sale | $369,900$115/sqft |
Source: RE/MAX IMPACT #10055990 Report a problem | ||
| 9/5/2012 | Sold | -- |
Source: Agent Provided Report a problem | ||
Public tax history
| Year | Property taxes | Tax assessment |
|---|---|---|
| 2024 | $6,943 +9.8% | $550,816 +7.3% |
| 2023 | $6,325 -9.3% | $513,157 +21.1% |
| 2022 | $6,977 -3.2% | $423,745 +6.5% |
| 2021 | $7,208 +1.7% | $397,860 +2.4% |
| 2020 | $7,088 +2% | $388,357 +4.8% |
| 2019 | $6,946 +0.7% | $370,542 +3.6% |
| 2018 | $6,898 +5.7% | $357,665 +5.1% |
| 2017 | $6,523 +5.1% | $340,396 +3.4% |
| 2016 | $6,208 -0.2% | $329,299 -0.4% |
| 2015 | $6,223 | $330,551 |
| 2014 | $6,223 +1.6% | -- |
| 2013 | $6,123 -1.4% | -- |
| 2012 | $6,208 -0.6% | -- |
| 2011 | $6,243 | -- |
| 2010 | -- | $324,585 |
| 2009 | -- | $324,585 0% |
| 2008 | -- | $324,700 |
| 2007 | -- | $324,700 |
| 2006 | -- | $324,700 +4.3% |
| 2005 | -- | $311,200 |
| 2004 | -- | $311,200 +2.4% |
| 2003 | -- | $303,900 +5.5% |
| 2002 | -- | $288,100 +4701.7% |
| 2001 | -- | $6,000 -84.2% |
| 2000 | -- | $38,000 |
Find assessor info on the county website
Monthly payment
Est. payment
Payment breakdown
Explore the cost of this home by adjusting the details. Changes won't be saved.Climate risks
Neighborhood: 75757
Nearby schools
Schools provided by the listing agent
- Elementary: Jack
- Middle: Three Lakes
- High: Tyler Legacy
Source: GTARMLS. This data may not be complete. We recommend contacting the local school district to confirm school assignments for this home.

Similar homes
- $650,0004 bd4 ba3.3k sqft11160 Marsh Wren Cir, Flint, TX 75762For Sale
 MLS ID #26014109, Robert Cinti, BEST Realty Services. GTARMLS
 - $749,9004 bd4 ba4.2k sqft1881 Valley View Ln, Tyler, TX 75703For Sale
 MLS ID #26010787, Katherine Edwards, Century 21 First Group - Lindale. GTARMLS
 - $649,5004 bd4 ba2.8k sqft333 Hines Xing, Bullard, TX 75757For Sale
 MLS ID #26013164, Jacob Ashley, Dwell Realty. GTARMLS
 - $765,0004 bd5 ba3.2k sqft403 Ashlyn Cir, Bullard, TX 75757New Construction
 MLS ID #26012178, Cherie Davidson, CB&A, Realtors - Tyler. GTARMLS
