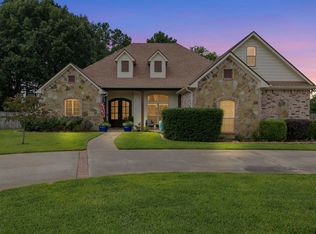
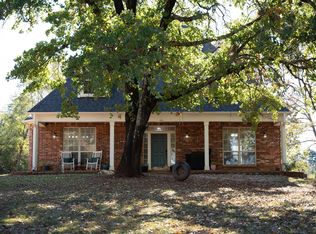
Beautiful Home on 1.25 ACRES, large fenced in backyard with beautiful trees in a Premier Gated Community. This beautifully appointed residence is located in one of the area’s most sought after gated communities, complete with a serene catch & release pond. The home features four spacious bedrooms, three full bathrooms and 1 half bath and a two car garage. The interior showcases a thoughtfully designed layout with multiple living & dining spaces that flow seamlessly from room to room. Features include an inviting kitchen, which includes a comfortable eat in dining area and a dedicated television viewing space, creating an ideal setting for casual meals, morning coffee, and relaxed evenings. For more formal occasions, the elegant dining room, with wood flooring, and a formal living room provides beautiful spaces for entertaining and special celebrations. A dedicated study offers an ideal workspace, while the generously sized bedrooms provide comfort and privacy for family members and guests. This property offers an exceptional blend of space, style, and setting. Opportunities like this are rare in a community where homes on over an acre are seldom available.
For sale
Price cut: $15K (11/5)
$635,000
11160 Marsh Wren Cir, Flint, TX 75762
4beds
3,315sqft
Single Family Residence
Built in 2002
1.25 Acres Lot
$616,700 Zestimate®
$192/sqft
$100/mo HOA
What's special
Dedicated studyFour spacious bedroomsInviting kitchenTwo car garageDedicated television viewing space
- 23 days
- 333
- 41
Zillow last checked:
Listing updated:
Listed by:
Robert Cinti 903-705-5583,
BEST Realty Services
Source: GTARMLS,MLS#: 26014109
Facts & features
Interior
Bedrooms & bathrooms
- Bedrooms: 4
- Bathrooms: 4
- Full bathrooms: 3
- 1/2 bathrooms: 1
Bathroom
- Features: Shower and Tub, Shower/Tub, Separate Dressing Areas, Separate Lavatories, Bar, Carpet, Jack & Jill, Soaking Tub
Heating
- Central/Electric, Central/Gas
Cooling
- Ceiling Fan(s), Central Electric, Central Gas
Appliances
- Included: Electric Range, Dishwasher, Disposal, Microwave, Trash Compactor, Double Oven, Electric Oven, Electric Cooktop, Standard Gas
Features
- Breakfast Bar, Central Vacuum, Ceiling Fan, Vaulted Ceiling(s), Pantry
- Flooring: Carpet, Stone, Wood
- Windows: Blinds
- Fireplace features: Wood Burning, Gas, Brick
Interior area
- Total structure area: 3,315
- Total interior livable area: 3,315 sqft
Property
Parking
- Total spaces: 2
- Parking features: Garage Door Opener, Inside Entrance, Concrete
- Garage spaces: 2
Features
- Levels: One
- Stories: 1
- Patio & porch: Patio, Covered
- Exterior features: Irrigation System, Rain Gutters
- Pool features: None
- Fencing: Wood
Lot
- Size: 1.25 Acres
- Features: Rectangular Lot, Subdivision Lot
Details
- Parcel number: 127675000200003000
Construction
Type & style
- Home type: SingleFamily
- Architectural style: French,Traditional
- Property subtype: Single Family Residence
Materials
- Frame, Shingle Siding, Brick
- Foundation: Slab
- Roof: Composition
Condition
- Pre-owned
- Year built: 2002
Utilities & green energy
- Sewer: Public Sewer
- Water: Public
- Utilities for property: Cable Available, Underground Utilities, 2 Or More Units, Satellite, Cable Internet, DSL
Community & HOA
Community
- Security: Security Gate, Security System, Smoke Detector(s)
- Subdivision: Forrest Glen South
HOA
- Has HOA: Yes
- Amenities included: Common Area, Fishing
- HOA fee: $1,200 annually
Location
- Region: Flint
Financial & listing details
- Price per square foot: $192/sqft
- Tax assessed value: $592,806
- Annual tax amount: $6,556
- Date on market: 10/17/2026
- Road surface type: Paved
Estimated market value
$616,700
$586,000 - $648,000
$3,941/mo
Price history
| Date | Event | Price |
|---|---|---|
| 11/5/2026 | Price change | $635,000-2.3%$192/sqft |
Source:  GTARMLS #26014109 Report a problem | ||
| 10/18/2026 | Listed for sale | $650,000$196/sqft |
Source: GTARMLS #26014109 Report a problem | ||
Public tax history
| Year | Property taxes | Tax assessment |
|---|---|---|
| 2024 | $6,451 +9.9% | $592,806 +7.4% |
| 2023 | $5,869 -9.8% | $552,126 +28.8% |
| 2022 | $6,510 0% | $428,758 +18.7% |
| 2021 | $6,512 +3.7% | $361,108 +4.3% |
| 2020 | $6,281 -2.2% | $346,095 +0.6% |
| 2019 | $6,423 -3.8% | $343,911 -0.9% |
| 2018 | $6,680 +4.3% | $346,888 +3.7% |
| 2017 | $6,404 +4.2% | $334,483 +2.6% |
| 2016 | $6,143 +4.4% | $326,047 +3.8% |
| 2015 | $5,883 | $314,025 |
| 2014 | $5,883 +1.8% | -- |
| 2013 | $5,779 +1.9% | -- |
| 2012 | $5,669 +0.4% | -- |
| 2011 | $5,646 | -- |
| 2010 | -- | $315,599 |
| 2009 | -- | $315,599 -0.5% |
| 2008 | -- | $317,200 |
| 2007 | -- | $317,200 |
| 2006 | -- | $317,200 +4.9% |
| 2005 | -- | $302,300 |
| 2004 | -- | $302,300 +2.7% |
| 2003 | -- | $294,300 +1371.5% |
| 2002 | -- | $20,000 +33.3% |
| 2001 | -- | $15,000 -20.2% |
| 2000 | -- | $18,800 |
Find assessor info on the county website
Monthly payment
Est. payment
Payment breakdown
Explore the cost of this home by adjusting the details. Changes won't be saved.Climate risks
Neighborhood: 75762
Nearby schools
Schools provided by the listing agent
- Elementary: Owens
- Middle: Three Lakes
- High: Tyler Legacy
Source: GTARMLS. This data may not be complete. We recommend contacting the local school district to confirm school assignments for this home.
Similar homes
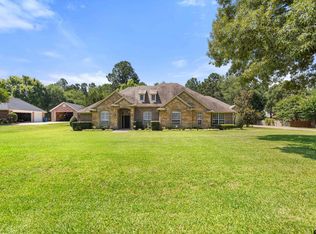
- $549,5004 bd3 ba3.2k sqft11240 Marsh Wren Cir, Flint, TX 75762For Sale
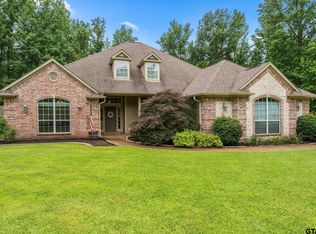 MLS ID #26008216, Brenda Stone, CENTURY 21 Lake Country-Quitmn. GTARMLS
- $550,0003 bd2 ba2.8k sqft12360 Southhaven Rd, Flint, TX 75762For Sale
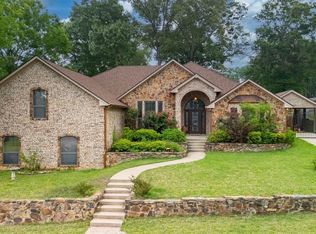 MLS ID #26006070, Myriah Boles, Standard Real Estate. GTARMLS
- $620,0004 bd3 ba3.4k sqft6335 County Road 3602, Bullard, TX 75757For Sale
 MLS ID #21429051, Rhonda Johnson. NTREIS
- $835,0003 bd4 ba3.8k sqft18155 Oak Forest Dr, Flint, TX 75762For Sale
 MLS ID #26007243, Amanda Carpenter, Standard Real Estate. GTARMLS
