Set on just under 10 acres in Flint, this spacious 4-bedroom, 2.5-bath home offers over 3,000 square feet, two 3-stall shops, a carport with storage, and plenty of room to make the property your own. Built in 1977, the home features an open living and dining area with an abundance of windows and a fireplace, plus a second living area with wet bar that could serve as a great flex space, game room, office, or gathering area. The generous primary suite features its own fireplace, ensuite bath, and two large walk-in closets, while good storage throughout the home and a large laundry room with pantry add everyday functionality. A built-in desk area provides a convenient workspace. Outdoors, enjoy a gated entrance, circular drive, wooded perimeter for privacy, and expansive space with room for a pool, garden, recreation, or other possibilities. The two 3-stall shops provide excellent workspace and storage, with one offering room for an RV, while the carport adds even more covered storage. Recent improvements include foundation repair, new electrical circuit board, new aerobic septic system, new gutters, front-yard grading, water heater drip pans, hydromulch on the front and side yards, wall repairs, interior paint, cabinet repairs, and A/C repairs. With its acreage, privacy, extensive storage, and convenient South Tyler location, this property offers a rare combination of space, functionality, and opportunity with lots of potential.
For sale
$599,900
13809 Fm 2868, Flint, TX 75762
4beds
3,058sqft
Single Family Residence
Built in 1977
9.51 Acres Lot
$569,000 Zestimate®
$196/sqft
$-- HOA
What's special
Wooded perimeter for privacyAbundance of windowsExpansive spaceBuilt-in desk areaTwo large walk-in closetsGated entranceCircular drive
- 9 days
- 466
- 38
Zillow last checked:
Listing updated:
Listed by:
Judy Kunzman 903-534-6600,
Keller Williams Realty-Tyler
Source: GTARMLS,MLS#: 26013714
Facts & features
Interior
Bedrooms & bathrooms
- Bedrooms: 4
- Bathrooms: 3
- Full bathrooms: 2
- 1/2 bathrooms: 1
Bathroom
- Features: Shower Only, Shower/Tub, Bar
Heating
- Central/Electric, Zoned
Cooling
- Central Electric, Zoned-2
Appliances
- Included: Dishwasher, Disposal, Refrigerator, Double Oven, Electric Cooktop
Features
- Ceiling Fan, Vaulted Ceiling(s), Pantry
- Fireplace features: Wood Burning, Two Or More Fireplaces
Interior area
- Total structure area: 3,058
- Total interior livable area: 3,058 sqft
Property
Features
- Levels: One
- Stories: 1
- Patio & porch: Patio, Porch
- Exterior features: Irrigation System, Rain Gutters
- Pool features: None
- Fencing: Other/See Remarks,Chain Link
Lot
- Size: 9.51 Acres
Details
- Additional structures: Workshop
- Parcel number: 180300000000023000
Construction
Type & style
- Home type: SingleFamily
- Architectural style: Traditional
- Property subtype: Single Family Residence
Materials
- Brick, Siding
- Foundation: Slab
- Roof: Composition
Condition
- Pre-owned
- Year built: 1977
Utilities & green energy
- Sewer: Aerobic Septic
- Water: Private
- Utilities for property: Cable Available, Standard Electric, 2 Or More Units
Community & HOA
Community
- Security: Security System
- Subdivision: Falls Creek Estates
HOA
- Has HOA: No
Location
- Region: Flint
Financial & listing details
- Price per square foot: $196/sqft
- Tax assessed value: $435,568
- Annual tax amount: $1,775
- Date on market: 10/8/2026
- Road surface type: Paved
Estimated market value
$569,000
$541,000 - $597,000
$3,192/mo
Price history
| Date | Event | Price |
|---|---|---|
| 10/8/2026 | Listed for sale | $599,900$196/sqft |
Source:  GTARMLS #26013714 Report a problem GTARMLS #26013714 Report a problem | ||
Public tax history
| Year | Property taxes | Tax assessment |
|---|---|---|
| 2024 | $1,280 -2% | $435,568 +30.9% |
| 2023 | $1,306 -52.8% | $332,686 +18.2% |
| 2022 | $2,765 -0.2% | $281,474 +11.4% |
| 2021 | $2,770 -0.3% | $252,640 -3.1% |
| 2020 | $2,779 -1.1% | $260,762 +3% |
| 2019 | $2,811 +0.2% | $253,191 +2.4% |
| 2018 | $2,806 | $247,178 |
| 2017 | $2,806 +0.6% | $247,178 +4.4% |
| 2016 | $2,789 -4.1% | $236,713 +14.5% |
| 2015 | $2,909 | $206,800 |
| 2014 | $2,909 | -- |
| 2013 | $2,909 | -- |
| 2012 | $2,909 -0.1% | -- |
| 2011 | $2,912 | -- |
| 2010 | -- | $206,800 |
| 2009 | -- | $206,800 +5.4% |
| 2004 | -- | $196,200 +3% |
| 2003 | -- | $190,500 +7% |
| 2002 | -- | $178,100 |
Find assessor info on the county website
Monthly payment
Est. payment
Payment breakdown
Explore the cost of this home by adjusting the details. Changes won't be saved.Climate risks
Neighborhood: 75762
Nearby schools
Schools provided by the listing agent
- Elementary: Owens
- Middle: Three Lakes
- High: Tyler Legacy
Source: GTARMLS. This data may not be complete. We recommend contacting the local school district to confirm school assignments for this home.
Similar homes
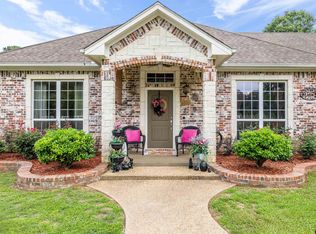
- $520,0003 bd3 ba3k sqft9096 Cox Rd, Flint, TX 75762For Sale
 MLS ID #26012839, Tyler Hemenway, Caton Property Group, LLC. GTARMLS
 - $675,0004 bd3 ba3.7k sqft19135 Bynum Dr, Flint, TX 75762For Sale
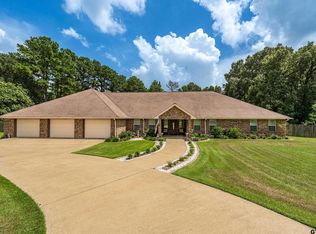 MLS ID #26006517, Judy Kunzman, Keller Williams Realty-Tyler. GTARMLS
 - $595,0004 bd3 ba2.8k sqft15684 County Road 1100, Tyler, TX 75703For Sale
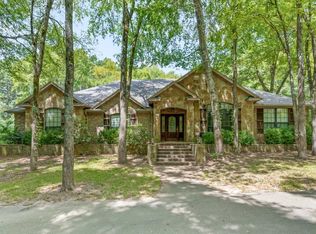 MLS ID #20265508, Kristin Koonce, BOLD Real Estate Group. LGVBOARD
 - $409,5004 bd3 ba2.8k sqft19606 Norfolk Dr, Flint, TX 75762For Sale
 MLS ID #26008715, Cherie Davidson, Berkshire Hathaway HomeService. GTARMLS
