Welcome to this remarkable 3-bedroom, 2-bath home offering approximately 3,700 square feet of living space on 26.780 beautiful acres in Chandler. Featuring solar panels, a whole-home generator, a 3-stall barn, shop, two storage sheds, additional carports, a rain-fed pond, and a creek/culvert along the back of the property, this estate offers endless possibilities. As you arrive, you'll immediately appreciate the peaceful setting and expansive acreage. Inside, the home is filled with character and generously sized spaces throughout. The main living area is bright and welcoming, while a spacious den provides an additional gathering space with abundant natural light. The kitchen is designed for both function and entertaining, featuring a large island, extensive counter space, and abundant cabinet storage. Just off the kitchen, the dining area offers plenty of room for family meals and gatherings. A second living room adds even more flexibility, abundant windows, and direct access to the backyard. Throughout the home, you'll find oversized rooms, thoughtful layouts, and plenty of natural light. All bedrooms and bathrooms are comfortably sized, offering room to make each space your own. Outside, the acreage provides ample space for livestock, recreation, gardening, or simply enjoying the outdoors. The barn, shop, storage buildings, pond, creek, and additional covered parking make this property ideal for those seeking a versatile country lifestyle. With nearly 27 acres, extensive improvements, and countless possibilities, this Chandler property is a rare opportunity to enjoy the best of East Texas living.
For sale
Price cut: $14.9K (6/25)
$585,000
781 Fm 315 S, Chandler, TX 75758
3beds
3,700sqft
:
Get pre-qualified$4,019/mo
Single Family Residence
Built in 2009
26.78 Acres Lot
$564,200 Zestimate®
$158/sqft
$-- HOA
What's special
Two storage shedsOversized roomsSolar panelsPlenty of natural lightGenerously sized spaces throughoutThoughtful layoutsRain-fed pond
- 56 days |
- 423 |
- 29 |
Zillow last checked:
Listing updated:
Listed by:
Rebecca Burks 903-561-2600,
RE/MAX Professionals,
Michaela Burks 903-830-4278
Source: GTARMLS,MLS#: 26007892
Facts & features
Interior
Bedrooms & bathrooms
- Bedrooms: 3
- Bathrooms: 2
- Full bathrooms: 2
Rooms
- Room types: Office, Family Room, Utility Room, 2 Living Areas, Utility Closet
Bedroom
- Features: Walk-In Closet(s)
- Level: Main
Bathroom
- Features: Shower Only, Separate Walk-In Closets
Kitchen
- Features: Kitchen/Eating Combo
Heating
- Central Electric
Cooling
- Central Electric
Appliances
- Included: Dishwasher, Microwave, Trash Compactor, Electric Oven, Electric Cooktop, Electric Water Heater
Features
- Ceiling Fan(s), Pantry
- Flooring: Laminate, Tile
- Has fireplace: Yes
- Fireplace features: Decorative
Interior area
- Total structure area: 3,700
- Total interior livable area: 3,700 sqft
Property
Parking
- Total spaces: 2
- Parking features: Garage, Open
- Garage spaces: 2
- Has uncovered spaces: Yes
Features
- Levels: Two
- Patio & porch: Porch
- Exterior features: Gutter(s)
- Pool features: None
- Fencing: Cross Fenced,Barbed Wire
Lot
- Size: 26.78 Acres
- Topography: Level
- Residential vegetation: Improved Grasses, Partially Wooded
Details
- Additional structures: Storage, Metal Outbuilding(s), Stable(s), Barn(s), Corral(s), Workshop
- Parcel number: 222767
- Special conditions: None
- Other equipment: Satellite Dish
Construction
Type & style
- Home type: SingleFamily
- Architectural style: Barndominium
- Property subtype: Single Family Residence
Materials
- Metal
- Foundation: Slab
- Roof: Aluminum/Metal
Condition
- Year built: 2009
Details
- Warranty included: Yes
Utilities & green energy
- Gas: LP Gas Onsite
- Sewer: Septic Tank
- Water: Community
Green energy
- Energy generation: Solar
Community & HOA
Community
- Security: Security Gate, Security Lights
Location
- Region: Chandler
Financial & listing details
- Price per square foot: $158/sqft
- Tax assessed value: $422,158
- Annual tax amount: $27
- Date on market: 6/4/2026
- Listing terms: Conventional,Must Qualify,Cash,Land Bank
Estimated market value
$564,200
$536,000 - $592,000
$2,937/mo
Price history
| Date | Event | Price |
|---|---|---|
| 6/25/2026 | Price change | $585,000-2.5%$158/sqft |
Source:  GTARMLS #26007892 Report a problem GTARMLS #26007892 Report a problem | ||
| 6/4/2026 | Listed for sale | $599,900+21.2%$162/sqft |
Source: GTARMLS #26007892 Report a problem | ||
| 4/19/2022 | Sold | -- |
Source: NTREIS #14716446 Report a problem | ||
| 2/18/2022 | Pending sale | $495,000$134/sqft |
Source: NTREIS #14716446 Report a problem | ||
| 2/8/2022 | Contingent | $495,000$134/sqft |
Source: NTREIS #14716446 Report a problem | ||
| 1/12/2022 | Price change | $495,000-10%$134/sqft |
Source: NTREIS #14716446 Report a problem | ||
| 11/26/2021 | Listed for sale | $549,900$149/sqft |
Source: NTREIS #14716446 Report a problem | ||
| 11/23/2021 | Listing removed | -- |
Source: United Country Report a problem | ||
| 5/28/2021 | Listed for sale | $549,900+61.8%$149/sqft |
Source: United Country Report a problem | ||
| 4/4/2018 | Listing removed | $339,900$92/sqft |
Source: Keller Williams - Park Cities #81936 Report a problem | ||
| 5/4/2017 | Listed for sale | $339,900$92/sqft |
Source: GREG MASON #81936 Report a problem | ||
Public tax history
| Year | Property taxes | Tax assessment |
|---|---|---|
| 2025 | -- | $422,158 |
| 2024 | -- | $422,158 +26.7% |
| 2023 | -- | $333,326 +27% |
| 2022 | $1,222 +0.3% | $262,480 |
| 2021 | $1,219 +1% | -- |
| 2020 | $1,206 -0.1% | -- |
| 2019 | $1,208 +3.7% | $149,520 +43.5% |
| 2018 | $1,165 +0.1% | $104,210 +1.9% |
| 2017 | $1,163 -0.6% | $102,220 |
| 2016 | $1,171 +0.7% | $102,220 |
| 2015 | $1,162 -11.8% | $102,220 |
| 2014 | $1,318 | $102,220 |
| 2013 | -- | $102,220 |
| 2012 | -- | $102,220 |
| 2011 | -- | $102,220 +15.2% |
| 2010 | -- | $88,720 |
Find assessor info on the county website
Monthly payment
Est. payment
Payment breakdown
Explore the cost of this home by adjusting the details. Changes won't be saved.Climate risks
Neighborhood: 75758
Nearby schools
GreatSchools rating
- 6/10Chandler Intermediate SchoolGrades: 4-6Distance: 3.8 mi
- 7/10Brownsboro Junior High SchoolGrades: 7-8Distance: 7.6 mi
- 4/10Brownsboro High SchoolGrades: 9-12Distance: 8.1 mi
Schools provided by the listing agent
- Elementary: Chandler
- Middle: Brownsboro
- High: Brownsboro
Source: GTARMLS. This data may not be complete. We recommend contacting the local school district to confirm school assignments for this home.
- $--3 bd2 ba1.8k sqft749 Fm 315 S, Chandler, TX 75758Sold

- $109,500-- bd-- ba1.1k sqft623 Fm 315 S, Chandler, TX 75758Off Market
- $118,600-- bd-- ba-- sqft712 Fm 315 S, Chandler, TX 75758Off Market
- $132,300-- bd-- ba1.1k sqft712 Fm 315 S, Chandler, TX 75758Off Market
- $278,1004 bd3 ba2.8k sqft711 Fm 315 S, Chandler, TX 75758Off Market
- $103,5003 bd2 ba-- sqft760 Fm 315 S, Chandler, TX 75758Off Market
- $30,0921.557 Acres880 Fm 315 S, Chandler, TX 75758Off Market
- $94,100-- bd1 ba784 sqftFm 315, Chandler, TX 75758Off Market
A local agent can set up tours, give advice and negotiate with sellers.
A local lender can help you make sure your offer is ready when you are.
Similar homes
- $699,0003 bd3 ba2.7k sqft13094 Fm 2010, Chandler, TX 75758For Sale
 MLS ID #26004886, John Rawls, Miller Homes Group. GTARMLS
 - $499,0003 bd3 ba2.8k sqft7470 Fm 317, Athens, TX 75752For Sale
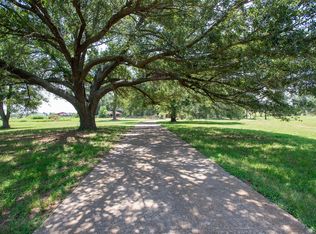 MLS ID #21340805, RUSSELL RICHARDSON. NTREIS
 - $569,0003 bd2 ba2.1k sqft881 Vz County Road 4605, Ben Wheeler, TX 75754For Sale
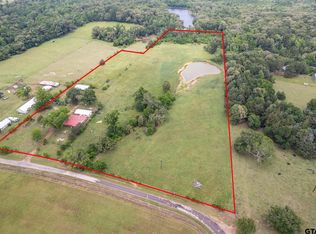 MLS ID #26006595, Stacey Dickson, Good Realty. GTARMLS
 - $540,0004 bd3 ba1.9k sqft7700 County Road 3700, Athens, TX 75752For Sale
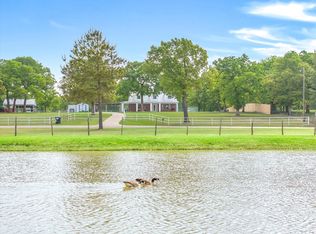 MLS ID #21231165, Frank Roberts. NTREIS
 - $569,0003 bd2 ba2.1k sqft12985 County Road 4331, Larue, TX 75770For SaleMLS ID #21094164, Todd Russell. NTREIS
- $540,0004 bd3 ba2.9k sqft16532 Indian Ridge Dr, Bullard, TX 75757For SaleMLS ID #26010189, Ashleigh Weaver, Weaver Real Estate Partners. GTARMLS
- $549,0003 bd2 ba2k sqft7991 Fm 314, Ben Wheeler, TX 75754For SaleMLS ID #26002155, Charlee Rees, Keller Williams Realty-Tyler. GTARMLS
- $630,0004 bd3 ba3.4k sqft6335 County Road 3602, Bullard, TX 75757For SaleMLS ID #21110489, Rhonda Johnson. NTREIS
- $335,0003 bd2 ba1.8k sqft501 S Broad St, Chandler, TX 75758For SaleMLS ID #26009253, Stacey Dickson, Good Realty. GTARMLS
- $352,0003 bd2 ba1.8k sqft221 Vz County Road 4828, Chandler, TX 75758For SaleMLS ID #26002534, Julie Schultheis, East Texas Preferred Propertie - Tyler. GTARMLS
- $632,5004 bd3 ba3.2k sqft11240 Marsh Wren Cir, Flint, TX 75762For SaleMLS ID #26008216, Brenda Stone, CENTURY 21 Lake Country-Quitmn. GTARMLS
- $479,9004 bd3 ba2.1k sqft8520 County Road 3614, Murchison, TX 75778For SaleMLS ID #26009110, Judy Hooker, Southern Charm Real Estate. GTARMLS
- $675,0004 bd3 ba3.7k sqft19135 Bynum Dr, Flint, TX 75762For SaleMLS ID #26006517, Judy Kunzman, Keller Williams Realty-Tyler. GTARMLS
- $379,9993 bd2 ba2.6k sqft507 Ridgeway Ln, Chandler, TX 75758For SaleMLS ID #26009530, Jamey Whitley, Shilling Real Estate Company. GTARMLS
- $588,0005 bd4 ba3.4k sqft2201 Ridgley, Flint, TX 75762For SaleMLS ID #26000527, Luis Noriega, RealEdge Real Estate - Tyler. GTARMLS
- $450,0004 bd2 ba2.5k sqft22253 County Road 422, Lindale, TX 75771For SaleMLS ID #26007104, John Rawls, Miller Homes Group. GTARMLS
- $460,0004 bd3 ba2.9k sqft12391 Coleman St, Tyler, TX 75704For SaleMLS ID #26009485, Emily Laird, Ebby Halliday, REALTORS® - Tyler. GTARMLS
- $425,0003 bd2 ba2.1k sqft15150 County Road 1113, Tyler, TX 75703For SaleMLS ID #26009088, Wana Crouch, National Agent Network. GTARMLS
- $527,0004 bd4 ba3.2k sqft287 N Bay Dr, Bullard, TX 75757For SaleMLS ID #26006882, Julie Taylor, Realty One Group Rose. GTARMLS
- $550,0004 bd3 ba3k sqft1644 Pineview Ln, Hideaway, TX 75771For SaleMLS ID #26005970, Leslie Cain, Leslie Cain Realty, LLC. GTARMLS
