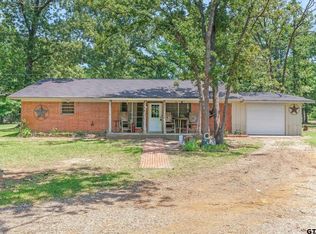
Set on 19 Acres of gorgeous East Texas pastureland, this country estate offers the perfect blend of peaceful rural living and comfort. Complete with a nice-sized pond, livestock corrals and chutes, a barn, producing fruit trees, mature pecan trees, and wide-open spaces, this property is ideal for farming, ranching, homesteading, or simply enjoying the beauty of the countryside. The 2,147 square foot home features a spacious and versatile floor plan with two living areas, including a formal living room and a large den or bonus room - perfect for entertaining, a game room, or additional family space. The home offers 3 bedrooms, 2 bathrooms, a dedicated office, a walk-in pantry, and a generously sized utility room designed for everyday convenience. Recent updates include fresh paint and new carpet throughout, creating a clean and inviting interior ready for its next owners. Outside, you'll find a small storage building, a two-car carport, plus a two-car garage, or workshop, with ample space for projects, storage, or equipment. An underground storm shelter adds peace of mind and practicality. Perfectly positioned in the heart of the East Texas countryside between Dallas and Tyler, and located just minutes from Interstate 20, this property offers both privacy and convenience with nearby access to the charming communities of Ben Wheeler, Canton, and Van. Whether you're seeking a full-time residence, weekend retreat, or working ranch property, this one-of-a-kind estate delivers endless possibilities in a truly beautiful setting.
For sale
Price cut: $30K (6/30)
$569,000
881 Vz County Road 4605, Ben Wheeler, TX 75754
3beds
2,147sqft
:
Get pre-qualified$4,068/mo
Single Family Residence
Built in 1973
19.29 Acres Lot
$547,300 Zestimate®
$265/sqft
$-- HOA
What's special
Dedicated officeTwo-car carportSmall storage buildingUnderground storm shelterNice-sized pondProducing fruit treesMature pecan trees
- 96 days |
- 310 |
- 22 |
Zillow last checked:
Listing updated:
Listed by:
Stacey Dickson Cell:903-714-0487,
Good Realty
Source: GTARMLS,MLS#: 26006595
Facts & features
Interior
Bedrooms & bathrooms
- Bedrooms: 3
- Bathrooms: 2
- Full bathrooms: 2
Rooms
- Room types: Separate Formal Living, Den, Game Room, Office, Utility Room, Library/Study, 2 Living Areas
Bedroom
- Features: Other/See Remarks
Bathroom
- Features: Shower Only, Shower/Tub
Kitchen
- Features: Kitchen/Eating Combo, Breakfast Room, Breakfast Bar
Heating
- Central Electric
Cooling
- Central Electric
Appliances
- Included: Range/Oven-Electric, Dishwasher, Electric Water Heater
Features
- Ceiling Fan(s), Pantry
- Flooring: Carpet, Wood, Laminate, Tile
- Windows: Blinds
- Has fireplace: Yes
- Fireplace features: Wood Burning
Interior area
- Total structure area: 2,147
- Total interior livable area: 2,147 sqft
Property
Parking
- Total spaces: 2
- Parking features: Garage Faces Rear, Detached
- Garage spaces: 2
- Has uncovered spaces: Yes
Features
- Levels: One
- Patio & porch: Porch
- Pool features: None
- Fencing: Barbed Wire
- On waterfront: Yes
- Waterfront features: Waterfront
Lot
- Size: 19.29 Acres
- Features: Pasture
- Topography: Level,Rolling
- Residential vegetation: Partially Wooded
Details
- Additional structures: Storage, Barn(s), Corral(s), Other/See Remarks
- Parcel number: 0650341026100020000
- Special conditions: None
Construction
Type & style
- Home type: SingleFamily
- Architectural style: Traditional,Ranch
- Property subtype: Single Family Residence
Materials
- Brick Veneer, Siding
- Foundation: Slab
- Roof: Aluminum/Metal
Condition
- Year built: 1973
Utilities & green energy
- Gas: LP Gas Onsite
- Sewer: Septic Tank
- Water: Public
- Utilities for property: Electricity Available, Electricity Connected
Community & HOA
Location
- Region: Ben Wheeler
Financial & listing details
- Price per square foot: $265/sqft
- Tax assessed value: $179,040
- Annual tax amount: $2,746
- Date on market: 5/8/2026
- Listing terms: Conventional,FHA,VA Loan,Cash
- Electric utility on property: Yes
Estimated market value
$547,300
$520,000 - $575,000
$2,148/mo
Price history
| Date | Event | Price |
|---|---|---|
| 6/30/2026 | Price change | $569,000-5%$265/sqft |
Source:  GTARMLS #26006595 Report a problem GTARMLS #26006595 Report a problem | ||
| 5/8/2026 | Listed for sale | $599,000$279/sqft |
Source: GTARMLS #26006595 Report a problem | ||
Public tax history
| Year | Property taxes | Tax assessment |
|---|---|---|
| 2025 | $705 -1.8% | $179,040 -0.9% |
| 2024 | $717 | $180,600 |
| 2023 | $717 -56.5% | $180,600 +7.5% |
| 2022 | $1,650 -1% | $168,000 -1.4% |
| 2021 | $1,667 | $170,390 +12.4% |
| 2020 | $1,667 +3.1% | $151,630 +26.2% |
| 2019 | $1,617 -1.6% | $120,140 +3.3% |
| 2018 | $1,644 -1.4% | $116,250 -0.7% |
| 2017 | $1,667 -0.1% | $117,030 +8.9% |
| 2016 | $1,670 +0.7% | $107,420 -0.6% |
| 2015 | $1,657 -26.5% | $108,060 |
| 2014 | $2,256 +79.5% | -- |
| 2012 | $1,257 -2% | -- |
| 2011 | $1,283 | -- |
Find assessor info on the county website
Monthly payment
Est. payment
Payment breakdown
Explore the cost of this home by adjusting the details. Changes won't be saved.Climate risks
Neighborhood: 75754
Nearby schools
GreatSchools rating
- 5/10Van Middle SchoolGrades: 2-6Distance: 5.9 mi
- 8/10Van Junior High SchoolGrades: 7-8Distance: 5.6 mi
- 4/10Van High SchoolGrades: 9-12Distance: 6.8 mi
Schools provided by the listing agent
- Elementary: Van
- Middle: Van
- High: Van
Source: GTARMLS. This data may not be complete. We recommend contacting the local school district to confirm school assignments for this home.
- $227,700-- bd-- ba1.3k sqft801 Vz County Road 4605, Ben Wheeler, TX 75754Off Market
- $636,900-- bd-- ba2.4k sqft776 Vz County Road 4605, Ben Wheeler, TX 75754Off Market
- $405,400-- bd-- ba-- sqft959 Vz County Road 4605, Ben Wheeler, TX 75754Off Market
- $496,300-- bd-- ba1.2k sqft785 Vz County Road 4605, Ben Wheeler, TX 75754Off Market
- $585,700-- bd-- ba2.8k sqft1010 Vz County Road 4605, Ben Wheeler, TX 75754Off Market
- $442,900-- bd-- ba1.3k sqft959 Vz County Road 4605, Ben Wheeler, TX 75754Off Market
- $777,800-- bd-- ba2.3k sqft635 Vz County Road 4605, Ben Wheeler, TX 75754Off Market
- $544,100-- bd-- ba2.1k sqft1025 Vz County Road 4605, Ben Wheeler, TX 75754Off Market
A local agent can set up tours, give advice and negotiate with sellers.
Similar homes
- $575,0003 bd2 ba2.4k sqft800 Vz County Road 4105, Canton, TX 75103For Sale
 MLS ID #26011154, Deborah Wold, Sold by Wold Realty & Associates. GTARMLS
 - $350,0003 bd2 ba1.8k sqft16973 Fm 773, Ben Wheeler, TX 75754For Sale
 MLS ID #26010526, Michael Murdock, Exit Realty Pro. GTARMLS
 - $325,0003 bd2 ba1.4k sqft1285 Vz County Road 4512, Ben Wheeler, TX 75754For Sale
 MLS ID #26010788, Candace Gore, Miller Homes Group. GTARMLS
 - $320,0002 bd2 ba1.7k sqft7611 Farm Market Rd #314, Ben Wheeler, TX 75754For Sale
 MLS ID #26006976, John Pickett, Coldwell Banker Anderson Realtors. GTARMLS
 - $320,0002 bd2 ba1.7k sqft7611 Fm 314, Ben Wheeler, TX 75754For SaleMLS ID #21271430, Janet Hutson. NTREIS
- $575,0003 bd3 ba1.7k sqft25046 Fm 857, Grand Saline, TX 75140For SaleMLS ID #21208397, Robin Sherwood. NTREIS
- $559,0003 bd2 ba2.1k sqft12985 County Road 4331, Larue, TX 75770For SaleMLS ID #21094164, Todd Russell. NTREIS
- $549,0003 bd2 ba1.4k sqft727 Callender Lake Dr #D, Murchison, TX 75778For SaleMLS ID #21342379, Kimberly Oliver. NTREIS
- $542,0004 bd4 ba2.6k sqft15377 County Road 434, Lindale, TX 75771For SaleMLS ID #26008046, Juanita Cunningham, ADT Realty Brokers. GTARMLS
- $540,0004 bd3 ba1.9k sqft7700 County Road 3700, Athens, TX 75752For SaleMLS ID #21231165, Frank Roberts. NTREIS
- $559,0003 bd2 ba1.6k sqft4108 County Road 427, Tyler, TX 75704For SaleMLS ID #26004723, Mallory Powell, Coldwell Banker Apex, REALTORS. GTARMLS
- $499,0003 bd3 ba2.8k sqft7470 Fm 317, Athens, TX 75752For SaleMLS ID #21340805, RUSSELL RICHARDSON. NTREIS
- $429,9006 bd3 ba3.1k sqft138 Vz County Road 4714, Ben Wheeler, TX 75754For SaleMLS ID #26006027, Sandra Wells, eXp Realty LLC. GTARMLS
- $650,0003 bd2 ba1.7k sqft2715 Fm 857, Grand Saline, TX 75140For SaleMLS ID #21291331, James Hays. NTREIS
- $525,0003 bd1 ba1.3k sqft299 Vz 1716, Grand Saline, TX 75140For SaleMLS ID #21350179, Laura Hooker. NTREIS
- $295,0003 bd2 ba1.5k sqft1921 Fm 279, Ben Wheeler, TX 75754For SaleMLS ID #26005198, Priscilla Velarde, Worth Clark Realty. GTARMLS
- $395,0003 bd2 ba2.2k sqft1800 W Frank St, Grand Saline, TX 75140For SaleMLS ID #21214796, Patricia Bishop. NTREIS
- $399,9993 bd2 ba1.6k sqft838 Vz County Road 4404, Ben Wheeler, TX 75754For SaleMLS ID #26010638, Cody Brantley, RE/MAX Landmark. GTARMLS
- $600,0004 bd3 ba2.4k sqft167 Vz County Road 4202, Canton, TX 75103For SaleMLS ID #26004791, Cody Brantley, RE/MAX Landmark. GTARMLS
- $600,0003 bd3 ba1.5k sqft504 County Road 2298, Mineola, TX 75773For SaleMLS ID #26011044, Brittney Kosev, BK Real Estate. GTARMLS
