Charming 3 Bedroom Farmhouse on 1 Acre with Shop & Additional 21.659 Acres
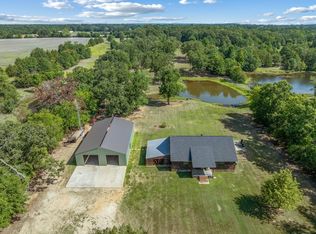
Welcome home to this beautifully updated 3 bedroom, 2 bath farmhouse, set among mature shade trees that line the circle drive & create a truly inviting first impression. This well maintained property blends classic country charm with thoughtful updates, offering comfort, functionality, & room to grow.
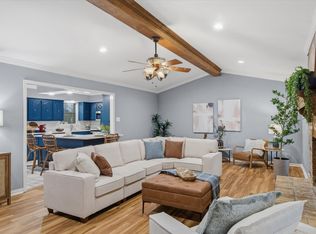
Step inside to an updated chef’s style kitchen featuring modern appliances, generous counter space, and stylish finishes—ideal for cooking, hosting, & gathering. The cozy living area is anchored by a wood burning fireplace, creating the perfect atmosphere for quiet evenings or family time. Both bathrooms are partially updated with new flooring.
The home includes a 2 car garage plus additional covered parking at workshop & a detached carport that will convey with the sell. There is a fenced backyard for all your fur babies. A 20 kw whole home generator that is tied into the side yard above ground propane tank. The Generator is not currently operable. Homeowner states that it is possibly the motherboard. The home was completely rewired approximately 12 years ago, replacing the aluminum wiring with copper for added safety & reliability.
A large shop sits just to the left of the home—ideal for equipment, hobbies, storage, or small business use. The home itself sits on 1 acre, with an additional 21.659 hay producing Ag Exempt acres that are included in the listing. The acreage is fenced with mostly 6 strand barbed wire fencing.
There is a previous 2nd homesite area on the property that has water, electric, & a conventional septic system. The mobile home was removed approx 6 years ago, but the infrastructure remains.
Buyer & Buyers Agent to verify all information.
For sale
Price cut: $330K (7/16)
$650,000
2715 Fm 857, Grand Saline, TX 75140
3beds
1,751sqft
:
Get pre-qualified$4,647/mo
Farm, Single Family Residence
Built in 1968
22.66 Acres Lot
$-- Zestimate®
$371/sqft
$-- HOA
What's special
- 66 days |
- 175 |
- 10 |
Zillow last checked:
Listing updated:
Listed by:
James Hays 0814568 6824188783,
White Rock Realty 940-343-5113
Source: NTREIS,MLS#: 21291331
Facts & features
Interior
Bedrooms & bathrooms
- Bedrooms: 3
- Bathrooms: 2
- Full bathrooms: 2
Primary bedroom
- Level: First
- Dimensions: 14 x 12
Bedroom
- Level: First
- Dimensions: 13 x 12
Bedroom
- Level: First
- Dimensions: 12 x 12
Breakfast room nook
- Level: First
- Dimensions: 13 x 11
Dining room
- Level: First
- Dimensions: 12 x 13
Kitchen
- Level: First
- Dimensions: 13 x 10
Living room
- Level: First
- Dimensions: 21 x 13
Utility room
- Features: Closet, Other
- Level: First
- Dimensions: 8 x 3
Heating
- Central, Electric, Fireplace(s)
Cooling
- Central Air, Electric
Appliances
- Included: Built-In Gas Range, Double Oven, Dishwasher, Electric Oven, Gas Water Heater, Range, Some Commercial Grade, Vented Exhaust Fan
Features
- Built-in Features, Eat-in Kitchen, High Speed Internet, Pantry, Cable TV, Wired for Sound
- Flooring: Carpet, Ceramic Tile, Laminate
- Has basement: No
- Number of fireplaces: 1
- Fireplace features: Living Room, Wood Burning
Interior area
- Total interior livable area: 1,751 sqft
Video & virtual tour
Property
Parking
- Total spaces: 3
- Parking features: Additional Parking, Boat, Carport, Door-Multi, Detached Carport, Driveway, Garage Faces Front, RV Access/Parking
- Attached garage spaces: 2
- Carport spaces: 1
Accessibility
- Accessibility features: Accessible Approach with Ramp
Features
- Levels: One
- Stories: 1
- Patio & porch: Covered, Deck
- Exterior features: Garden
- Pool features: None
- Fencing: Barbed Wire,Back Yard,Chain Link,Cross Fenced,Partial Cross
Lot
- Size: 22.66 Acres
- Features: Acreage
Details
- Additional structures: Barn(s), Stable(s)
- Parcel number: 0460244006000000001
- Other equipment: Generator, Satellite Dish, DC Well Pump
Construction
Type & style
- Home type: SingleFamily
- Architectural style: Ranch,Farmhouse
- Property subtype: Farm, Single Family Residence
- Attached to another structure: Yes
Materials
- Brick
- Foundation: Pillar/Post/Pier
- Roof: Composition
Condition
- Year built: 1968
Utilities & green energy
- Sewer: Private Sewer
- Water: Community/Coop
- Utilities for property: Electricity Connected, Propane, Sewer Available, Water Available, Cable Available
Community & HOA
Community
- Security: Smoke Detector(s)
- Subdivision: None
HOA
- Has HOA: No
Location
- Region: Grand Saline
Financial & listing details
- Price per square foot: $371/sqft
- Tax assessed value: $25,090
- Annual tax amount: $504
- Date on market: 6/4/2026
- Cumulative days on market: 67 days
- Road surface type: Asphalt
Estimated market value
Not available
Estimated sales range
Not available
$1,171/mo
Price history
| Date | Event | Price |
|---|---|---|
| 7/16/2026 | Price change | $320,000-50.8%$183/sqft |
Source: NTREIS #21324586 Report a problem | ||
| 6/5/2026 | Listed for sale | $650,000$371/sqft |
Source: NTREIS #21291331 Report a problem | ||
Public tax history
| Year | Property taxes | Tax assessment |
|---|---|---|
| 2021 | $504 +6.4% | $25,090 +14.1% |
| 2020 | $473 -10.6% | $21,990 -7.2% |
| 2019 | $530 +1.8% | $23,700 +7% |
| 2018 | $521 +3.4% | $22,150 +3.4% |
| 2017 | $504 +3.9% | $21,430 -0.5% |
| 2016 | $485 +3.1% | $21,540 +0.5% |
| 2015 | $470 -1.9% | $21,440 -6.1% |
| 2014 | $479 -8.4% | $22,840 |
| 2012 | $523 -2.3% | -- |
| 2011 | $535 | -- |
| 2010 | -- | -- |
| 2009 | -- | -- |
| 2008 | -- | -- |
Find assessor info on the county website
Monthly payment
Est. payment
Payment breakdown
Explore the cost of this home by adjusting the details. Changes won't be saved.Climate risks
Neighborhood: 75140
Nearby schools
GreatSchools rating
- 7/10Grand Saline Intermediate SchoolGrades: 3-5Distance: 3.6 mi
- 5/10Grand Saline Middle SchoolGrades: 6-8Distance: 3.8 mi
- 6/10Grand Saline High SchoolGrades: 9-12Distance: 3.8 mi
Schools provided by the listing agent
- Elementary: Grand Saline
- Middle: Grand Saline
- High: Grand Saline
- District: Grand Saline ISD
Source: NTREIS. This data may not be complete. We recommend contacting the local school district to confirm school assignments for this home.
- $231,000-- bd-- ba2k sqft2724 Fm 857, Grand Saline, TX 75140Off Market
- $224,700-- bd-- ba1.7k sqft2715 Fm 857, Grand saline, TX 75140Off Market
- $203,000-- bd-- ba2.1k sqft2705 Fm 857, Grand Saline, TX 75140Off Market
- $340,900-- bd-- ba-- sqft2705 Fm 857, Grand Saline, TX 75140Off Market
- $128,500-- bd-- ba1.3k sqft2705 Fm 857, Grand Saline, TX 75140Off Market
- $215,500-- bd-- ba1.4k sqft2804 Fm 857, Grand Saline, TX 75140Off Market
- $245,7002 bd2 ba2k sqft2814 Fm 857, Grand Saline, TX 75140Off Market
- $235,500-- bd-- ba1.4k sqft2605 Fm 857, Grand Saline, TX 75140Off Market
A local agent can set up tours, give advice and negotiate with sellers.
Similar homes
- $525,0003 bd1 ba1.3k sqft299 Vz 1716, Grand Saline, TX 75140For Sale
 MLS ID #21350179, Laura Hooker. NTREIS
 - $500,0003 bd2 ba2.2k sqft8212 W High St #80, Grand Saline, TX 75140For Sale
 MLS ID #25015033, Norma Barrett, Coldwell Banker Anderson Realtors. GTARMLS
 - $500,0004 bd2 ba2.2k sqft8212 Us Highway 80, Grand Saline, TX 75140For Sale
 MLS ID #21082620, Norma Barrett. NTREIS
 - $575,0003 bd3 ba1.7k sqft25046 Fm 857, Grand Saline, TX 75140For Sale
 MLS ID #21208397, Robin Sherwood. NTREIS
 - $525,0003 bd1 ba1.3k sqft299 Vz County Road 1716, Grand Saline, TX 75140For SaleMLS ID #26010836, Laura Hooker, Leslie Cain Realty, LLC. GTARMLS
- $459,9003 bd3 ba2.4k sqft11286 Fm 17, Grand Saline, TX 75140For SaleMLS ID #26008218, Laura Hooker, Leslie Cain Realty, LLC. GTARMLS
- $575,0003 bd2 ba1.8k sqft812 Vz County Road 3424, Wills Point, TX 75169For SaleMLS ID #21349026, Morgan Puritz. NTREIS
- $675,0003 bd2 ba1.6k sqft530 County Road 1123, Fruitvale, TX 75127For SaleMLS ID #20899899, Ashley Murdock. NTREIS
- $600,0003 bd3 ba1.5k sqft504 County Road 2298, Mineola, TX 75773For SaleMLS ID #26011044, Brittney Kosev, BK Real Estate. GTARMLS
- $720,0003 bd3 ba2.3k sqft10457 State Highway 110, Van, TX 75790For SaleMLS ID #21319661, Kathleen Blanks. NTREIS
- $694,0004 bd2 ba2.1k sqft132 Private Road 7105, Edgewood, TX 75117For SaleMLS ID #21288155, Elaine Fabbri. NTREIS
- $639,0003 bd3 ba1.7k sqft290 Vz County Road 3222, Wills Point, TX 75169For SaleMLS ID #21312686, Valerie Bahm. NTREIS
- $450,0003 bd2 ba2k sqft3121 Vz County Road 1215, Grand Saline, TX 75140For SaleMLS ID #26004489, Candace Gore, Miller Homes Group. GTARMLS
- $374,9993 bd2 ba1.7k sqft400 Vz County Road 1112, Grand Saline, TX 75140For SaleMLS ID #21284412, Jessica Harrell. NTREIS
- $575,0003 bd2 ba2.4k sqft800 Vz County Road 4105, Canton, TX 75103For SaleMLS ID #21321635, Debbie Wold. NTREIS
- $569,0003 bd2 ba2.1k sqft881 Vz County Road 4605, Ben Wheeler, TX 75754For SaleMLS ID #26006595, Stacey Dickson, Good Realty. GTARMLS
- $348,0004 bd2 ba2k sqft1024 Monte Carlo Dr, Grand Saline, TX 75140For SaleMLS ID #26009542, Courtney Harrell, Leslie Cain Realty, LLC. GTARMLS
- $615,0003 bd2 ba1.9k sqft954 Rs County Rd #4261, Emory, TX 75440For SaleMLS ID #26007026, Kimberley Phillips, Fathom Realty, LLC. GTARMLS
- $549,0003 bd2 ba2k sqft7991 Fm 314, Ben Wheeler, TX 75754For SaleMLS ID #26002155, Charlee Rees, Keller Williams Realty-Tyler. GTARMLS
- $509,9953 bd2 ba1.6k sqft300 Rs County Rd #3367, Emory, TX 75440For SaleMLS ID #21272602, Bryant Nieves. NTREIS
