Escape to peaceful country living on approximately 5 heavily treed acres in Fruitvale Independent School District! This charming 3-bedroom, 2-bath home offers privacy, space, and endless potential just outside of Grand Saline. A gated entry welcomes you down the winding drive to a property full of character and functionality. Enjoy quiet mornings and relaxing evenings from the inviting wrap-around porches overlooking the beautiful wooded setting. The property also features a detached 2-car garage and several outbuildings, providing ample space for storage, hobbies, equipment, or workshop use. Inside the home, you’ll find a comfortable layout functional for both family and friends. If you’re looking for small acreage homestead or just a quiet place to call home, this property offers the perfect blend of country charm, peace and convenience simply ready for your personal touch. BUYER BONUS: $5,000 painting allowance offered by the seller to help make it your own.
Under contract
Price cut: $5K (7/7)
$374,999
400 Vz County Road 1112, Grand Saline, TX 75140
3beds
1,709sqft
Single Family Residence
Built in 1984
5 Acres Lot
$359,700 Zestimate®
$219/sqft
$-- HOA
What's special
Inviting wrap-around porchesSeveral outbuildingsComfortable layoutGated entryHeavily treed acresWinding driveBeautiful wooded setting
- 93 days
- 406
- 37
Likely to sell faster than
Zillow last checked:
Listing updated:
Listed by:
Jessica Harrell 0657155 903-567-7777,
Exit Realty Pro 903-567-7777
Source: NTREIS,MLS#: 21284412
Facts & features
Interior
Bedrooms & bathrooms
- Bedrooms: 3
- Bathrooms: 2
- Full bathrooms: 2
Primary bedroom
- Level: First
- Dimensions: 0 x 0
Living room
- Level: First
- Dimensions: 0 x 0
Heating
- Central
Cooling
- Central Air, Electric
Appliances
- Included: Dishwasher, Electric Range, Microwave
- Laundry: Washer Hookup, Dryer Hookup, Laundry in Utility Room
Features
- Decorative/Designer Lighting Fixtures, High Speed Internet, Other
- Has basement: No
- Number of fireplaces: 1
- Fireplace features: Living Room
Interior area
- Total interior livable area: 1,709 sqft
Video & virtual tour
Property
Parking
- Total spaces: 3
- Parking features: Concrete
- Garage spaces: 2
- Carport spaces: 1
- Covered spaces: 3
Features
- Levels: One
- Stories: 1
- Pool features: None
Lot
- Size: 5 Acres
- Features: Acreage, Back Yard, Lawn, Landscaped, Many Trees
Details
- Parcel number: R000013166
Construction
Type & style
- Home type: SingleFamily
- Architectural style: Detached
- Property subtype: Single Family Residence
Materials
- Foundation: Pillar/Post/Pier
- Roof: Composition
Condition
- Year built: 1984
Utilities & green energy
- Sewer: Septic Tank
- Water: Public
- Utilities for property: Septic Available, Water Available
Community & HOA
Community
- Subdivision: Oak Forest Estate
HOA
- Has HOA: No
Location
- Region: Grand Saline
Financial & listing details
- Price per square foot: $219/sqft
- Tax assessed value: $347,920
- Annual tax amount: $4,024
- Date on market: 5/28/2026
- Cumulative days on market: 94 days
Estimated market value
$359,700
$342,000 - $378,000
$1,987/mo
Price history
| Date | Event | Price |
|---|---|---|
| 8/24/2026 | Contingent | $374,999$219/sqft |
Source: EXIT Realty broker feed #21284412 Report a problem | ||
| 8/11/2026 | Listed for sale | $374,999$219/sqft |
Source: EXIT Realty broker feed #21284412 Report a problem | ||
| 8/10/2026 | Contingent | $374,999$219/sqft |
Source: NTREIS #21284412 Report a problem | ||
| 7/7/2026 | Price change | $374,999-1.3%$219/sqft |
Source: NTREIS #21284412 Report a problem | ||
| 6/8/2026 | Listed for sale | $380,000$222/sqft |
Source: NTREIS #21284412 Report a problem | ||
| 6/3/2026 | Contingent | $380,000$222/sqft |
Source: NTREIS #21284412 Report a problem | ||
| 5/28/2026 | Listed for sale | $380,000+117.1%$222/sqft |
Source: NTREIS #21284412 Report a problem | ||
| 8/7/2018 | Sold | -- |
Source: Agent Provided Report a problem | ||
| 7/4/2018 | Pending sale | $175,000$102/sqft |
Source: Coldwell Banker Anderson Realtors #13862654 Report a problem | ||
| 6/14/2018 | Listed for sale | $175,000$102/sqft |
Source: Coldwell Banker Anderson Realtors #13862654 Report a problem | ||
Public tax history
| Year | Property taxes | Tax assessment |
|---|---|---|
| 2025 | $1,882 -48.8% | $347,920 +28.9% |
| 2024 | $3,675 +106.6% | $270,000 -23.1% |
| 2023 | $1,778 -24.3% | $351,100 +16.2% |
| 2022 | $2,350 +7.5% | $302,110 +50.2% |
| 2021 | $2,185 +4.5% | $201,180 +16.8% |
| 2020 | $2,090 -5.3% | $172,170 -0.3% |
| 2019 | $2,207 +252.6% | $172,690 +65.2% |
| 2018 | $626 +6.4% | $104,510 +15% |
| 2017 | $588 +5.9% | $90,850 +3.5% |
| 2016 | $555 -6.6% | $87,750 +7.3% |
| 2015 | $595 -7.8% | $81,780 |
| 2014 | $645 +0% | -- |
| 2012 | $645 +4.6% | -- |
| 2011 | $617 | -- |
| 2010 | -- | -- |
| 2009 | -- | -- |
| 2008 | -- | -- |
| 2007 | -- | -- |
| 2006 | -- | -- |
| 2005 | -- | -- |
| 2004 | -- | -- |
| 2003 | -- | -- |
Find assessor info on the county website
Monthly payment
Est. payment
Payment breakdown
Explore the cost of this home by adjusting the details. Changes won't be saved.Climate risks
Neighborhood: 75140
Nearby schools
Schools provided by the listing agent
- Elementary: Randall
- Middle: Fruitvale
- High: Fruitvale
- District: Fruitvale ISD
Source: NTREIS. This data may not be complete. We recommend contacting the local school district to confirm school assignments for this home.
- $216,500-- bd-- ba2k sqft450 Vz County Road 1112, Grand saline, TX 75140Off Market
- $111,500-- bd-- ba816 sqft351 Vz County Road 1112, Grand Saline, TX 75140Off Market
- $396,600-- bd-- ba2k sqft415 Vz County Road 1112, Grand Saline, TX 75140Off Market
- $243,200-- bd-- ba1.4k sqft451 Vz County Road 1112, Grand Saline, TX 75140Off Market
Similar homes
- $395,0003 bd2 ba2.2k sqft1800 W Frank St, Grand Saline, TX 75140For Sale
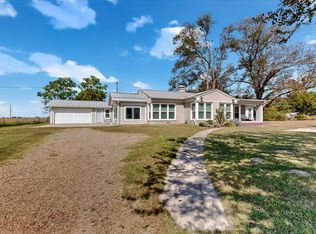 MLS ID #21214796, Patricia Bishop. NTREIS
 - $459,9003 bd3 ba2.4k sqft11286 Fm 17, Grand Saline, TX 75140For Sale
 MLS ID #26008218, Laura Hooker, Leslie Cain Realty, LLC. GTARMLS
 - $419,9003 bd2 ba1.6k sqft1052 Vz County Road 3208, Wills Point, TX 75169For Sale
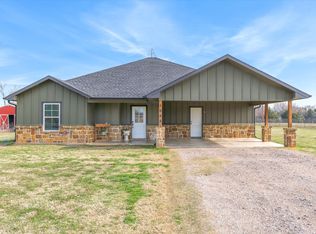 MLS ID #21193527, Kaedon Kesterson. NTREIS
 - $389,0003 bd2 ba1.6k sqft815 Vz County Road 4409, Ben Wheeler, TX 75754For Sale
 MLS ID #21301975, Jason C. Wynn. NTREIS
