Welcome to your own slice of East Texas charm! Nestled on 2 beautifully maintained acres in a desirable Mineola neighborhood, this charming brick home perfectly blends timeless country living with thoughtful updates. From the inviting shutters and manicured landscaping to the warm wood cabinetry, granite countertops, and beautiful flooring throughout, every detail feels like home. With no carpet, a cozy wood-burning fireplace, and a spacious primary suite featuring a charming bay window with built-in seating and storage, comfort meets character at every turn. Outside, the property truly shines. A large insulated shop with electricity, a bathroom, and a finished flex space is perfect for a man cave, she shed, home office, or hobby room, while still offering plenty of storage for equipment and toys. Enjoy evenings on the extended back patio overlooking the fenced backyard and lush Zoysia sod. Major updates provide peace of mind, including a recently replaced roof with new decking and shingles, gutters (2024), HVAC units replaced (2022), a retextured interior with updated trim, and a chimney sweep with a custom cap. If you've been dreaming of a move-in-ready country home with room to spread out and a versatile shop just minutes from town, this Mineola gem is one you won't want to miss. Seller will Finance with 10% Down, 7% interest for up to 30 years.
For sale
$339,000
141 County Road 2211, Mineola, TX 75773
3beds
1,267sqft
Single Family Residence
Built in 1985
2.07 Acres Lot
$326,000 Zestimate®
$268/sqft
$-- HOA
What's special
Cozy wood-burning fireplaceBeautifully maintained acresBeautiful flooring throughoutCharming brick homeGranite countertopsManicured landscapingSpacious primary suite
- 43 days
- 381
- 22
Zillow last checked:
Listing updated:
Listed by:
Katia Camacho 972-632-8944,
Bradford Elite Real Estate, LLC
Source: GTARMLS,MLS#: 26012051
Facts & features
Interior
Bedrooms & bathrooms
- Bedrooms: 3
- Bathrooms: 2
- Full bathrooms: 2
Bathroom
- Features: Shower and Tub, Shower/Tub, Ceramic Tile, Bar
Heating
- Central/Electric
Cooling
- Central Electric, Ceiling Fan(s)
Appliances
- Included: Gas Range, Dishwasher, Microwave, Refrigerator
Features
- All Bedrooms Downstairs, Master Bedroom Downstairs, Walk-In Closet, Ceiling Fan
- Fireplace features: Wood Burning, Brick
Interior area
- Total structure area: 1,267
- Total interior livable area: 1,267 sqft
Property
Parking
- Total spaces: 3
- Parking features: Garage, Carport
- Garage spaces: 2
- Carport spaces: 1
- Covered spaces: 3
Features
- Levels: One
- Stories: 1
- Patio & porch: Covered, Porch
- Pool features: None
- Fencing: Partial,Chain Link,Dog Run/Kennel
Lot
- Size: 2.07 Acres
Details
- Additional structures: Workshop
- Parcel number: 000000014915
Construction
Type & style
- Home type: SingleFamily
- Architectural style: Traditional
- Property subtype: Single Family Residence
Materials
- Brick
- Foundation: Slab
- Roof: Composition
Condition
- Pre-owned
- Year built: 1985
Utilities & green energy
- Sewer: Aerobic Septic
Community & HOA
Community
- Security: Security System
- Subdivision: FULLER D
HOA
- Has HOA: No
Location
- Region: Mineola
Financial & listing details
- Price per square foot: $268/sqft
- Tax assessed value: $182,950
- Annual tax amount: $2,574
- Date on market: 8/19/2026
- Listing terms: Conventional,FHA,VA Loan,Cash,Owner Will Carry,USDA Loan
Estimated market value
$326,000
$310,000 - $342,000
$1,426/mo
Price history
| Date | Event | Price |
|---|---|---|
| 8/14/2026 | Listed for sale | $339,000$268/sqft |
Source: NTREIS #21336610 Report a problem | ||
| 10/24/2016 | Sold | -- |
Source:  GTARMLS #10072373 Report a problem GTARMLS #10072373 Report a problem | ||
Public tax history
| Year | Property taxes | Tax assessment |
|---|---|---|
| 2025 | $698 +11.4% | $182,778 +10% |
| 2024 | $627 | $166,162 -19% |
| 2023 | -- | $205,020 +23.8% |
| 2022 | $826 | $165,550 +32.6% |
| 2021 | -- | $124,840 -4.6% |
| 2020 | $748 | $130,850 +4.9% |
| 2019 | -- | $124,780 +13.9% |
| 2018 | -- | $109,550 +12.7% |
| 2017 | -- | $97,220 +9.2% |
| 2016 | -- | $89,010 +0.3% |
| 2015 | -- | $88,730 |
| 2014 | -- | $88,730 |
| 2013 | -- | $88,730 |
| 2012 | -- | $88,730 |
| 2011 | -- | $88,730 |
| 2010 | -- | $88,730 +3.1% |
| 2009 | -- | $86,070 +0.3% |
| 2008 | -- | $85,800 |
| 2007 | -- | $85,800 |
Find assessor info on the county website
Monthly payment
Est. payment
Payment breakdown
Explore the cost of this home by adjusting the details. Changes won't be saved.Climate risks
Neighborhood: 75773
Nearby schools
Schools provided by the listing agent
- Elementary: Mineola
- Middle: Mineola
- High: Mineola
Source: GTARMLS. This data may not be complete. We recommend contacting the local school district to confirm school assignments for this home.
- $215,7003 bd2 ba1.5k sqft239 County Road 2211, Mineola, TX 75773Off Market
- $254,800-- bd8 ba1.6k sqft117 County Road 2211, Mineola, TX 75773Off Market
- $239,100-- bd10 ba1.7k sqft146 County Road 2211, Mineola, TX 75773Off Market
- $227,000-- bd10 ba1.5k sqft166 County Road 2211, Mineola, TX 75773Off Market
Similar homes
- $360,0003 bd2 ba1.7k sqft148 County Road 2435, Mineola, TX 75773For Sale
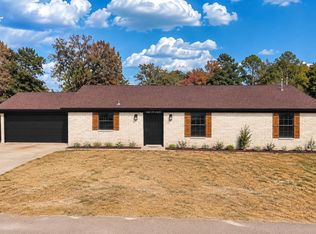 MLS ID #26012947, Aubree Davis, Leslie Cain Realty, LLC. GTARMLS
 - $299,9003 bd2 ba1.6k sqft256 County Road 2302, Mineola, TX 75773For Sale
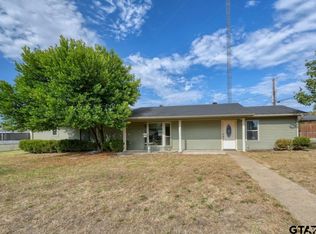 MLS ID #26011854, Toni Scott, Century 21 First Group - Lindale. GTARMLS
 - $369,5003 bd2 ba1.8k sqft806 County Road 2220, Mineola, TX 75773For Sale
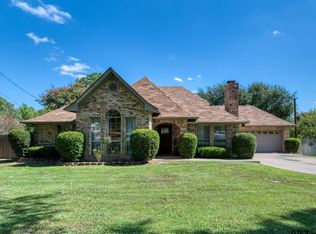 MLS ID #26012869, Karen Efurd, Coldwell Banker Apex, REALTORS. GTARMLS
 - $305,0003 bd2 ba1.4k sqft3015 E Us Highway 80, Mineola, TX 75773For Sale
 MLS ID #21287321, Thressa Stehr. NTREIS
