Welcome to this well-maintained 3-bedroom, 2-bath brick home located in an all-brick neighborhood, offering comfort, convenience, and versatility. The home features a over-sized open living and dining area anchored by a cozy wood-burning fireplace, perfect for everyday living and entertaining. Enjoy central heat and air, along with interior updates that add to the home’s appeal. The kitchen comes fully equipped with a stove, microwave vent hood, refrigerator, and dishwasher, and the washer and dryer will also remain, making this home truly move-in ready. Outside, you’ll find metal/wood fencing, two storage buildings, and a valuable bonus - a two-story guest house, ideal for guests, extended family, or additional living spac Conveniently located close to shopping and restaurants, this property offers a blend of practicality and charm. A great opportunity with space, extras, and location all in one.
For sale
Price cut: $10K (6/6)
$249,500
128 Laura Dr, Mineola, TX 75773
3beds
1,648sqft
:
Get pre-qualified$2,080/mo
Single Family Residence
Built in 1970
-- sqft lot
$245,400 Zestimate®
$151/sqft
$-- HOA
What's special
Cozy wood-burning fireplaceTwo storage buildingsInterior updatesCentral heat and airAll-brick neighborhood
- 183 days |
- 113 |
- 13 |
Zillow last checked:
Listing updated:
Listed by:
Francell Burnett Main:903-342-5245,
Clements, REALTORS®,
Kristie Brian
Source: GTARMLS,MLS#: 26001225
Facts & features
Interior
Bedrooms & bathrooms
- Bedrooms: 3
- Bathrooms: 2
- Full bathrooms: 2
Rooms
- Room types: Den, Utility Room, 1 Living Area
Bedroom
- Level: Main
Bedroom 1
- Area: 156
- Dimensions: 13 x 12
Bedroom 2
- Area: 116
- Dimensions: 11.6 x 10
Bedroom 3
- Area: 99.99
- Dimensions: 10.1 x 9.9
Bathroom
- Features: Shower Only, Shower/Tub, Other /See Remarks
Dining room
- Features: Den/Dining Combo
- Area: 84.53
- Dimensions: 10.7 x 7.9
Kitchen
- Area: 111
- Dimensions: 14.8 x 7.5
Living room
- Area: 652.68
- Dimensions: 33.3 x 19.6
Heating
- Central/Gas
Cooling
- Central Electric, Ceiling Fan(s)
Appliances
- Included: Range/Oven-Electric, Free-Standing Range, Dishwasher, Disposal, Microwave, Refrigerator, Gas Water Heater
Features
- Ceiling Fan(s), Pantry
- Flooring: Carpet, Laminate
- Windows: Blinds
- Number of fireplaces: 1
- Fireplace features: One Wood Burning, Brick
Interior area
- Total structure area: 1,648
- Total interior livable area: 1,648 sqft
Video & virtual tour
Property
Parking
- Parking features: Other/See Remarks
- Has uncovered spaces: Yes
Features
- Levels: One
- Stories: 1
- Exterior features: Gutter(s)
- Pool features: None
- Fencing: Wood,Metal
Lot
- Features: Rectangular Lot
Details
- Additional structures: Guest Quarters, Storage
- Parcel number: 000000040463
- Special conditions: None
Construction
Type & style
- Home type: SingleFamily
- Architectural style: Traditional
- Property subtype: Single Family Residence
Materials
- Brick Veneer
- Foundation: Pillar/Post/Pier
- Roof: Aluminum/Metal
Condition
- Year built: 1970
Utilities & green energy
- Sewer: Public Sewer
- Water: Public, Company: City
- Utilities for property: Overhead Utilities, Cable Connected, Cable Internet, Cable Available
Community & HOA
Community
- Security: Smoke Detector(s)
- Subdivision: .2583
HOA
- Has HOA: No
Location
- Region: Mineola
Financial & listing details
- Price per square foot: $151/sqft
- Tax assessed value: $237,890
- Annual tax amount: $909
- Date on market: 1/25/2026
- Listing terms: Conventional,FHA,Cash
- Road surface type: Paved, All Weather Surface
Estimated market value
$245,400
$233,000 - $258,000
$1,692/mo
Price history
| Date | Event | Price |
|---|---|---|
| 6/6/2026 | Price change | $249,500-3.9%$151/sqft |
Source:  GTARMLS #26001225 Report a problem GTARMLS #26001225 Report a problem | ||
| 4/3/2026 | Price change | $259,500-3.7%$157/sqft |
Source: GTARMLS #26001225 Report a problem | ||
| 2/18/2026 | Price change | $269,500-3.6%$164/sqft |
Source: GTARMLS #26001225 Report a problem | ||
| 1/25/2026 | Listed for sale | $279,500$170/sqft |
Source: GTARMLS #26001225 Report a problem | ||
Public tax history
| Year | Property taxes | Tax assessment |
|---|---|---|
| 2025 | $909 +5.2% | $237,890 +5.1% |
| 2024 | $865 | $226,320 +3.4% |
| 2023 | -- | $218,930 +51.4% |
| 2022 | $722 | $144,600 +6.9% |
| 2021 | -- | $135,220 +14.7% |
| 2020 | $674 | $117,880 +4.9% |
| 2019 | -- | $112,400 +18.7% |
| 2018 | -- | $94,660 |
| 2017 | -- | $94,660 |
| 2016 | -- | $94,660 |
| 2015 | -- | $94,660 |
| 2014 | -- | $94,660 +4.8% |
| 2013 | -- | $90,300 |
| 2012 | -- | $90,300 |
| 2011 | -- | $90,300 |
| 2010 | -- | $90,300 |
| 2009 | -- | $90,300 +2.2% |
| 2008 | -- | $88,350 +16.6% |
| 2007 | -- | $75,790 |
Find assessor info on the county website
Monthly payment
Est. payment
Payment breakdown
Explore the cost of this home by adjusting the details. Changes won't be saved.Climate risks
Neighborhood: 75773
Nearby schools
GreatSchools rating
- 7/10Mineola Primary SchoolGrades: PK-3Distance: 0.6 mi
- 6/10Mineola Middle SchoolGrades: 6-8Distance: 1.2 mi
- 7/10Mineola High SchoolGrades: 9-12Distance: 1.2 mi
Schools provided by the listing agent
- Elementary: Mineola
- Middle: Mineola
- High: Mineola
Source: GTARMLS. This data may not be complete. We recommend contacting the local school district to confirm school assignments for this home.
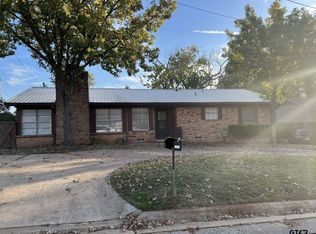
- $242,1003 bd2 ba1.6k sqft128 Laura St, Mineola, TX 75773Off Market
- $171,100-- bd5 ba1.2k sqft134 Laura Dr, Mineola, TX 75773Off Market
- $--3 bd2 ba1.3k sqft120 Laura Dr, Mineola, TX 75773Sold
- $149,6003 bd2 ba1.5k sqft114 Laura St, Mineola, TX 75773Off Market
- $179,600-- bd7 ba1.3k sqft127 Laura Dr, Mineola, TX 75773Off Market
- $197,7003 bd2 ba1.3k sqft131 Laura Dr, Mineola, TX 75773Off Market
- $190,600-- bd7 ba1.5k sqft125 Meadowbrook St, Mineola, TX 75773Off Market
- $190,800-- bd7 ba1.6k sqft115 Laura Dr, Mineola, TX 75773Off Market
A local agent can set up tours, give advice and negotiate with sellers.
A local lender can help you make sure your offer is ready when you are.
Similar homes
- $254,0003 bd2 ba2.1k sqft1611 N Pacific St, Mineola, TX 75773For Sale
 MLS ID #26007161, BreAnna Biffle, Realty One Group Rose. GTARMLS
 - $245,0003 bd2 ba1.7k sqft1609 Robin St, Mineola, TX 75773For Sale
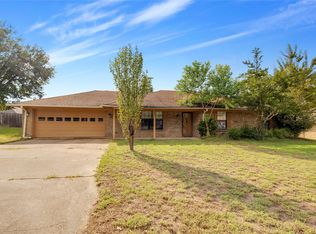 MLS ID #21318184, Bryant Heng. NTREIS
 - $250,0003 bd3 ba1.9k sqft613 Graham St, Mineola, TX 75773For Sale
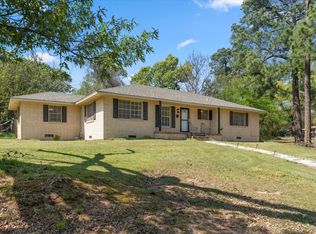 MLS ID #21230404, Gavan Cross. NTREIS
 - $270,0003 bd2 ba1.5k sqft227 County Road 2425, Mineola, TX 75773For Sale
 MLS ID #26003611, Michael Smith, Fathom Realty, LLC - Arlington. GTARMLS
 - $275,0004 bd3 ba2.2k sqft1009 N Pacific St, Mineola, TX 75773For SaleMLS ID #26005740, Kayla Riggs, Keller Williams Realty-Tyler. GTARMLS
- $299,9004 bd2 ba2.2k sqft725 W Blair St, Mineola, TX 75773For SaleMLS ID #26004037, McKenna Warnick, Coldwell Banker Apex, REALTORS. GTARMLS
- $279,0003 bd2 ba1.6k sqft516 W Front St, Mineola, TX 75773For SaleMLS ID #26006061, Michael Worthen, Dwell Realty. GTARMLS
- $230,0003 bd2 ba1.7k sqft3211 Fm 779, Mineola, TX 75773For SaleMLS ID #21290288, Nick Good. NTREIS
- $314,9003 bd2 ba1.4k sqft3015 E Us Highway 80, Mineola, TX 75773For SaleMLS ID #21287321, Thressa Stehr. NTREIS
- $365,0004 bd2 ba2k sqft210 Pat Dr, Mineola, TX 75773For SaleMLS ID #26004689, McKenna Warnick, Coldwell Banker Apex, REALTORS. GTARMLS
- $369,0003 bd2 ba2.3k sqft668 County Road 2436, Mineola, TX 75773For SaleMLS ID #26007851, Dale Iley, Mission Real Estate Group. GTARMLS
- $249,9003 bd2 ba1.4k sqft211 Betts Dr, Lindale, TX 75771For SaleMLS ID #26010197, Amber Reeves, RE/MAX Tyler. GTARMLS
- $245,0003 bd2 ba1.4k sqft720 E High St, Grand Saline, TX 75140For SaleMLS ID #21315239, Annie Gentry. NTREIS
- $245,0003 bd2 ba1.7k sqft1112 Caprice Dr, Grand Saline, TX 75140For SaleMLS ID #21326805, Ivis Andrade. NTREIS
- $249,0002 bd2 ba1.2k sqft821 County Road 3245, Quitman, TX 75783For SaleMLS ID #21301147, Jordyn Young. NTREIS
- $220,0003 bd2 ba1.4k sqft25294 State Highway 80, Grand Saline, TX 75140For SaleMLS ID #21223080, Jamie Wallis. NTREIS
- $278,0004 bd3 ba1.5k sqft289 Private Road 7819, Hawkins, TX 75765For SaleMLS ID #26010103, Danielle Richardson, Keller Williams Realty-Tyler. GTARMLS
- $250,0004 bd2 ba2k sqft531 Dogwood Ln, Hideaway, TX 75771For SaleMLS ID #25015148, Emily Santina, Keller Williams Realty-Tyler. GTARMLS
- $250,0003 bd2 ba1.9k sqft597 E Main St, Van, TX 75790For SaleMLS ID #21220861, Michael Hallman. NTREIS
- $230,0002 bd2 ba1.3k sqft111 Private Road 6980, Alba, TX 75410For SaleMLS ID #21321994, LeeAnn Doss. NTREIS
