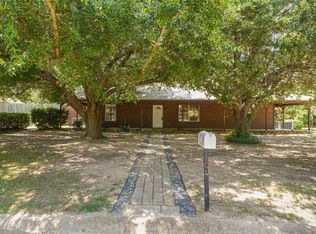
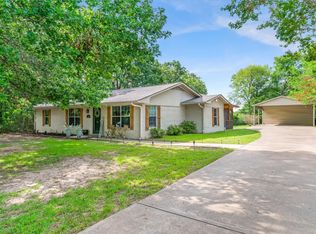
Situated on 0.46 acres corner lot, this 2,021 sq ft 3 bedroom, 2 bathroom home offers inviting spaces, thoughtful updates, and a layout that gives you room to spread out. Step into a welcoming living room filled with natural light, anchored by a fireplace, convenient built-ins, and natural hardwood floors that add warmth and character. The updated kitchen is designed for both everyday living and easy hosting with granite counters, coffee nook, gas range, built-in microwave, breakfast bar for busy mornings on the go, and windows overlooking the backyard. The dining room opens to the outside with double doors to the covered patio. The primary bedroom creates a comfortable retreat with abundant natural light, spacious walk-in closet, and updated bathroom. Secondary bedrooms offer spacious closets, hardwood floors, and plenty of lighting. A bonus second living area with its own mini-split, outside patio access, large storage closet, and soundproof door adds exceptional flexibility. Outside, enjoy a covered patio (2024), mature shade trees, fencing (2019), two storage sheds, and the confidence of an updated roof (2016). This home offers East Texas charm in a town known for its rich heritage. Proudly Claim Your Piece of Texas!
For sale
Price cut: $5K (7/9)
$270,000
1415 Glenlain Dr, Grand Saline, TX 75140
3beds
2,061sqft
Single Family Residence
Built in 1973
0.46 Acres Lot
$264,600 Zestimate®
$131/sqft
$-- HOA
What's special
Outside patio accessPlenty of lightingUpdated bathroomConvenient built-insUpdated roofHardwood floorsBuilt-in microwave
- 160 days |
- 137 |
- 4 |
Zillow last checked:
Listing updated:
Listed by:
Bill Moomaw 0715236 903-880-3989,
Regal, REALTORS 972-771-6970,
Tiffany Grubbs 0815140 903-275-6718,
Regal, REALTORS
Source: NTREIS,MLS#: 21195406
Facts & features
Interior
Bedrooms & bathrooms
- Bedrooms: 3
- Bathrooms: 2
- Full bathrooms: 2
Primary bedroom
- Features: Ceiling Fan(s), En Suite Bathroom
- Level: First
- Dimensions: 15 x 11
Bedroom
- Features: Ceiling Fan(s)
- Level: First
- Dimensions: 12 x 11
Bedroom
- Features: Ceiling Fan(s)
- Level: First
- Dimensions: 12 x 13
Primary bathroom
- Level: First
- Dimensions: 7 x 5
Dining room
- Level: First
- Dimensions: 10 x 19
Family room
- Level: First
- Dimensions: 19 x 19
Other
- Level: First
- Dimensions: 7 x 9
Kitchen
- Features: Built-in Features, Eat-in Kitchen, Granite Counters
- Level: First
- Dimensions: 10 x 12
Laundry
- Features: Built-in Features
- Level: First
- Dimensions: 9 x 6
Living room
- Features: Built-in Features, Ceiling Fan(s), Fireplace
- Level: First
- Dimensions: 28 x 12
Heating
- Central, Fireplace(s)
Cooling
- Central Air, Ceiling Fan(s)
Appliances
- Included: Dishwasher, Gas Range, Microwave
- Laundry: Washer Hookup, Dryer Hookup, Laundry in Utility Room
Features
- Built-in Features, Decorative/Designer Lighting Fixtures, Eat-in Kitchen, Granite Counters, Other, Walk-In Closet(s)
- Flooring: Ceramic Tile, Hardwood
- Has basement: No
- Number of fireplaces: 1
- Fireplace features: Living Room, Masonry, Wood Burning
Interior area
- Total interior livable area: 2,061 sqft
Video & virtual tour
Property
Parking
- Parking features: Circular Driveway, Driveway, Open
- Has uncovered spaces: Yes
Features
- Levels: One
- Stories: 1
- Patio & porch: Rear Porch, Covered, Front Porch, Patio
- Exterior features: Rain Gutters
- Pool features: None
- Fencing: Back Yard,Chain Link,Fenced,Wood
Lot
- Size: 0.46 Acres
- Features: Back Yard, Cleared, Corner Lot, Lawn, Landscaped
- Residential vegetation: Grassed, Partially Wooded
Details
- Parcel number: R000014377
Construction
Type & style
- Home type: SingleFamily
- Architectural style: Detached
- Property subtype: Single Family Residence
Materials
- Brick
- Foundation: Slab
- Roof: Shingle
Condition
- Year built: 1973
Utilities & green energy
- Sewer: Public Sewer
- Water: Public
- Utilities for property: Sewer Available, Water Available
Community & HOA
Community
- Subdivision: Richland Heights
HOA
- Has HOA: No
Location
- Region: Grand Saline
Financial & listing details
- Price per square foot: $131/sqft
- Tax assessed value: $288,583
- Annual tax amount: $6,100
- Date on market: 3/19/2026
- Cumulative days on market: 161 days
- Listing terms: Cash,Conventional,FHA,VA Loan
- Exclusions: Personal Property, See transaction desk.
Estimated market value
$264,600
$251,000 - $278,000
$1,899/mo
Price history
| Date | Event | Price |
|---|---|---|
| 7/9/2026 | Price change | $270,000-1.8%$131/sqft |
Source: NTREIS #21195406 Report a problem | ||
| 6/24/2026 | Price change | $275,000-1.1%$133/sqft |
Source: NTREIS #21195406 Report a problem | ||
| 6/2/2026 | Price change | $278,000-4.1%$135/sqft |
Source: NTREIS #21195406 Report a problem | ||
| 5/12/2026 | Price change | $290,000-1.7%$141/sqft |
Source: NTREIS #21195406 Report a problem | ||
| 4/17/2026 | Price change | $295,000-1.7%$143/sqft |
Source: NTREIS #21195406 Report a problem | ||
| 3/19/2026 | Listed for sale | $300,000+58%$146/sqft |
Source: NTREIS #21195406 Report a problem | ||
| 10/6/2018 | Sold | -- |
Source: Agent Provided Report a problem | ||
| 9/13/2018 | Pending sale | $189,900$92/sqft |
Source: Tankersley Real Estate #13882004 Report a problem | ||
| 8/21/2018 | Price change | $189,900-5%$92/sqft |
Source: Tankersley Real Estate #13882004 Report a problem | ||
| 7/3/2018 | Listed for sale | $199,900$97/sqft |
Source: Tankersley Real Estate #13882004 Report a problem | ||
Public tax history
| Year | Property taxes | Tax assessment |
|---|---|---|
| 2025 | $4,752 +6.9% | $288,583 +14.9% |
| 2024 | $4,446 +18.8% | $251,120 -5.2% |
| 2023 | $3,741 -11.5% | $265,000 +8.2% |
| 2022 | $4,225 -11.8% | $245,000 +16.3% |
| 2021 | $4,792 +5.2% | $210,690 +15.9% |
| 2020 | $4,557 -3.9% | $181,810 -1.1% |
| 2019 | $4,740 +100.8% | $183,740 +94.1% |
| 2018 | $2,361 +5.5% | $94,640 +4.7% |
| 2017 | $2,238 +3.9% | $90,380 -0.2% |
| 2016 | $2,153 +0.5% | $90,600 -1.6% |
| 2015 | $2,144 -12.7% | $92,040 |
| 2014 | $2,455 +3.9% | -- |
| 2012 | $2,363 -6.1% | -- |
| 2011 | $2,516 | -- |
| 2010 | -- | -- |
| 2009 | -- | -- |
| 2008 | -- | -- |
| 2007 | -- | -- |
| 2006 | -- | -- |
| 2005 | -- | -- |
| 2004 | -- | -- |
Find assessor info on the county website
Monthly payment
Est. payment
Payment breakdown
Explore the cost of this home by adjusting the details. Changes won't be saved.Climate risks
Neighborhood: 75140
Nearby schools
GreatSchools rating
- 7/10Grand Saline Intermediate SchoolGrades: 3-5Distance: 0.4 mi
- 5/10Grand Saline Middle SchoolGrades: 6-8Distance: 0.4 mi
- 6/10Grand Saline High SchoolGrades: 9-12Distance: 0.4 mi
Schools provided by the listing agent
- Elementary: Grand Saline
- Middle: Grand Saline
- High: Grand Saline
- District: Grand Saline ISD
Source: NTREIS. This data may not be complete. We recommend contacting the local school district to confirm school assignments for this home.
- $163,500-- bd-- ba1.2k sqft1413 Glenlain Dr, Grand Saline, TX 75140Off Market
- $174,000-- bd-- ba1.7k sqft1414 Glenlain Dr, Grand Saline, TX 75140Off Market
- $192,800-- bd-- ba1.3k sqft1411 Glenlain Dr, Grand Saline, TX 75140Off Market
- $200,500-- bd-- ba1.7k sqft1404 N Main St, Grand Saline, TX 75140Off Market
- $224,300-- bd-- ba1.9k sqft1400 N Main St, Grand Saline, TX 75140Off Market
- $177,600-- bd-- ba1.4k sqft1409 Glenlain Dr, Grand Saline, TX 75140Off Market
- $156,8003 bd1 ba1.1k sqft1410 Glenlain Dr, Grand Saline, TX 75140Off Market
- $228,200-- bd-- ba1.4k sqft102 Richland Blvd, Grand Saline, TX 75140Off Market
A local agent can set up tours, give advice and negotiate with sellers.
Similar homes
- $245,0003 bd2 ba1.7k sqft1112 Caprice Dr, Grand Saline, TX 75140For Sale
 MLS ID #21326805, Ivis Andrade. NTREIS
 - $219,5003 bd2 ba1.2k sqft1207 Lakeside Dr, Grand Saline, TX 75140For Sale
 MLS ID #21346019, Annie Gentry. NTREIS
 - $235,0003 bd2 ba1.5k sqft1399 Vz County Road 1803, Grand Saline, TX 75140For Sale
 MLS ID #20991353, Jennifer Fisher. NTREIS
 - $239,0003 bd2 ba1.4k sqft720 E High St, Grand Saline, TX 75140For Sale
 MLS ID #21315239, Annie Gentry. NTREIS
 - $265,0003 bd2 ba1.8k sqft322 N Oleander St, Grand Saline, TX 75140For SaleMLS ID #26003311, John Rawls, MILLER HOMES GROUP. GTARMLS
- $348,0004 bd2 ba2k sqft1024 Monte Carlo Dr, Grand Saline, TX 75140For SaleMLS ID #26009542, Courtney Harrell, Leslie Cain Realty, LLC. GTARMLS
- $348,0004 bd2 ba2k sqft1024 Monte Carlo, Grand Saline, TX 75140For SaleMLS ID #21248373, Courtney Harrell. NTREIS
- $395,0003 bd2 ba2.2k sqft1800 W Frank St, Grand Saline, TX 75140For SaleMLS ID #21214796, Patricia Bishop. NTREIS
- $225,0003 bd2 ba1.6k sqft4022 Vz County Road 1701, Grand Saline, TX 75140For SaleMLS ID #21345870, Britnee Costner. NTREIS
- $280,0003 bd2 ba2k sqft720 S Houston St, Edgewood, TX 75117For SaleMLS ID #21349558, Bill Moomaw. NTREIS
- $359,0003 bd3 ba3k sqft1261 State Highway 110, Grand Saline, TX 75140For SaleMLS ID #21299986, Brittany Realzola. NTREIS
- $309,0003 bd2 ba1.6k sqft256 County Road 2302, Mineola, TX 75773For SaleMLS ID #26011854, Toni Scott, Century 21 First Group - Lindale. GTARMLS
- $264,9003 bd1 ba1.1k sqft15853 Highway 80, Edgewood, TX 75117For SaleMLS ID #21218763, Elaine Fabbri. NTREIS
- $329,9004 bd2 ba1.9k sqft111 Vz County Road 3433, Wills Point, TX 75169For SaleMLS ID #21370083, Ashley Murdock. NTREIS
- $264,5003 bd2 ba1.6k sqft503 S Houston St, Edgewood, TX 75117For SaleMLS ID #21084646, Roland Davis. NTREIS
- $269,0003 bd-- ba1.9k sqft1905 County Road 2720, Mineola, TX 75773For SaleMLS ID #26003259, Corlie Deaton, Exit Realty Pinnacle Group. GTARMLS
- $285,0003 bd2 ba1.5k sqft700 Amy St, Canton, TX 75103For SaleMLS ID #21203449, Meagan Vann. NTREIS
- $259,9004 bd2 ba1.8k sqft709 S Oak St, Van, TX 75790For SaleMLS ID #26008221, Markie Severtson, Keller Williams Realty-Tyler. GTARMLS
- $250,0003 bd2 ba1.9k sqft597 E Main St, Van, TX 75790For SaleMLS ID #21220861, Michael Hallman. NTREIS
- $275,0004 bd3 ba2.2k sqft1009 N Pacific St, Mineola, TX 75773For SaleMLS ID #26005740, Kayla Riggs, Keller Williams Realty-Tyler. GTARMLS
