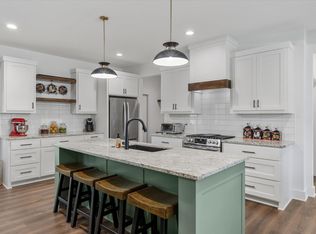
Welcome home to 1024 Monte Carlo Dr. in Grand Saline, TX. This beautiful 4 bedroom, 2 bath home with a 2 car garage is in like new condition and sits on a spacious 0.345 acre corner lot. Enjoy small town living with the convenience of being just minutes from downtown, local schools, and community amenities. Don't miss this move-in ready opportunity in one of Grand Saline's desirable neighborhoods!
For sale
$348,000
1024 Monte Carlo Dr, Grand Saline, TX 75140
4beds
2,060sqft
Single Family Residence
Built in 2022
0.35 Acres Lot
$340,200 Zestimate®
$169/sqft
$-- HOA
What's special
- 49 days |
- 56 |
- 3 |
Zillow last checked:
Listing updated:
Listed by:
Courtney Harrell 903-330-8826,
Leslie Cain Realty, LLC
Source: GTARMLS,MLS#: 26009542
Facts & features
Interior
Bedrooms & bathrooms
- Bedrooms: 4
- Bathrooms: 2
- Full bathrooms: 2
Bathroom
- Features: Shower and Tub, Separate Lavatories, Soaking Tub
Heating
- Central/Electric
Cooling
- Central Electric
Appliances
- Included: Electric Oven
Features
- Master Bedroom Split, Ceiling Fan
- Windows: Blinds
- Fireplace features: Gas
Interior area
- Total structure area: 2,060
- Total interior livable area: 2,060 sqft
Property
Parking
- Total spaces: 2
- Parking features: Garage
- Garage spaces: 2
Accessibility
- Accessibility features: Customized Wheelchair Accessible, Accessible Doors
Features
- Levels: One
- Stories: 1
- Patio & porch: Porch
- Pool features: None
- Fencing: None
Lot
- Size: 0.35 Acres
Details
- Parcel number: R000014459
Construction
Type & style
- Home type: SingleFamily
- Architectural style: Contemporary
- Property subtype: Single Family Residence
Materials
- Brick
- Foundation: Slab
- Roof: Composition
Condition
- Pre-owned
- Year built: 2022
Community & HOA
Community
- Security: Smoke Detector(s)
- Subdivision: Riverside RD Estate
HOA
- Has HOA: No
Location
- Region: Grand Saline
Financial & listing details
- Price per square foot: $169/sqft
- Annual tax amount: $5,095
- Date on market: 7/9/2026
- Listing terms: Conventional,FHA,VA Loan,Cash,USDA Loan
Estimated market value
$340,200
$323,000 - $357,000
$2,337/mo
Price history
| Date | Event | Price |
|---|---|---|
| 7/9/2026 | Listed for sale | $348,000-4.6%$169/sqft |
Source:  GTARMLS #26009542 Report a problem GTARMLS #26009542 Report a problem | ||
| 2/6/2023 | Sold | -- |
Source: NTREIS #20219797 Report a problem | ||
| 1/4/2023 | Pending sale | $364,900$177/sqft |
Source: NTREIS #20219797 Report a problem | ||
| 12/27/2022 | Contingent | $364,900$177/sqft |
Source: NTREIS #20219797 Report a problem | ||
| 12/9/2022 | Listed for sale | $364,900$177/sqft |
Source: NTREIS #20219797 Report a problem | ||
Public tax history
Tax history is unavailable.
Monthly payment
Est. payment
Payment breakdown
Explore the cost of this home by adjusting the details. Changes won't be saved.Climate risks
Neighborhood: 75140
Nearby schools
GreatSchools rating
- 7/10Grand Saline Intermediate SchoolGrades: 3-5Distance: 0.4 mi
- 5/10Grand Saline Middle SchoolGrades: 6-8Distance: 0.3 mi
- 6/10Grand Saline High SchoolGrades: 9-12Distance: 0.3 mi
Schools provided by the listing agent
- Elementary: Grand Saline
- Middle: Grand Saline
- High: Grand Saline
Source: GTARMLS. This data may not be complete. We recommend contacting the local school district to confirm school assignments for this home.
- $348,0004 bd2 ba2k sqft1024 Monte Carlo, Grand Saline, TX 75140For Sale
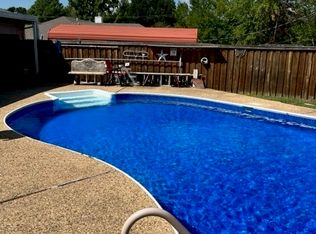
- $--3 bd2 ba1.3k sqft1022 Monte Carlo, Grand Saline, TX 75140Sold
- $163,700-- bd-- ba1.5k sqft1429 Vz County Road 1803, Grand Saline, TX 75140Off Market
- $189,000-- bd-- ba1.5k sqft1707 Malibu Ln, Grand Saline, TX 75140Off Market
- $162,900-- bd-- ba1.4k sqft1419 Vz County Road 1803, Grand Saline, TX 75140Off Market
- $138,700-- bd-- ba1k sqft1709 Malibu Ln, Grand Saline, TX 75140Off Market
- $207,700-- bd-- ba1.7k sqft1023 Monte Carlo Dr, Grand Saline, TX 75140Off Market
- $224,000-- bd-- ba1.4k sqft1705 Malibu Ln, Grand Saline, TX 75140Off Market
A local agent can set up tours, give advice and negotiate with sellers.
Similar homes
- $348,0004 bd2 ba2k sqft1024 Monte Carlo, Grand Saline, TX 75140For SaleMLS ID #21248373, Courtney Harrell. NTREIS
- $395,0003 bd2 ba2.2k sqft1800 W Frank St, Grand Saline, TX 75140For Sale
 MLS ID #21214796, Patricia Bishop. NTREIS
 - $270,0003 bd2 ba2k sqft1415 Glenlain Dr, Grand Saline, TX 75140For Sale
 MLS ID #21195406, Bill Moomaw. NTREIS
 - $329,9004 bd2 ba1.9k sqft111 Vz County Road 3433, Wills Point, TX 75169For Sale
 MLS ID #21370083, Ashley Murdock. NTREIS
 - $239,0003 bd2 ba1.4k sqft720 E High St, Grand Saline, TX 75140For SaleMLS ID #21315239, Annie Gentry. NTREIS
- $265,0003 bd2 ba1.8k sqft322 N Oleander St, Grand Saline, TX 75140For SaleMLS ID #26003311, John Rawls, MILLER HOMES GROUP. GTARMLS
- $350,0004 bd3 ba2.8k sqft542 S Houston St, Edgewood, TX 75117For SaleMLS ID #21342236, Elaine Fabbri. NTREIS
- $315,0003 bd2 ba1.6k sqft780 S Fm 17, Alba, TX 75410For SaleMLS ID #26010754, Kristine Samples, Lone Star Realty - Lake Fork. GTARMLS
- $225,0003 bd2 ba1.6k sqft4022 Vz County Road 1701, Grand Saline, TX 75140For SaleMLS ID #21345870, Britnee Costner. NTREIS
- $249,0003 bd2 ba2.4k sqft902 N Spring St, Grand Saline, TX 75140For SaleMLS ID #21213805, Jessica Harrell. NTREIS
- $360,0004 bd2 ba1.7k sqft371 County Road 2462, Mineola, TX 75773For SaleMLS ID #26004368, Gavan Cross, Signature Properties, LLC-Lake Fork. GTARMLS
- $330,0004 bd4 ba2.4k sqft20530 State Highway 64, Canton, TX 75103For SaleMLS ID #21309282, Michael Crumpler. NTREIS
- $365,0004 bd2 ba2k sqft210 Pat Dr, Mineola, TX 75773For SaleMLS ID #21301207, McKenna Warnick. NTREIS
- $359,9004 bd2 ba2.2k sqft1492 Vz County Road 3502, Wills Point, TX 75169For SaleMLS ID #21244243, Felicia Zummer. NTREIS
- $450,0004 bd3 ba2.8k sqft719 S Houston St, Edgewood, TX 75117For SaleMLS ID #21366554, Robin Mccoy. NTREIS
- $340,0003 bd2 ba1.7k sqft19984 County Road 452, Mineola, TX 75773For SaleMLS ID #26008494, Toni Scott, Century 21 First Group - Lindale. GTARMLS
- $425,0005 bd4 ba2.5k sqft182 Vz County Road 1228, Canton, TX 75103For SaleMLS ID #26009255, Laura Hooker, Leslie Cain Realty, LLC. GTARMLS
- $310,0003 bd2 ba1.5k sqft362 River Oaks Ln, Canton, TX 75103For SaleMLS ID #21369018, Ashley Murdock. NTREIS
- $329,9003 bd2 ba1.7k sqft424 E Pennsylvania Ave, Van, TX 75790For SaleMLS ID #21341688, Janna Pearman. NTREIS
- $350,0004 bd2 ba1.9k sqft797 Oklahoma St, Van, TX 75790For SaleMLS ID #26009290, Laura Hooker, Leslie Cain Realty, LLC. GTARMLS
