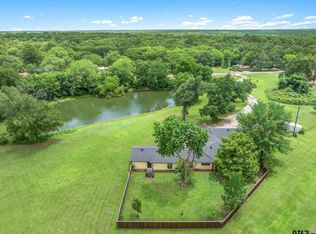
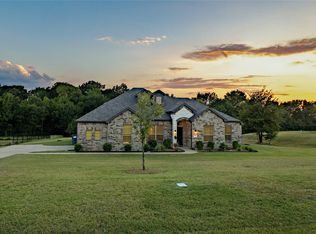
Built in 2022, this 5-bedroom, 3-bath home sits on nearly an acre in Grand Saline ISD and was designed for people who actually use their house. Whether that's hosting everyone for Christmas, kids running in and out all summer, or finally having enough bedrooms that no one has to double up, this home gives you the room to do it. The kitchen is where everyone will naturally gather, featuring custom wood cabinetry, an oversized island, abundant storage, and an open layout overlooking the living room. A floor-to-ceiling stone fireplace, vaulted ceiling, and wood beam accents add just the right amount of character without feeling overdone. Tucked away from the secondary bedrooms, the primary suite is a retreat of its own with a second fireplace, a spacious ensuite bath complete with an oversized tiled walk-in shower and soaking tub that makes it easy to slow down at the end of the day. Built with spray foam insulation for year-round energy efficiency and already wired with a full-house generator hookup, this home was designed with comfort and convenience in mind. Outside, you'll find covered front and back porches that are just as inviting as the home itself, along with nearly an acre of space to enjoy however you choose. Whether it's backyard football games, a garden, room for pets to roam, or simply having a little breathing room, you'll appreciate having the extra space. The photos are beautiful, but they still don't quite capture how this home feels in person. Schedule your showing and come see it for yourself.
For sale
$425,000
182 Vz County Road 1228, Canton, TX 75103
5beds
2,528sqft
Single Family Residence
Built in 2022
0.92 Acres Lot
$414,600 Zestimate®
$168/sqft
$-- HOA
What's special
Floor-to-ceiling stone fireplaceNearly an acreVaulted ceilingOversized tiled walk-in showerSpacious ensuite bathSoaking tubAbundant storage
- 70 days
- 237
- 21
Zillow last checked:
Listing updated:
Listed by:
Laura Hooker 214-454-6998,
Leslie Cain Realty, LLC
Source: GTARMLS,MLS#: 26009255
Facts & features
Interior
Bedrooms & bathrooms
- Bedrooms: 5
- Bathrooms: 4
- Full bathrooms: 4
Bathroom
- Features: See Remarks
Heating
- Other/See Remarks
Cooling
- Other/See Remarks
Appliances
- Included: Other
Features
- Other/See Remarks, Other
- Fireplace features: Wood Burning
Interior area
- Total structure area: 2,528
- Total interior livable area: 2,528 sqft
Property
Parking
- Total spaces: 1
- Parking features: Carport
- Carport spaces: 1
Features
- Levels: One
- Stories: 1
- Exterior features: Other
- Pool features: None
- Fencing: None
Lot
- Size: 0.92 Acres
Construction
Type & style
- Home type: SingleFamily
- Architectural style: Other
- Property subtype: Single Family Residence
Materials
- See Remarks
- Foundation: See Remarks
- Roof: Aluminum/Metal,Other/See Remarks
Condition
- Pre-owned
- Year built: 2022
Community & HOA
Community
- Security: Security Gate
HOA
- Has HOA: No
Location
- Region: Canton
Financial & listing details
- Price per square foot: $168/sqft
- Date on market: 7/2/2026
Estimated market value
$414,600
$394,000 - $435,000
$3,213/mo
Price history
| Date | Event | Price |
|---|---|---|
| 7/2/2026 | Listed for sale | $425,000$168/sqft |
Source:  GTARMLS #26009255 Report a problem GTARMLS #26009255 Report a problem | ||
Public tax history
Tax history is unavailable.
Monthly payment
Est. payment
Payment breakdown
Explore the cost of this home by adjusting the details. Changes won't be saved.Climate risks
Neighborhood: 75103
Nearby schools
Schools provided by the listing agent
- Elementary: Canton
- Middle: Canton
- High: Canton
Source: GTARMLS. This data may not be complete. We recommend contacting the local school district to confirm school assignments for this home.
- $273,500-- bd-- ba1.5k sqft281 Vz County Road 1228, Canton, TX 75103Off Market
- $213,900-- bd-- ba1.1k sqft130 Vz County Road 1228, Canton, TX 75103Off Market
- $200,800-- bd-- ba1.7k sqft5876 Fm 1652, Grand Saline, TX 75140Off Market
- $120,000-- bd-- ba1.5k sqft5877 Fm 1652, Grand Saline, TX 75140Off Market
Similar homes
- $419,9003 bd2 ba2.4k sqft18541 Fm 17, Canton, TX 75103For Sale
 MLS ID #26004661, Cody Brantley, RE/MAX Landmark. GTARMLS
 - $414,9005 bd4 ba2.8k sqft163 Granada Sq, Canton, TX 75103For Sale
 MLS ID #21257409, Elaine Fabbri. NTREIS
 - $425,0003 bd3 ba2.7k sqft1203 N Spring St, Grand Saline, TX 75140For Sale
 MLS ID #26007582, Laura Hooker, Leslie Cain Realty, LLC. GTARMLS
 - $429,9004 bd2 ba2.1k sqft536 Private Road 7017, Edgewood, TX 75117For Sale
 MLS ID #21373062, Heather Barker. NTREIS
