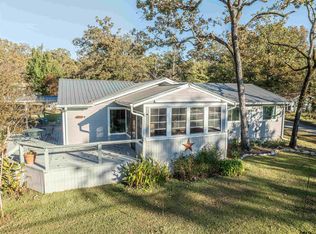
Beautiful 3 bedroom, 3 bath home sits on top of hill overlooking amazing views of the 365 acre spring fed Callender Lake. This home is located on 6 lots totaling almost a full acre (.92) of land. Home has about 2382 sq. feet of living space plus a 900 sq. foot detached garage. The two car garage is totally sheet rocked and insulated. Enjoy sitting on the 200 sq. foot screened in front porch overlooking large front yard, trees, and a lake view. The 480 sq. foot covered back porch is a great place to relax and sometimes see the deer pass by. Driveway is paved and covers 2484 sq. feet so that you have plenty of parking space for all the company you might have when you live in this fantastic home at the lake. Home also has two living areas 18x15 and 14x15. Two of the three bedrooms are master suites and are very large ( 15x15 and 21x15).The third bedroom is currently being used as an office. Master suite #1 is 15x15 and includes a shower, stand alone tub, double vanities and a separate toilet room. It also has a separate walk in closet. The second master suite is even larger in size. Besides the bedroom it has room for a sitting area with couch. This master also has a great view of the lake from the windows on front of the home. Floor plan can be seen in the realtors section of the listing. Your realtor can give you a copy of the floor plan. Home sits in the gated community of Hickory Hills on the 365 acre spring fed Callender Lake. This community has a community pool, fishing pier, children's park, pavilion with picnic tables, restroom and shower facility near the pool and great fishing, swimming, and boating for your enjoyment. Come see this great property today and start living the LAKE LIFE!!!
For sale
$425,000
1062 Hickory Hills Dr, Murchison, TX 75778
3beds
2,382sqft
Single Family Residence
Built in 2018
0.92 Acres Lot
$412,400 Zestimate®
$178/sqft
$93/mo HOA
What's special
- 183 days
- 46
- 1
Zillow last checked:
Listing updated:
Listed by:
Dale Beard 254-977-4626,
Tankersley Real Estate
Source: GTARMLS,MLS#: 26003433
Facts & features
Interior
Bedrooms & bathrooms
- Bedrooms: 3
- Bathrooms: 3
- Full bathrooms: 3
Bathroom
- Features: Shower and Tub, Shower/Tub, Double Lavatory, Separate Water Closet, Linen Closet
Heating
- Central/Electric
Cooling
- Central Electric, Ceiling Fan(s)
Appliances
- Included: Electric Range, Refrigerator
Features
- Master Bedroom Split, Guest Bedroom Split, Sitting Area In Master, Walk-In Closet, Ceiling Fan
- Flooring: Laminate
- Windows: Blinds
- Fireplace features: Other
Interior area
- Total structure area: 2,382
- Total interior livable area: 2,382 sqft
Property
Parking
- Total spaces: 2
- Parking features: Detached, Garage, Paved
- Garage spaces: 2
Features
- Levels: One
- Stories: 1
- Patio & porch: Screened, Covered
- Exterior features: Rain Gutters
- Pool features: None
- Fencing: None
- Has view: Yes
- View description: Water
- Has water view: Yes
- Water view: Water
- Body of water: Callender
Lot
- Size: 0.92 Acres
- Features: Wooded, Corner Lot, Subdivision Lot
Details
- Additional structures: Storage
- Parcel number: 0662045003200570000
Construction
Type & style
- Home type: SingleFamily
- Architectural style: Other,Traditional
- Property subtype: Single Family Residence
Materials
- Cement Siding
- Foundation: Combination
- Roof: Composition
Condition
- Pre-owned
- Year built: 2018
Utilities & green energy
- Sewer: Conventional Septic
- Water: Public, Water Onsite
- Utilities for property: Standard Electric, Cable Available, Satellite, Satellite Internet, Fiber Optic Internet
Community & HOA
Community
- Features: Pool, Boat Ramp
- Security: Security Gate, Smoke Detector(s)
- Subdivision: Hickory Hills
HOA
- Has HOA: Yes
- Amenities included: Common Area, Fishing, Resort Property, Playground
- HOA fee: $278 quarterly
Location
- Region: Murchison
Financial & listing details
- Price per square foot: $178/sqft
- Tax assessed value: $529,420
- Annual tax amount: $4,383
- Date on market: 3/11/2026
- Listing terms: Conventional,FHA,VA Loan,Cash
- Road surface type: Paved, All Weather Surface
Estimated market value
$412,400
$392,000 - $433,000
$2,722/mo
Price history
| Date | Event | Price |
|---|---|---|
| 3/10/2026 | Listed for sale | $425,000-14.1%$178/sqft |
Source: NTREIS #21203432 Report a problem | ||
| 1/5/2026 | Listing removed | $495,000$208/sqft |
Source: NTREIS #20961235 Report a problem | ||
| 9/26/2025 | Price change | $495,000-0.9%$208/sqft |
Source: NTREIS #20961235 Report a problem | ||
| 7/25/2025 | Price change | $499,500-2.1%$210/sqft |
Source: NTREIS #20961235 Report a problem | ||
| 6/6/2025 | Listed for sale | $510,000$214/sqft |
Source:  GTARMLS #25008643 Report a problem GTARMLS #25008643 Report a problem | ||
Public tax history
| Year | Property taxes | Tax assessment |
|---|---|---|
| 2025 | $4,383 -12% | $529,420 -4.6% |
| 2024 | $4,978 +12.9% | $554,920 +7.6% |
| 2023 | $4,408 -15.6% | $515,770 +6.1% |
| 2022 | $5,220 -2.9% | $485,920 +22.8% |
| 2021 | $5,376 -0.8% | $395,780 +6.4% |
| 2020 | $5,419 +6.1% | $371,810 +10.5% |
| 2019 | $5,106 +1239.3% | $336,350 +1820.9% |
| 2018 | $381 -5.9% | $17,510 -5.9% |
| 2017 | $405 -0.1% | $18,600 -1.5% |
| 2016 | $405 -0.6% | $18,880 -2.4% |
| 2015 | $408 +9.2% | $19,350 |
| 2014 | $373 | -- |
| 2008 | -- | -- |
| 2007 | -- | -- |
Find assessor info on the county website
Monthly payment
Est. payment
Payment breakdown
Explore the cost of this home by adjusting the details. Changes won't be saved.Climate risks
Neighborhood: 75778
Nearby schools
Schools provided by the listing agent
- Elementary: JE Rhodes
- Middle: Van
- High: Van
Source: GTARMLS. This data may not be complete. We recommend contacting the local school district to confirm school assignments for this home.


Similar homes
- $349,0002 bd2 ba1.8k sqft704 Callender Lake Dr, Murchison, TX 75778For Sale
 MLS ID #26009011, Dale Beard, Tankersley Real Estate. GTARMLS
 - $534,0003 bd2 ba1.4k sqft727 Callender Lake Dr #D, Murchison, TX 75778For Sale
 MLS ID #21342379, Kimberly Oliver. NTREIS
 - $399,9003 bd3 ba2.2k sqft16123 Steep Rd, Brownsboro, TX 75756For Sale
 MLS ID #26012323, Stacey Dickson, Good Realty. GTARMLS
 - $419,9003 bd2 ba2.4k sqft18541 Fm 17, Canton, TX 75103For Sale
 MLS ID #26004661, Cody Brantley, RE/MAX Landmark. GTARMLS
