Beautiful 3BR/2BA brick home (approx. 2,757 sq. ft.) in a desirable subdivision just south of Athens. Built in 2005, this home features high ceilings, hard-surface floors throughout, and a split bedroom layout. Spacious den with large built-in granite island, plus a living room with custom built-ins and wood-burning fireplace. Kitchen offers custom cabinets, granite countertops, stainless steel appliances (new in 2023), and a wonderful built-in pantry. Primary suite includes double sinks, garden tub, separate shower, and two built-in closets. Additional formal dining/office. Large, fenced backyard with 12'×20' gazebo perfect for cooking and entertaining. Great location and move-in ready!
For sale
Price cut: $36.4K (8/11)
$413,550
1111 Lonnie Dr, Athens, TX 75751
3beds
2,757sqft
Single Family Residence
Built in 2005
0.34 Acres Lot
$404,700 Zestimate®
$150/sqft
$-- HOA
What's special
Wood-burning fireplaceHigh ceilingsStainless steel appliancesHard-surface floors throughoutGranite countertopsSplit bedroom layoutTwo built-in closets
- 176 days
- 181
- 8
Zillow last checked:
Listing updated:
Listed by:
Trish Mcguffey 903-675-3503,
Steve Grant Realty, LLC
Source: GTARMLS,MLS#: 26003800
Facts & features
Interior
Bedrooms & bathrooms
- Bedrooms: 3
- Bathrooms: 2
- Full bathrooms: 2
Bathroom
- Features: Shower and Tub, Double Lavatory, Separate Walk-In Closets, Ceramic Tile
Heating
- Central/Electric
Cooling
- Central Electric
Appliances
- Included: Dishwasher, Disposal, Microwave, Electric Oven, Electric Cooktop
Features
- Master Bedroom Split, Ceiling Fan, Other, Pantry
- Flooring: Wood, Tile
- Fireplace features: Wood Burning
Interior area
- Total structure area: 2,757
- Total interior livable area: 2,757 sqft
Property
Parking
- Total spaces: 2
- Parking features: Garage Door Opener, Inside Entrance, Concrete
- Garage spaces: 2
Features
- Levels: One
- Stories: 1
- Patio & porch: Covered
- Exterior features: Irrigation System, Rain Gutters
- Pool features: None
- Fencing: Wood
Lot
- Size: 0.34 Acres
- Dimensions: 110 x 135
- Features: Subdivision Lot
Details
- Additional structures: Gazebo
- Parcel number: 240247
Construction
Type & style
- Home type: SingleFamily
- Architectural style: Traditional
- Property subtype: Single Family Residence
Materials
- Brick
- Foundation: Slab
- Roof: Composition
Condition
- Pre-owned
- Year built: 2005
Utilities & green energy
- Sewer: Public Sewer
- Water: Public
- Utilities for property: Standard Electric, Cable Available, Cable Internet
Community & HOA
Community
- Subdivision: CEDAR BEND
HOA
- Has HOA: No
Location
- Region: Athens
Financial & listing details
- Price per square foot: $150/sqft
- Tax assessed value: $490,759
- Annual tax amount: $5,222
- Date on market: 3/18/2026
- Listing terms: Cash,Conventional,FHA
Estimated market value
$404,700
$384,000 - $425,000
$2,697/mo
Price history
| Date | Event | Price |
|---|---|---|
| 8/11/2026 | Price change | $413,550-8.1%$150/sqft |
Source: NTREIS #21212442 Report a problem | ||
| 5/29/2026 | Price change | $449,900-6.1%$163/sqft |
Source: Palestine AOR #103150 Report a problem | ||
| 3/18/2026 | Listed for sale | $479,000$174/sqft |
Source: Henderson County BOR #112503 Report a problem | ||
Public tax history
| Year | Property taxes | Tax assessment |
|---|---|---|
| 2025 | $4,518 -13.6% | $454,535 +10% |
| 2024 | $5,231 -12.1% | $413,214 +10% |
| 2023 | $5,953 -9.7% | $375,649 -18.9% |
| 2022 | $6,593 -1.6% | $463,360 |
| 2021 | $6,698 +3.4% | -- |
| 2020 | $6,480 -6.6% | -- |
| 2019 | $6,937 +10.6% | $282,980 +21.3% |
| 2018 | $6,270 +2% | $233,250 +1.9% |
| 2017 | $6,148 +0.1% | $228,930 |
| 2016 | $6,141 +11.8% | $228,930 |
| 2015 | $5,494 -2.1% | $228,930 |
| 2014 | $5,614 | $228,930 |
| 2013 | -- | $228,930 |
| 2012 | -- | $228,930 |
| 2011 | -- | $228,930 |
| 2010 | -- | $228,930 +6% |
| 2009 | -- | $215,920 -7.7% |
| 2008 | -- | $233,870 |
| 2007 | -- | $233,870 |
| 2006 | -- | $233,870 +38.2% |
| 2005 | -- | $169,250 +0% |
| 2004 | -- | $169,240 -7.4% |
| 2003 | -- | $182,740 +4.6% |
| 2002 | -- | $174,680 +12.4% |
| 2001 | -- | $155,360 |
| 2000 | -- | -- |
| 1999 | -- | -- |
Find assessor info on the county website
Monthly payment
Est. payment
Payment breakdown
Explore the cost of this home by adjusting the details. Changes won't be saved.Climate risks
Neighborhood: 75751
Nearby schools
Schools provided by the listing agent
- Elementary: Athens
- Middle: Athens
- High: Athens
Source: GTARMLS. This data may not be complete. We recommend contacting the local school district to confirm school assignments for this home.
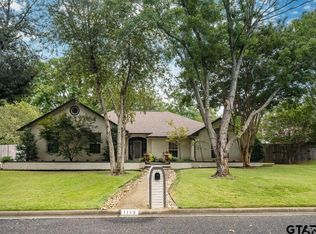
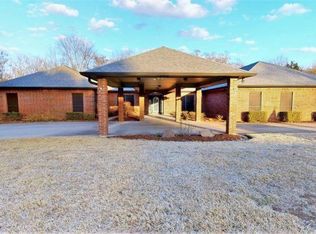
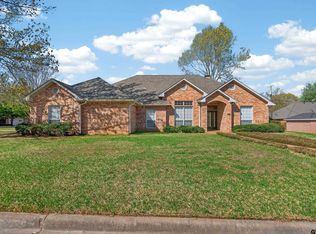
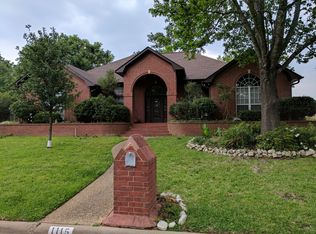
Similar homes
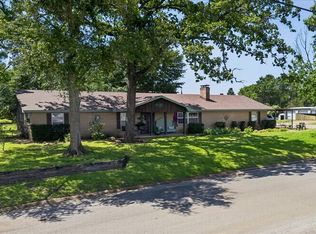
- $415,0003 bd3 ba3k sqft1814 Robbins Rd, Athens, TX 75751For Sale
 MLS ID #21359942, Lacy Rider. NTREIS
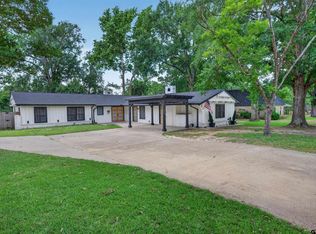
 - $399,9003 bd3 ba2.5k sqft201 Colonial Cir, Athens, TX 75751For Sale
 MLS ID #21176798, Nona Roberts. NTREIS
 - $398,0004 bd3 ba2.8k sqft902 Ward Ln, Athens, TX 75751For Sale
 MLS ID #26006077, Steve Grant, Steve Grant Realty, LLC. GTARMLS
 - $429,9004 bd3 ba3.4k sqft926 Bradley Dr, Athens, TX 75751For Sale
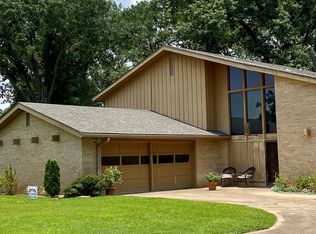 MLS ID #100644, Donald Lewis. Henderson County BOR
