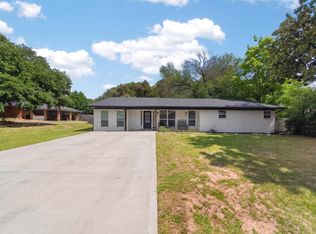
This is one of those properties where the extras make ALL the difference. A little over an acre, 4 bedrooms, 2 bathrooms, a huge shop, two gazebos and just wait until you see the primary closet.
Inside, the home offers plenty of room to spread out, but the primary suite is sure to be a favorite. The bathroom has been recently updated, and the oversized walk-in closet is what closet dreams are made of finally, a place with room for everything!
Now let’s get to the SHOP, because this isn’t just a place to park the lawn mower. This huge space has electricity, its own bathroom, and a separate office bonus room, giving you endless possibilities for a workshop, hobbies, equipment, storage, or a dedicated place to work.
Step outside and enjoy a little over 1 acre with two gazebos offering plenty of space to gather with friends, fire up the grill, or just sit back and enjoy your own backyard.
If you’ve been scrolling past homes because they’re all starting to look the same, this one is worth stopping for. A 4 bedroom home with acreage AND a shop this versatile is something you’ll want to experience in person. Schedule your showing and come see what makes this property different!
For sale
$340,000
6947 Fm 2494, Athens, TX 75751
4beds
1,856sqft
Single Family Residence
Built in 1972
1.03 Acres Lot
$330,600 Zestimate®
$183/sqft
$-- HOA
What's special
Oversized walk-in closet
- 49 days
- 881
- 46
Zillow last checked:
Listing updated:
Listed by:
Christian Kinsey 0780718 903-594-8721,
Leslie Cain Realty 903-594-8721
Source: NTREIS,MLS#: 21361585
Facts & features
Interior
Bedrooms & bathrooms
- Bedrooms: 4
- Bathrooms: 2
- Full bathrooms: 2
Primary bedroom
- Level: First
- Dimensions: 0 x 0
Bedroom
- Level: First
- Dimensions: 0 x 0
Bedroom
- Level: First
- Dimensions: 0 x 0
Bedroom
- Level: First
- Dimensions: 0 x 0
Primary bathroom
- Level: First
- Dimensions: 0 x 0
Dining room
- Level: First
- Dimensions: 0 x 0
Other
- Level: First
- Dimensions: 0 x 0
Living room
- Level: First
- Dimensions: 0 x 0
Heating
- Central
Cooling
- Central Air
Appliances
- Included: Dishwasher
Features
- High Speed Internet, Open Floorplan
- Has basement: No
- Number of fireplaces: 1
- Fireplace features: Wood Burning
Interior area
- Total interior livable area: 1,856 sqft
Video & virtual tour
Property
Parking
- Total spaces: 4
- Parking features: Driveway
- Attached garage spaces: 2
- Carport spaces: 2
Features
- Levels: One
- Stories: 1
- Pool features: None
Lot
- Size: 1.03 Acres
Details
- Additional structures: Gazebo, Workshop
- Parcel number: 26250000027000
Construction
Type & style
- Home type: SingleFamily
- Architectural style: Farmhouse
- Property subtype: Single Family Residence
Condition
- Year built: 1972
Utilities & green energy
- Sewer: Septic Tank
- Water: Community/Coop
- Utilities for property: Septic Available, Water Available
Community & HOA
Community
- Subdivision: Dogwood Estates Sec I
HOA
- Has HOA: No
Location
- Region: Athens
Financial & listing details
- Price per square foot: $183/sqft
- Tax assessed value: $364,266
- Annual tax amount: $5,594
- Date on market: 8/17/2026
- Cumulative days on market: 49 days
- Listing terms: Cash,Conventional,FHA,USDA Loan,VA Loan
Estimated market value
$330,600
$314,000 - $347,000
$2,344/mo
Price history
| Date | Event | Price |
|---|---|---|
| 8/17/2026 | Listed for sale | $340,000-2.9%$183/sqft |
Source: NTREIS #21361585 Report a problem | ||
| 7/25/2026 | Listing removed | $350,000$189/sqft |
Source: NTREIS #21293783 Report a problem | ||
| 6/5/2026 | Listed for sale | $350,000+0%$189/sqft |
Source: Henderson County BOR #112977 Report a problem | ||
| 8/11/2023 | Sold | -- |
Source:  GTARMLS #23006755 Report a problem GTARMLS #23006755 Report a problem | ||
| 6/20/2023 | Pending sale | $349,900$189/sqft |
Source: GTARMLS #23006755 Report a problem | ||
| 6/12/2023 | Contingent | $349,900$189/sqft |
Source: NTREIS #20339493 Report a problem | ||
| 5/26/2023 | Listed for sale | $349,900$189/sqft |
Source: GTARMLS #23006755 Report a problem | ||
Public tax history
| Year | Property taxes | Tax assessment |
|---|---|---|
| 2025 | $4,113 -35.4% | $364,266 -25.1% |
| 2024 | $6,366 +59.7% | $486,554 +49.9% |
| 2023 | $3,986 -22.8% | $324,638 +10% |
| 2022 | $5,162 +189.1% | $295,130 |
| 2021 | $1,786 +4.3% | -- |
| 2020 | $1,713 -3.5% | -- |
| 2019 | $1,775 +0.2% | $185,070 +4.2% |
| 2018 | $1,772 +3.9% | $177,660 +1.9% |
| 2017 | $1,705 +4% | $174,290 |
| 2016 | $1,641 -3.8% | $174,290 |
| 2015 | $1,706 -3.1% | $174,290 |
| 2014 | $1,760 | $174,290 |
| 2013 | -- | $174,290 +0.3% |
| 2012 | -- | $173,790 +0.3% |
| 2011 | -- | $173,320 +5.1% |
| 2010 | -- | $164,980 |
| 2009 | -- | $164,980 +7.5% |
| 2008 | -- | $153,470 |
| 2007 | -- | $153,470 |
| 2006 | -- | $153,470 +10.2% |
| 2005 | -- | $139,220 |
| 2004 | -- | $139,220 +7.7% |
| 2003 | -- | $129,240 +10% |
| 2002 | -- | $117,490 +0.7% |
| 2001 | -- | $116,720 |
| 2000 | -- | -- |
| 1999 | -- | -- |
Find assessor info on the county website
Monthly payment
Est. payment
Payment breakdown
Explore the cost of this home by adjusting the details. Changes won't be saved.Climate risks
Neighborhood: 75751
Nearby schools
Schools provided by the listing agent
- Elementary: Belair
- Middle: Athens
- High: Athens
- District: Athens ISD
Source: NTREIS. This data may not be complete. We recommend contacting the local school district to confirm school assignments for this home.
Similar homes
- $310,0003 bd2 ba1.8k sqft6969 Fm 2494, Athens, TX 75751For Sale
 MLS ID #26012583, Jaci Purselley, Keller Williams Realty-Tyler. GTARMLS
 - $289,9903 bd2 ba1.5k sqft107 Karen Ct, Athens, TX 75751For Sale
 MLS ID #21382944, Lilliana Fernandez. NTREIS
 - $289,0004 bd2 ba2k sqft614 Colonial Dr, Athens, TX 75751For Sale
 MLS ID #26007094, Christi Earley, Keller Williams Realty-Tyler. GTARMLS
 - $399,9003 bd-- ba1.7k sqft12469 County Road 1114, Athens, TX 75751For Sale
 MLS ID #26005216, Christopher Curran, Steve Grant Realty, LLC. GTARMLS
