Updated, move-in ready, and priced under $200,000! Nestled beneath mature oak trees on a rare oversized lot, this 3-bedroom, 2-bath brick home offers granite countertops, a bright open living space, a carport, and no HOA—making it one of the best values currently available in Athens. This is a spacious 0.34-acre lot, that offers the perfect blend of comfort, space, and value. Whether you're a first-time homebuyer, looking to downsize, or searching for a smart investment, this is the kind of opportunity that's hard to find at this price.
A welcoming covered front porch framed by classic columns leads into a bright, light-filled living room, creating a warm and inviting atmosphere. The eat-in kitchen features custom cabinetry, a farmhouse-style tile backsplash, a stainless steel range, and plenty of natural light.
The private primary suite includes an en suite bathroom, while two additional bedrooms offer flexible space for guests, a home office, or hobbies.
Step outside to enjoy the large, shaded backyard with room to relax, entertain, or garden, plus a storage shed for added convenience.
Located in the heart of Athens, just a short drive from Dallas, you'll enjoy the charm of small-town living with easy access to big-city amenities.
Don't miss your chance to own this Texas gem—Claim Your Piece of Texas!
For sale
Price cut: $6K (9/10)
$199,000
810 Edna St, Athens, TX 75751
3beds
1,175sqft
Single Family Residence
Built in 2001
0.35 Acres Lot
$196,400 Zestimate®
$169/sqft
$-- HOA
What's special
Mature oak treesBright open living spaceGranite countertopsPlenty of natural lightEat-in kitchenFarmhouse-style tile backsplashRare oversized lot
- 79 days
- 464
- 43
Likely to sell faster than
Zillow last checked:
Listing updated:
Listed by:
Jennifer Hilty 0810645 903-880-3989,
Regal, REALTORS 972-771-6970
Source: NTREIS,MLS#: 21314285
Facts & features
Interior
Bedrooms & bathrooms
- Bedrooms: 3
- Bathrooms: 2
- Full bathrooms: 2
Primary bedroom
- Features: Ceiling Fan(s), En Suite Bathroom
- Level: First
- Dimensions: 12 x 11
Bedroom
- Features: Ceiling Fan(s)
- Level: First
- Dimensions: 14 x 11
Bedroom
- Features: Ceiling Fan(s)
- Level: First
- Dimensions: 9 x 11
Primary bathroom
- Features: En Suite Bathroom, Separate Shower
- Level: First
- Dimensions: 8 x 11
Other
- Level: First
- Dimensions: 5 x 8
Kitchen
- Features: Built-in Features, Eat-in Kitchen
- Level: First
- Dimensions: 18 x 11
Living room
- Features: Ceiling Fan(s)
- Level: First
- Dimensions: 13 x 11
Heating
- Central
Cooling
- Central Air, Ceiling Fan(s)
Appliances
- Included: Electric Range, Vented Exhaust Fan
- Laundry: Washer Hookup, Dryer Hookup, GasDryer Hookup, In Kitchen
Features
- Decorative/Designer Lighting Fixtures, Eat-in Kitchen, Granite Counters, Open Floorplan, Other
- Flooring: Laminate
- Has basement: No
- Has fireplace: No
Interior area
- Total interior livable area: 1,175 sqft
Video & virtual tour
Property
Parking
- Total spaces: 2
- Parking features: Driveway, Garage
- Garage spaces: 2
Features
- Levels: One
- Stories: 1
- Pool features: None
- Fencing: Fenced
Lot
- Size: 0.35 Acres
- Features: Back Yard, Lawn, Landscaped
- Residential vegetation: Grassed
Details
- Parcel number: 33900000003001
Construction
Type & style
- Home type: SingleFamily
- Architectural style: Detached
- Property subtype: Single Family Residence
Materials
- Brick
- Foundation: Slab
- Roof: Shingle
Condition
- Resale
- Year built: 2001
Utilities & green energy
- Sewer: Public Sewer
- Water: Public
- Utilities for property: Sewer Available, Water Available
Community & HOA
Community
- Subdivision: C L Lopers
HOA
- Has HOA: No
Location
- Region: Athens
Financial & listing details
- Price per square foot: $169/sqft
- Tax assessed value: $138,252
- Annual tax amount: $2,933
- Date on market: 7/9/2026
- Cumulative days on market: 80 days
- Listing terms: Cash,Conventional,FHA,VA Loan
Estimated market value
$196,400
$187,000 - $206,000
$1,455/mo
Price history
| Date | Event | Price |
|---|---|---|
| 9/10/2026 | Price change | $199,000-2.9%$169/sqft |
Source: NTREIS #21314285 Report a problem | ||
| 7/9/2026 | Listed for sale | $204,990+22%$174/sqft |
Source: NTREIS #21314285 Report a problem | ||
| 6/2/2022 | Sold | -- |
Source:  GTARMLS #10146139 Report a problem GTARMLS #10146139 Report a problem | ||
| 4/25/2022 | Listed for sale | $168,000$143/sqft |
Source: GTARMLS #10146139 Report a problem | ||
| 4/11/2022 | Listing removed | -- |
Source: GTARMLS #10146139 Report a problem | ||
| 4/8/2022 | Pending sale | $168,000$143/sqft |
Source: GTARMLS #10146139 Report a problem | ||
| 4/1/2022 | Price change | $168,000-3.4%$143/sqft |
Source: GTARMLS #10146139 Report a problem | ||
| 3/30/2022 | Listed for sale | $174,000$148/sqft |
Source: GTARMLS #10146139 Report a problem | ||
| 3/29/2022 | Pending sale | $174,000$148/sqft |
Source: GTARMLS #10146139 Report a problem | ||
| 3/3/2022 | Listed for sale | $174,000$148/sqft |
Source: GTARMLS #10146139 Report a problem | ||
Public tax history
| Year | Property taxes | Tax assessment |
|---|---|---|
| 2025 | $1,317 -11.9% | $138,252 +4.9% |
| 2024 | $1,494 +19% | $131,820 +10% |
| 2023 | $1,255 -51.7% | $119,836 +10% |
| 2022 | $2,598 +9.6% | $108,950 |
| 2021 | $2,369 +2.8% | -- |
| 2020 | $2,305 +22.9% | -- |
| 2019 | $1,875 -8.8% | $65,600 -8.8% |
| 2018 | $2,056 +1.9% | $71,930 +1.9% |
| 2017 | $2,018 +0.1% | $70,620 |
| 2016 | $2,016 +12.2% | $70,620 |
| 2015 | $1,798 +10.1% | $70,620 +10.1% |
| 2014 | $1,632 | $64,130 +0.1% |
| 2013 | -- | $64,070 |
| 2012 | -- | $64,070 -12.7% |
| 2011 | -- | $73,410 +11.7% |
| 2010 | -- | $65,700 +8.4% |
| 2009 | -- | $60,630 +6.6% |
| 2008 | -- | $56,900 |
| 2007 | -- | $56,900 |
| 2006 | -- | $56,900 +16.6% |
| 2005 | -- | $48,790 +2.7% |
| 2004 | -- | $47,510 |
| 2003 | -- | $47,510 +8.1% |
| 2002 | -- | $43,970 +440.2% |
| 2001 | -- | $8,140 |
| 2000 | -- | -- |
| 1999 | -- | -- |
Find assessor info on the county website
Monthly payment
Est. payment
Payment breakdown
Explore the cost of this home by adjusting the details. Changes won't be saved.Climate risks
Neighborhood: 75751
Nearby schools
Schools provided by the listing agent
- Elementary: Central Athens
- Middle: Athens
- High: Athens
- District: Athens ISD
Source: NTREIS. This data may not be complete. We recommend contacting the local school district to confirm school assignments for this home.
Similar homes
- $215,0003 bd2 ba1.2k sqft710 Southwood Dr, Athens, TX 75751For Sale
 MLS ID #26011056, Gena Johnson, Leslie Cain Realty, LLC. GTARMLS
 - $230,0003 bd2 ba1.7k sqft925 Maryland Dr, Athens, TX 75751For Sale
 MLS ID #21330158, Gardenia Gallegos. NTREIS
 - $229,0003 bd2 ba1.5k sqft602 Colonial Dr, Athens, TX 75751For Sale
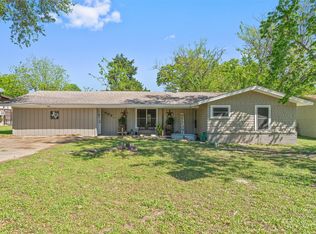 MLS ID #21223888, Shelby Donoho. NTREIS
 - $225,0003 bd2 ba1.4k sqft600 Bunny Rabbit Rd, Athens, TX 75751For Sale
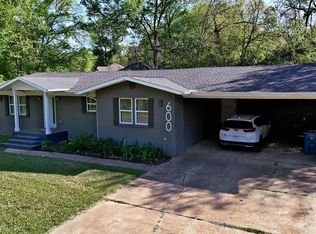 MLS ID #26004475, James Grant, Steve Grant Realty, LLC. GTARMLS
