This incredible starter home is bursting with possibility—perfect for young families, retirees downsizing, or investors—ideally located just off Hwy 19 between Canton and Athens, combining convenience with country flair. With a quick hop onto the highway, you’ll enjoy easy access to shopping, commuting routes, and the renowned First Monday Trade Days. Inside, a cozy freestanding fireplace wraps chilly evenings in comfort, while outside, the generous 230sqft. covered front porch invites you to savor morning coffee or unwind after a long day—creating the perfect backdrop for cherished memories. Whether you’re planting roots, simplifying life, preparing for retirement, or seizing a smart rental opportunity, this warm and welcoming home checks every box and adapts beautifully to each stage of life. It's clear that this piece of paradise is designed to cater to diverse lifestyles and interests.
For sale
$227,400
29080 State Highway 19 N, Athens, TX 75752
3beds
1,216sqft
Single Family Residence
Built in 1963
0.57 Acres Lot
$211,400 Zestimate®
$187/sqft
$-- HOA
What's special
Cozy freestanding fireplaceWarm and welcoming home
- 479 days
- 131
- 3
Zillow last checked:
Listing updated:
Listed by:
Kelly Vessels 0686705 903-567-7777,
Exit Realty Pro 903-567-7777
Source: NTREIS,MLS#: 20973718
Facts & features
Interior
Bedrooms & bathrooms
- Bedrooms: 3
- Bathrooms: 1
- Full bathrooms: 1
Primary bedroom
- Features: Ceiling Fan(s)
- Level: First
- Dimensions: 15 x 10
Bedroom
- Features: Ceiling Fan(s)
- Level: First
- Dimensions: 11 x 11
Bedroom
- Features: Ceiling Fan(s)
- Level: First
- Dimensions: 11 x 10
Dining room
- Level: First
- Dimensions: 9 x 7
Kitchen
- Features: Built-in Features
- Level: First
- Dimensions: 11 x 7
Laundry
- Level: First
- Dimensions: 7 x 6
Living room
- Level: First
- Dimensions: 19 x 11
Heating
- Central, Wood Stove
Cooling
- Central Air, Ceiling Fan(s), Window Unit(s)
Appliances
- Included: Gas Range
- Laundry: Washer Hookup, Laundry in Utility Room
Features
- Decorative/Designer Lighting Fixtures, Pantry
- Flooring: Carpet, Laminate
- Windows: Window Coverings
- Has basement: No
- Number of fireplaces: 1
- Fireplace features: Free Standing, Wood Burning, Wood BurningStove
Interior area
- Total interior livable area: 1,216 sqft
Video & virtual tour
Property
Parking
- Total spaces: 2
- Parking features: Covered, Carport, Driveway, Gravel, Gated
- Carport spaces: 2
Features
- Levels: One
- Stories: 1
- Patio & porch: Covered
- Pool features: None
Lot
- Size: 0.57 Acres
- Features: Acreage
Details
- Parcel number: R000111350
Construction
Type & style
- Home type: SingleFamily
- Architectural style: Traditional,Detached,Farmhouse
- Property subtype: Single Family Residence
- Attached to another structure: Yes
Materials
- Wood Siding
Condition
- Year built: 1963
Utilities & green energy
- Sewer: Septic Tank
- Water: Community/Coop, Well
- Utilities for property: Electricity Available, Septic Available, Water Available
Community & HOA
Community
- Subdivision: Acres 0.573, Abst: 546, Sur: J P Mccormack,
HOA
- Has HOA: No
Location
- Region: Athens
Financial & listing details
- Price per square foot: $187/sqft
- Annual tax amount: $2,289
- Date on market: 6/18/2025
- Cumulative days on market: 480 days
- Listing terms: Cash,Conventional,FHA,USDA Loan,VA Loan
Estimated market value
$211,400
$199,000 - $224,000
$1,409/mo
Price history
| Date | Event | Price |
|---|---|---|
| 6/23/2026 | Price change | $227,400-1.1%$187/sqft |
Source:  GTARMLS #25009321 Report a problem GTARMLS #25009321 Report a problem | ||
| 3/27/2026 | Price change | $229,900-1.7%$189/sqft |
Source: GTARMLS #25009321 Report a problem | ||
| 10/3/2025 | Price change | $233,900-1.3%$192/sqft |
Source: NTREIS #20973718 Report a problem | ||
| 9/19/2025 | Price change | $236,900-1.3%$195/sqft |
Source: GTARMLS #25009321 Report a problem | ||
| 9/5/2025 | Price change | $239,900-1.2%$197/sqft |
Source: NTREIS #20973718 Report a problem | ||
| 8/7/2025 | Price change | $242,900-1.2%$200/sqft |
Source: GTARMLS #25009321 Report a problem | ||
| 7/23/2025 | Price change | $245,900-0.8%$202/sqft |
Source: Henderson County BOR #109204 Report a problem | ||
| 7/9/2025 | Price change | $247,900-0.8%$204/sqft |
Source: NTREIS #20973718 Report a problem | ||
| 6/18/2025 | Listed for sale | $249,900$206/sqft |
Source: NTREIS #20973718 Report a problem | ||
Public tax history
Tax history is unavailable.
Monthly payment
Est. payment
Payment breakdown
Explore the cost of this home by adjusting the details. Changes won't be saved.Climate risks
Neighborhood: 75752
Nearby schools
Schools provided by the listing agent
- Elementary: South Athens
- Middle: Athens
- High: Athens
- District: Athens ISD
Source: NTREIS. This data may not be complete. We recommend contacting the local school district to confirm school assignments for this home.
- $245,0003 bd2 ba1.6k sqft29118 State Highway 19 N, Athens, TX 75752For Sale

- $151,500-- bd-- ba1.1k sqft29020 State Highway 19, Athens, TX 75752Off Market
- $323,100-- bd-- ba5.2k sqft29119 State Highway 19, Athens, TX 75752Off Market
- $188,0003 bd1 ba1.2k sqft29080 State Highway 19, Athens, TX 75752Off Market
Similar homes
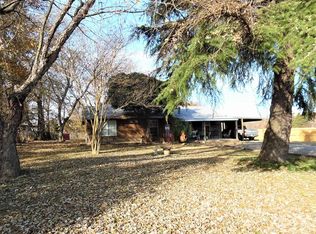
- $249,9993 bd2 ba1.2k sqft3215 Fm 2495, Athens, TX 75752For Sale
 MLS ID #21380387, Kelsey Beeby. NTREIS
 - $229,0003 bd2 ba1.5k sqft602 Colonial Dr, Athens, TX 75751For Sale
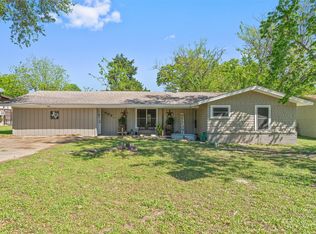 MLS ID #21223888, Shelby Donoho. NTREIS
 - $225,0003 bd2 ba1.4k sqft600 Bunny Rabbit Rd, Athens, TX 75751For Sale
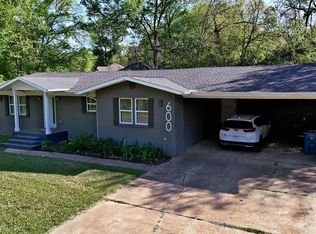 MLS ID #26004475, James Grant, Steve Grant Realty, LLC. GTARMLS
 - $230,0003 bd2 ba1.7k sqft925 Maryland Dr, Athens, TX 75751For Sale
 MLS ID #21330158, Gardenia Gallegos. NTREIS
