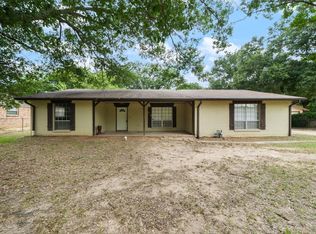
Situated on half an acre at the end of a quiet street in Log Cabin, this 2-bedroom, 1-bath home offers a flexible floor plan with a bonus room that could be a third bedroom, home office, or hobby space. The spacious living room provides plenty of room to gather, while the large laundry room offers additional storage and functionality. The bathroom has been updated with a new tub and shower combination, tile and has dual sinks. New tile flooring extends throughout the home except in the bedrooms that have new carpet.
Outside, you'll find a fenced backyard, a large shop with two overhead doors, a 2 car carport, and a covered front porch that's perfect for relaxing and watching the deer.
Residents enjoy access to community amenities including a park, playground, boat ramp, swimming area, and RV campground, offering plenty of opportunities to enjoy the lake and outdoor recreation.
For sale
$225,000
14344 Daniel Boone Ln, Malakoff, TX 75148
3beds
1,463sqft
Single Family Residence
Built in 1973
0.48 Acres Lot
$216,400 Zestimate®
$154/sqft
$-- HOA
What's special
Bonus roomHalf an acreFlexible floor planFenced backyardLarge laundry roomDual sinks
- 37 days
- 143
- 8
Zillow last checked:
Listing updated:
Listed by:
Debbie French 0529891 903-340-8590,
Ebby Halliday Realtors 903-340-8590,
Tammy Clemmons 0804324 830-928-0014,
Ebby Halliday Realtors
Source: NTREIS,MLS#: 21337813
Facts & features
Interior
Bedrooms & bathrooms
- Bedrooms: 3
- Bathrooms: 1
- Full bathrooms: 1
Primary bedroom
- Features: Ceiling Fan(s)
- Level: First
- Dimensions: 0 x 0
Bedroom
- Features: Ceiling Fan(s)
- Level: First
- Dimensions: 0 x 0
Kitchen
- Features: Built-in Features, Pantry
- Level: First
- Dimensions: 0 x 0
Living room
- Features: Fireplace
- Level: First
- Dimensions: 0 x 0
Heating
- Central
Cooling
- Central Air
Appliances
- Included: Dishwasher, Electric Cooktop, Electric Oven, Electric Water Heater
- Laundry: Washer Hookup, Dryer Hookup, Laundry in Utility Room
Features
- Decorative/Designer Lighting Fixtures, Double Vanity, Open Floorplan, Pantry, Tile Counters
- Flooring: Carpet, Tile
- Has basement: No
- Number of fireplaces: 1
- Fireplace features: Living Room, Wood Burning
Interior area
- Total interior livable area: 1,463 sqft
Video & virtual tour
Property
Parking
- Total spaces: 4
- Parking features: Carport, Driveway, Garage, RV Access/Parking
- Garage spaces: 2
- Carport spaces: 2
Features
- Levels: One
- Stories: 1
- Patio & porch: Covered
- Pool features: None
Lot
- Size: 0.48 Acres
Details
- Parcel number: 33750003189034
Construction
Type & style
- Home type: SingleFamily
- Architectural style: Detached
- Property subtype: Single Family Residence
Materials
- Brick
- Roof: Shingle
Condition
- Year built: 1973
Utilities & green energy
- Sewer: Public Sewer
- Water: Public
- Utilities for property: Sewer Available, Water Available
Community & HOA
Community
- Features: Boat Facilities, Dock, Fishing, Lake, Playground, Park
- Subdivision: Log Cabin Estates Sec 3
HOA
- Has HOA: No
Location
- Region: Malakoff
Financial & listing details
- Price per square foot: $154/sqft
- Tax assessed value: $198,333
- Annual tax amount: $3,587
- Date on market: 8/4/2026
- Cumulative days on market: 37 days
- Listing terms: Cash,Conventional
Estimated market value
$216,400
$206,000 - $227,000
$1,521/mo
Price history
| Date | Event | Price |
|---|---|---|
| 8/4/2026 | Listed for sale | $225,000+32.4%$154/sqft |
Source: NTREIS #21337813 Report a problem | ||
| 12/7/2022 | Sold | -- |
Source: NTREIS #20019152 Report a problem | ||
| 11/15/2022 | Pending sale | $170,000$116/sqft |
Source: Henderson County BOR #97338 Report a problem | ||
| 10/6/2022 | Listed for sale | $170,000$116/sqft |
Source: NTREIS #20019152 Report a problem | ||
| 7/29/2022 | Pending sale | $170,000$116/sqft |
Source: NTREIS #20019152 Report a problem | ||
| 6/14/2022 | Price change | $170,000-5.6%$116/sqft |
Source: NTREIS #20019152 Report a problem | ||
| 5/13/2022 | Price change | $180,000-9.5%$123/sqft |
Source: NTREIS #20019152 Report a problem | ||
| 4/20/2022 | Price change | $199,000-11.6%$136/sqft |
Source: NTREIS #20019152 Report a problem | ||
| 3/28/2022 | Listed for sale | $225,000+125%$154/sqft |
Source: Henderson County BOR #97338 Report a problem | ||
| 10/25/2017 | Listing removed | $100,000$68/sqft |
Source: Coldwell Banker American Dream Realty #O81829 Report a problem | ||
| 8/31/2017 | Pending sale | $100,000$68/sqft |
Source: Coldwell Banker American Dream Realty #O81829 Report a problem | ||
| 5/2/2017 | Listed for sale | $100,000$68/sqft |
Source: Coldwell Banker American Dream Realty #O81829 Report a problem | ||
| 4/27/2017 | Pending sale | $100,000$68/sqft |
Source: Coldwell Banker American Dream Realty #O81829 Report a problem | ||
| 4/24/2017 | Listed for sale | $100,000+44.9%$68/sqft |
Source: COLDWELL BANKER, AMER.DRM RLTY #81829 Report a problem | ||
| 10/17/2009 | Listing removed | $69,000$47/sqft |
Source: Coldwell Banker American Dream Realty #O57845 Report a problem | ||
| 9/29/2009 | Listed for sale | $69,000$47/sqft |
Source: Coldwell Banker American Dream Realty #O57845 Report a problem | ||
| 9/16/2009 | Listing removed | $69,000$47/sqft |
Source: REMAX PLATINUM REALTY #11267654 Report a problem | ||
| 9/5/2009 | Listed for sale | $69,000$47/sqft |
Source: REMAX PLATINUM REALTY #11267654 Report a problem | ||
Public tax history
| Year | Property taxes | Tax assessment |
|---|---|---|
| 2025 | $3,587 -2.4% | $198,333 +0.1% |
| 2024 | $3,676 +0.7% | $198,199 +6.1% |
| 2023 | $3,652 +77.7% | $186,821 -11.6% |
| 2022 | $2,055 -4.5% | $211,390 |
| 2021 | $2,152 +1.9% | -- |
| 2020 | $2,112 +28.3% | -- |
| 2019 | $1,646 -17.9% | $131,170 +21.2% |
| 2018 | $2,005 +98.8% | $108,220 +44.3% |
| 2017 | $1,008 +6.7% | $75,010 |
| 2016 | $945 +2.6% | $75,010 |
| 2015 | $921 -8.5% | $75,010 |
| 2014 | $1,006 | $75,010 |
| 2013 | -- | $75,010 |
| 2012 | -- | $75,010 |
| 2011 | -- | $75,010 +5.6% |
| 2010 | -- | $71,040 +11% |
| 2009 | -- | $63,990 +5.9% |
| 2008 | -- | $60,410 +5.8% |
| 2007 | -- | $57,120 |
| 2006 | -- | $57,120 +8.6% |
| 2005 | -- | $52,620 |
| 2004 | -- | $52,620 |
| 2003 | -- | $52,620 -1.4% |
| 2002 | -- | $53,350 +3.4% |
| 2001 | -- | $51,590 |
| 2000 | -- | -- |
| 1999 | -- | -- |
Find assessor info on the county website
Monthly payment
Est. payment
Payment breakdown
Explore the cost of this home by adjusting the details. Changes won't be saved.Climate risks
Neighborhood: 75148
Nearby schools
Schools provided by the listing agent
- Elementary: Eustace
- Middle: Eustace
- High: Eustace
- District: Eustace ISD
Source: NTREIS. This data may not be complete. We recommend contacting the local school district to confirm school assignments for this home.
Similar homes
- $189,0003 bd2 ba1.7k sqft14224 Daniel Boone Ln, Log Cabin, TX 75148For Sale
 MLS ID #21338326, Whitney Cathey-Miller. NTREIS
 - $194,0003 bd2 ba1.6k sqft519 Malibu St, Malakoff, TX 75148For Sale
 MLS ID #21301101, Ashley Snell. NTREIS
 - $210,0003 bd2 ba1.5k sqft5239 Point Lavista Vis, Malakoff, TX 75148For Sale
 MLS ID #21275870, Mike Personius. NTREIS
 - $259,0002 bd1 ba960 sqft132 Mamie Dr, Malakoff, TX 75148For Sale
 MLS ID #21248668, Todd Russell. NTREIS
