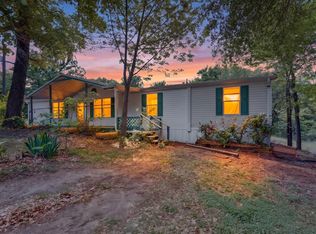
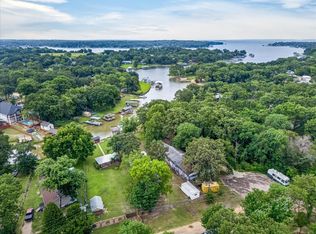
Bring the family & vacation every day! This is an extra large home sitting on an extra large lot with some gorgeous trees. This is a 4BR, 2 BA manufactured home with an above ground swimming pool. Open Kit-LR-DR arrangement, skylights, two (2) living areas and split bedroom arrangement. Circular drive and 2 car carport for convenience. Lot has additional septic, power pole and water hook-up to accommodate a recreational vehicle...no electricity currently connected. If you have a growing family or just need the extra space, this home is for you! The home will be retrofitted to meet HUD installation guidelines.
For sale
Price cut: $10K (9/19)
$199,000
118 Winter Ln, Mabank, TX 75156
4beds
2,128sqft
Manufactured Home, Single Family Residence
Built in 1999
0.65 Acres Lot
$-- Zestimate®
$94/sqft
$-- HOA
What's special
Above ground swimming poolGorgeous treesExtra large lotExtra large homeSplit bedroom arrangementCircular driveOpen kit-lr-dr arrangement
- 82 days
- 242
- 16
Zillow last checked:
Listing updated:
Listed by:
LISA Schmidt 0430964 888-455-6040,
EMBRACE PROPERTIES LLC 214-293-5501
Source: NTREIS,MLS#: 21331131
Facts & features
Interior
Bedrooms & bathrooms
- Bedrooms: 4
- Bathrooms: 2
- Full bathrooms: 2
Primary bedroom
- Features: Ceiling Fan(s), Dual Sinks, Jetted Tub, Separate Shower, Walk-In Closet(s)
- Level: First
- Dimensions: 0 x 0
Living room
- Features: Ceiling Fan(s), Fireplace
- Level: First
- Dimensions: 0 x 0
Heating
- Central, Electric
Cooling
- Central Air, Ceiling Fan(s), Electric
Appliances
- Included: Dishwasher, Electric Range, Electric Water Heater, Microwave
- Laundry: Washer Hookup, Electric Dryer Hookup, Laundry in Utility Room
Features
- Decorative/Designer Lighting Fixtures, Eat-in Kitchen, High Speed Internet, Vaulted Ceiling(s)
- Flooring: Carpet, Luxury Vinyl Plank
- Windows: Window Coverings
- Has basement: No
- Number of fireplaces: 1
- Fireplace features: Living Room, Wood Burning
Interior area
- Total interior livable area: 2,128 sqft
Video & virtual tour
Property
Parking
- Total spaces: 2
- Parking features: Circular Driveway, Carport, Boat, RV Access/Parking
- Carport spaces: 2
Features
- Levels: One
- Stories: 1
- Patio & porch: Rear Porch, Front Porch, Covered, Deck
- Exterior features: Deck, RV Hookup
- Pool features: Above Ground, Outdoor Pool, Pool, Vinyl
- Fencing: Chain Link
Lot
- Size: 0.65 Acres
- Features: Acreage, Interior Lot, Subdivision, Few Trees
- Residential vegetation: Grassed
Details
- Parcel number: 22500004010060
- Other equipment: None
Construction
Type & style
- Home type: MobileManufactured
- Architectural style: Traditional,Detached
- Property subtype: Manufactured Home, Single Family Residence
- Attached to another structure: Yes
Materials
- Foundation: Pillar/Post/Pier
- Roof: Composition
Condition
- Resale
- Year built: 1999
Utilities & green energy
- Sewer: Septic Tank
- Water: Community/Coop
- Utilities for property: Electricity Connected, Septic Available, Water Available
Community & HOA
Community
- Security: Smoke Detector(s)
- Subdivision: Bushwhacker Peninsula Sub
HOA
- Has HOA: No
Location
- Region: Mabank
Financial & listing details
- Price per square foot: $94/sqft
- Tax assessed value: $120,431
- Annual tax amount: $80
- Date on market: 7/17/2026
- Cumulative days on market: 83 days
- Listing terms: Cash,Conventional,FHA,VA Loan
Estimated market value
Not available
Estimated sales range
Not available
Not available
Price history
| Date | Event | Price |
|---|---|---|
| 9/19/2026 | Price change | $199,000-4.8%$94/sqft |
Source: NTREIS #21331131 Report a problem | ||
| 9/1/2026 | Price change | $209,000-5%$98/sqft |
Source: NTREIS #21331131 Report a problem | ||
| 7/17/2026 | Listed for sale | $219,900+22.8%$103/sqft |
Source: NTREIS #21331131 Report a problem | ||
| 9/12/2025 | Listing removed | $179,000$84/sqft |
Source: NTREIS #21043306 Report a problem | ||
| 9/11/2025 | Price change | $179,000-5.3%$84/sqft |
Source: NTREIS #21043306 Report a problem | ||
| 9/8/2025 | Price change | $189,000-5.5%$89/sqft |
Source: NTREIS #21043306 Report a problem | ||
| 8/28/2025 | Listed for sale | $199,900+2.5%$94/sqft |
Source: NTREIS #21043306 Report a problem | ||
| 3/24/2023 | Sold | -- |
Source: NTREIS #20210420 Report a problem | ||
| 3/7/2023 | Pending sale | $195,000$92/sqft |
Source: NTREIS #20210420 Report a problem | ||
| 1/30/2023 | Contingent | $195,000$92/sqft |
Source: NTREIS #20210420 Report a problem | ||
| 1/2/2023 | Price change | $195,000-4.9%$92/sqft |
Source: NTREIS #20210420 Report a problem | ||
| 11/23/2022 | Listed for sale | $205,000$96/sqft |
Source: NTREIS #20210420 Report a problem | ||
Public tax history
| Year | Property taxes | Tax assessment |
|---|---|---|
| 2025 | $1,640 +4.1% | $120,431 +3.6% |
| 2024 | $1,575 +14% | $116,266 +16.7% |
| 2023 | $1,382 +5% | $99,649 +18.9% |
| 2022 | $1,316 -7.7% | $83,840 |
| 2021 | $1,426 +14.9% | -- |
| 2020 | $1,241 +15.8% | -- |
| 2019 | $1,071 +0.9% | $58,970 +0.9% |
| 2018 | $1,061 +43.7% | $58,420 +2% |
| 2017 | $739 +0.2% | $57,280 |
| 2016 | $737 +3.5% | $57,280 |
| 2015 | $712 -14.3% | $57,280 |
| 2014 | $830 | $57,280 |
| 2013 | -- | $57,280 |
| 2012 | -- | $57,280 |
| 2011 | -- | $57,280 |
| 2010 | -- | $57,280 |
| 2009 | -- | $57,280 |
| 2008 | -- | $57,280 |
| 2007 | -- | $57,280 |
| 2006 | -- | $57,280 |
| 2005 | -- | $57,280 +0.9% |
| 2004 | -- | $56,780 |
| 2003 | -- | $56,780 -3% |
| 2002 | -- | $58,520 |
| 2001 | -- | $58,520 |
Find assessor info on the county website
Monthly payment
Climate risks
Neighborhood: 75156
Nearby schools
Schools provided by the listing agent
- Elementary: Malakoff
- Middle: Malakoff
- High: Malakoff
- District: Malakoff ISD
Source: NTREIS. This data may not be complete. We recommend contacting the local school district to confirm school assignments for this home.
Similar homes
- $199,0003 bd2 ba2k sqft125 Ivy Ln, Mabank, TX 75156For Sale
 MLS ID #21381091, LISA Schmidt. NTREIS
 - $190,0005 bd3 ba1.7k sqft101 Garner Dr, Mabank, TX 75156For Sale
 MLS ID #21242309, Hilda Hernandez. NTREIS
 - $198,0003 bd2 ba1.4k sqft217 Pierce Dr, Mabank, TX 75156For Sale
 MLS ID #21340459, Bridgette Dewees. NTREIS
 - $225,0003 bd2 ba1.7k sqft160 Buffalo Springs Rd, Mabank, TX 75156For Sale
 MLS ID #21306423, Tommy Clark. NTREIS
