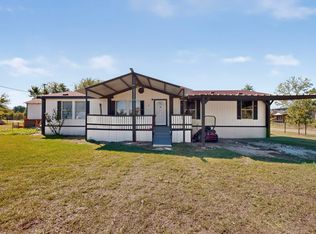
Spacious 4-bedroom, 3-bath double-wide manufactured home situated on 2.6 heavily treed, gorgeous acres. The home offers two living areas, a den or office space, wood-burning fireplace, covered front deck, and a small enclosed back porch that would be great for storage. Besides the primary bedroom, one other bedroom features an ensuite bath, and the primary bath features dual sinks and a ceramic tile shower. The utility room provides cabinets over the full-size washer and dryer area. There is a second wood-frame house on the property that is about 784 sq ft, built in 1945 that offers potential for a guest quarters, workshop, studio, or other creative use. Enjoy plenty of space, privacy, and mature trees, along with a 2-car carport. A unique property with room to make it your own!
For sale
Price cut: $10.1K (9/22)
$214,900
24709 Us Highway 287, Athens, TX 75751
4beds
2,128sqft
Manufactured Home, Single Family Residence
Built in 1993
2.65 Acres Lot
$205,600 Zestimate®
$101/sqft
$-- HOA
What's special
Wood-burning fireplaceDen or office spaceMature treesCovered front deckSmall enclosed back porch
- 73 days
- 124
- 9
Zillow last checked:
Listing updated:
Listed by:
Angela Shindoll 0415014 903-874-1200,
Coldwell Banker Richland Chamb 903-874-1200
Source: NTREIS,MLS#: 21359094
Facts & features
Interior
Bedrooms & bathrooms
- Bedrooms: 4
- Bathrooms: 3
- Full bathrooms: 3
Primary bedroom
- Features: Ceiling Fan(s), En Suite Bathroom
- Level: First
- Dimensions: 0 x 0
Bedroom
- Features: Ceiling Fan(s), Split Bedrooms
- Level: First
- Dimensions: 0 x 0
Bedroom
- Level: First
- Dimensions: 0 x 0
Bedroom
- Features: Ceiling Fan(s), En Suite Bathroom
- Level: Fourth
- Dimensions: 0 x 0
Primary bathroom
- Level: First
- Dimensions: 0 x 0
Breakfast room nook
- Level: First
- Dimensions: 0 x 0
Den
- Level: First
- Dimensions: 0 x 0
Family room
- Features: Ceiling Fan(s)
- Level: First
- Dimensions: 0 x 0
Kitchen
- Features: Built-in Features
- Level: First
- Dimensions: 0 x 0
Living room
- Features: Ceiling Fan(s), Fireplace
- Level: First
- Dimensions: 0 x 0
Heating
- Electric
Cooling
- Central Air, Ceiling Fan(s)
Appliances
- Included: Electric Range
- Laundry: Electric Dryer Hookup, Laundry in Utility Room
Features
- Other
- Flooring: Carpet, Ceramic Tile, Laminate, Vinyl
- Has basement: No
- Number of fireplaces: 1
- Fireplace features: Living Room, Wood Burning
Interior area
- Total interior livable area: 2,128 sqft
Video & virtual tour
Property
Parking
- Total spaces: 2
- Parking features: Carport
- Carport spaces: 2
Features
- Levels: One
- Stories: 1
- Patio & porch: Covered, Deck
- Exterior features: Deck, Storage
- Pool features: None
- Body of water: Richland-Chambers
Lot
- Size: 2.65 Acres
- Features: Acreage, Many Trees, Sloped
Details
- Additional structures: Outbuilding, Other
- Parcel number: 25193
Construction
Type & style
- Home type: MobileManufactured
- Architectural style: Traditional
- Property subtype: Manufactured Home, Single Family Residence
- Attached to another structure: Yes
Materials
- Roof: Metal
Condition
- Resale
- Year built: 1993
Utilities & green energy
- Sewer: Septic Tank
- Water: Private, Well
- Utilities for property: Electricity Available, Electricity Connected, Septic Available, Water Available
Community & HOA
Community
- Subdivision: A0660 Ritter, Everet
HOA
- Has HOA: No
Location
- Region: Athens
Financial & listing details
- Price per square foot: $101/sqft
- Tax assessed value: $68,226
- Date on market: 8/13/2026
- Cumulative days on market: 75 days
- Listing terms: Cash,Conventional
- Road surface type: Asphalt
Estimated market value
$205,600
$195,000 - $216,000
Not available
Price history
| Date | Event | Price |
|---|---|---|
| 9/22/2026 | Price change | $214,900-4.5%$101/sqft |
Source: NTREIS #21359094 Report a problem | ||
| 8/13/2026 | Listed for sale | $225,000$106/sqft |
Source: NTREIS #21359094 Report a problem | ||
Public tax history
| Year | Property taxes | Tax assessment |
|---|---|---|
| 2025 | -- | $59,245 +10% |
| 2024 | $19 | $53,859 +7% |
| 2023 | $19 | $50,340 +13.1% |
| 2022 | $19 | $44,512 +2.3% |
| 2021 | $19 | $43,528 +0.9% |
| 2020 | -- | $43,153 |
| 2018 | $19 | $43,153 |
| 2017 | -- | $43,153 0% |
| 2016 | -- | $43,163 |
| 2015 | -- | $43,163 |
| 2014 | -- | $43,163 +4.6% |
| 2013 | -- | $41,282 |
| 2012 | -- | $41,282 +3.8% |
| 2011 | -- | $39,776 +0.8% |
| 2010 | -- | $39,449 -1.8% |
| 2009 | -- | $40,182 +5.2% |
| 2008 | -- | $38,180 +208.4% |
| 2007 | -- | $12,380 |
Find assessor info on the county website
Monthly payment
Climate risks
Neighborhood: 75751
Nearby schools
Schools provided by the listing agent
- Elementary: Cayuga
- Middle: Cayuga
- High: Cayuga
- District: Cayuga ISD
Source: NTREIS. This data may not be complete. We recommend contacting the local school district to confirm school assignments for this home.
Similar homes
- $--4 bd2 ba2.4k sqft10765 State Highway 19 S, Athens, TX 75751Auction
 ServiceLink Auction
 - $199,0004 bd2 ba2.1k sqft118 Winter Ln, Mabank, TX 75156For Sale
 MLS ID #21331131, LISA Schmidt. NTREIS
 - $195,0004 bd2 ba1.6k sqft15825 Wingham Rd, Malakoff, TX 75148For Sale
 MLS ID #21406155, Crystal Garvin. NTREIS
 - $250,0005 bd3 ba2.3k sqft5250 Fm 2494, Athens, TX 75751For Sale
 MLS ID #21358099, Kimberly Oliver. NTREIS
