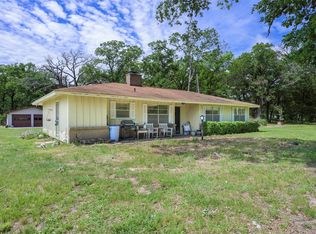
627 FM 633 offers the best of both worlds - space to spread out and easy access to State Highway 31. Don't miss the opportunity to scratch your inner handyman. Over an acre of space for your bunch to stretch their legs, with 4 bedrooms and an enormous backyard. You'll fall in love with the size of the lot, its quaint location off of FM 633 and the easy trip to points east and west. Shhh, don't tell anyone, but, the stars at night are a sight to behold. As an added bonus, you're less than 15 minutes away from dropping a line in the 3rd largest lake in the State of Texas, Richland Chambers.
For sale
Price cut: $6K (9/9)
$199,000
627 Fm 633, Kerens, TX 75144
4beds
1,517sqft
Single Family Residence
Built in 1969
1.25 Acres Lot
$-- Zestimate®
$131/sqft
$-- HOA
What's special
Enormous backyard
- 197 days
- 328
- 22
Zillow last checked:
Listing updated:
Listed by:
Aric Bonner 0606253 903-654-7561,
The Bonner Group 903-654-7561
Source: NTREIS,MLS#: 21190638
Facts & features
Interior
Bedrooms & bathrooms
- Bedrooms: 4
- Bathrooms: 2
- Full bathrooms: 2
Primary bedroom
- Features: Ceiling Fan(s), En Suite Bathroom
- Level: First
- Dimensions: 10 x 13
Bedroom
- Features: Ceiling Fan(s)
- Level: First
- Dimensions: 10 x 10
Bedroom
- Features: Ceiling Fan(s)
- Level: First
- Dimensions: 10 x 10
Bedroom
- Features: Ceiling Fan(s)
- Level: First
- Dimensions: 8 x 11
Primary bathroom
- Features: En Suite Bathroom
- Level: First
- Dimensions: 5 x 7
Dining room
- Features: Ceiling Fan(s)
- Level: First
- Dimensions: 7 x 14
Other
- Features: Built-in Features
- Level: First
- Dimensions: 8 x 10
Kitchen
- Features: Breakfast Bar, Built-in Features, Ceiling Fan(s), Eat-in Kitchen
- Level: First
- Dimensions: 9 x 14
Living room
- Features: Ceiling Fan(s)
- Level: First
- Dimensions: 11 x 20
Heating
- Central
Cooling
- Central Air, Ceiling Fan(s), Electric
Appliances
- Included: Some Gas Appliances, Built-In Gas Range, Convection Oven, Gas Cooktop, Disposal, Gas Oven, Gas Range, Plumbed For Gas, Vented Exhaust Fan
- Laundry: Washer Hookup, Dryer Hookup, ElectricDryer Hookup, Laundry in Utility Room, In Garage
Features
- Eat-in Kitchen, Paneling/Wainscoting
- Flooring: Carpet, Vinyl
- Has basement: No
- Has fireplace: No
Interior area
- Total interior livable area: 1,517 sqft
Video & virtual tour
Property
Parking
- Total spaces: 2
- Parking features: Additional Parking, Covered, Direct Access, Door-Single, Driveway, Enclosed, Garage Faces Front, Garage, Garage Door Opener, Gravel, Inside Entrance, Kitchen Level, On Site, RV Access/Parking
- Attached garage spaces: 2
Features
- Levels: One
- Stories: 1
- Patio & porch: Covered
- Pool features: None
Lot
- Size: 1.25 Acres
- Features: Acreage, Back Yard, Irregular Lot, Lawn, Level, Few Trees
Details
- Parcel number: 44663
Construction
Type & style
- Home type: SingleFamily
- Architectural style: Detached
- Property subtype: Single Family Residence
Materials
- Foundation: Slab
- Roof: Composition
Condition
- Resale
- Year built: 1969
Utilities & green energy
- Sewer: Septic Tank
- Water: Community/Coop
- Utilities for property: Electricity Available, Electricity Connected, None, Overhead Utilities, Septic Available, Water Available
Community & HOA
Community
- Subdivision: None
HOA
- Has HOA: No
Location
- Region: Kerens
Financial & listing details
- Price per square foot: $131/sqft
- Tax assessed value: $152,640
- Annual tax amount: $2,368
- Date on market: 3/25/2026
- Cumulative days on market: 198 days
- Listing terms: Cash,Conventional
Estimated market value
Not available
Estimated sales range
Not available
$1,845/mo
Price history
| Date | Event | Price |
|---|---|---|
| 9/9/2026 | Price change | $199,000-2.9%$131/sqft |
Source: NTREIS #21190638 Report a problem | ||
| 7/17/2026 | Price change | $205,000-2.4%$135/sqft |
Source: NTREIS #21190638 Report a problem | ||
| 5/26/2026 | Price change | $210,000-2.3%$138/sqft |
Source: NTREIS #21190638 Report a problem | ||
| 3/25/2026 | Listed for sale | $215,000$142/sqft |
Source: NTREIS #21190638 Report a problem | ||
Public tax history
| Year | Property taxes | Tax assessment |
|---|---|---|
| 2025 | $2,368 -28.7% | $152,640 -27.9% |
| 2024 | $3,321 | $211,780 -0.6% |
| 2023 | -- | $213,030 +54.1% |
| 2022 | -- | $138,220 +37.8% |
| 2021 | -- | $100,340 |
| 2020 | -- | $100,340 +5.3% |
| 2019 | -- | $95,280 +59.2% |
| 2017 | -- | $59,840 +10% |
| 2016 | -- | $54,400 +1.3% |
| 2015 | -- | $53,720 |
| 2014 | -- | $53,720 |
| 2013 | -- | $53,720 |
| 2012 | -- | $53,720 +0.3% |
| 2011 | -- | $53,550 |
Find assessor info on the county website
Monthly payment
Est. payment
Payment breakdown
Explore the cost of this home by adjusting the details. Changes won't be saved.Climate risks
Neighborhood: 75144
Nearby schools
Similar homes
- $199,9003 bd2 ba1.7k sqft134 SE County Road 3048, Corsicana, TX 75109For Sale
 MLS ID #21262362, Jennifer Rivera. NTREIS
 - $199,9003 bd1 ba1.3k sqft1113 W Will White Rd, Kemp, TX 75143For Sale
 MLS ID #21238606, LISA Schmidt. NTREIS
 - $189,9004 bd2 ba1.2k sqft116 Wildwood Crossover St, Gun Barrel City, TX 75156For Sale
 MLS ID #21361937, Bridgette Dewees. NTREIS
 - $198,0003 bd2 ba1.4k sqft217 Pierce Dr, Mabank, TX 75156For Sale
 MLS ID #21340459, Bridgette Dewees. NTREIS
