Welcome to 103 Ivy Street, a beautifully transformed gem in Kerens, TX! This charming home has undergone a complete renovation, making it even more impressive than when it was brand new. Every detail has been meticulously updated to offer modern comfort and style.
Featuring a fresh, contemporary interior with high-quality finishes, this home boasts an open-concept layout, updated kitchen with sleek appliances, and beautifully refreshed bathrooms. The exterior shines just as bright with a new driveway, adding both curb appeal and convenience.
Move-in ready and better than ever, 103 Ivy Street is the perfect blend of small-town charm and modern luxury. Don’t miss your chance to own this exceptional property—schedule a showing today!
For sale
Price cut: $4K (10/5)
$145,000
103 Ivy St, Kerens, TX 75144
3beds
1,456sqft
Single Family Residence
Built in 1984
9,016 Square Feet Lot
$-- Zestimate®
$100/sqft
$-- HOA
What's special
Fresh contemporary interiorHigh-quality finishesBeautifully refreshed bathroomsNew drivewayCurb appealOpen-concept layout
- 322 days
- 303
- 44
Zillow last checked:
Listing updated:
Listed by:
James Spence 0701778 469-964-4443,
StepStone Realty LLC 512-213-0195
Source: NTREIS,MLS#: 21127041
Facts & features
Interior
Bedrooms & bathrooms
- Bedrooms: 3
- Bathrooms: 2
- Full bathrooms: 2
Primary bedroom
- Features: Ceiling Fan(s), En Suite Bathroom
- Level: First
- Dimensions: 13 x 11
Bedroom
- Level: First
- Dimensions: 16 x 9
Bedroom
- Level: First
- Dimensions: 13 x 9
Dining room
- Level: First
- Dimensions: 18 x 11
Kitchen
- Features: Built-in Features, Dual Sinks, Granite Counters
- Level: First
- Dimensions: 9 x 11
Living room
- Features: Ceiling Fan(s)
- Level: First
- Dimensions: 21 x 13
Heating
- Central, Natural Gas
Cooling
- Central Air, Ceiling Fan(s), Electric
Appliances
- Included: Dishwasher, Electric Cooktop, Electric Range, Disposal
Features
- Eat-in Kitchen, Granite Counters
- Flooring: Carpet, Luxury Vinyl Plank
- Has basement: No
- Has fireplace: No
Interior area
- Total interior livable area: 1,456 sqft
Video & virtual tour
Property
Parking
- Parking features: Gravel
Features
- Levels: One
- Stories: 1
- Exterior features: Rain Gutters, Storage
- Pool features: None
- Fencing: None
Lot
- Size: 9,016 Square Feet
- Dimensions: 120 x 96
- Features: Cleared, Greenbelt, Interior Lot, Level, Subdivision
- Residential vegetation: Cleared
Details
- Parcel number: 43990
Construction
Type & style
- Home type: SingleFamily
- Architectural style: Traditional,Detached
- Property subtype: Single Family Residence
Materials
- Vinyl Siding, Wood Siding
- Foundation: Pillar/Post/Pier
- Roof: Composition
Condition
- Resale
- Year built: 1984
Utilities & green energy
- Sewer: Public Sewer
- Water: Public
- Utilities for property: Electricity Connected, Sewer Available, Water Available
Community & HOA
Community
- Features: Sidewalks, Curbs
- Subdivision: Goodlow Park
HOA
- Has HOA: No
Location
- Region: Kerens
Financial & listing details
- Price per square foot: $100/sqft
- Tax assessed value: $86,600
- Annual tax amount: $415
- Date on market: 12/8/2025
- Cumulative days on market: 491 days
- Listing terms: Cash,Conventional,FHA,VA Loan
- Exclusions: Minerals, if any are owned.
Estimated market value
Not available
Estimated sales range
Not available
$1,672/mo
Price history
| Date | Event | Price |
|---|---|---|
| 10/5/2026 | Price change | $145,000-2.7%$100/sqft |
Source: NTREIS #21127041 Report a problem | ||
| 8/4/2026 | Price change | $149,000-3.2%$102/sqft |
Source: NTREIS #21127041 Report a problem | ||
| 7/10/2026 | Price change | $154,000-3.1%$106/sqft |
Source: NTREIS #21127041 Report a problem | ||
| 5/12/2026 | Price change | $159,000-3%$109/sqft |
Source: NTREIS #21127041 Report a problem | ||
| 12/8/2025 | Listed for sale | $164,000-3%$113/sqft |
Source: NTREIS #21127041 Report a problem | ||
| 12/1/2025 | Listing removed | $169,000$116/sqft |
Source: NTREIS #21011382 Report a problem | ||
| 11/18/2025 | Price change | $169,000-3.4%$116/sqft |
Source: NTREIS #21011382 Report a problem | ||
| 11/7/2025 | Price change | $175,000-2.2%$120/sqft |
Source: NTREIS #21011382 Report a problem | ||
| 7/25/2025 | Listed for sale | $179,000$123/sqft |
Source: NTREIS #21011382 Report a problem | ||
| 7/5/2025 | Listing removed | $179,000$123/sqft |
Source: NTREIS #20925551 Report a problem | ||
| 5/25/2025 | Listed for sale | $179,000$123/sqft |
Source: NTREIS #20925551 Report a problem | ||
Public tax history
| Year | Property taxes | Tax assessment |
|---|---|---|
| 2025 | $1,402 +1600% | $86,600 +239.6% |
| 2024 | $82 +20.4% | $25,502 +10% |
| 2023 | $68 | $23,184 +10% |
| 2022 | -- | $21,076 +10% |
| 2021 | -- | $19,160 -61.1% |
| 2020 | -- | $49,280 +5.2% |
| 2019 | -- | $46,830 +13.1% |
| 2017 | -- | $41,390 +4.2% |
| 2016 | -- | $39,720 |
| 2015 | -- | $39,720 |
| 2014 | -- | $39,720 +1.9% |
| 2013 | -- | $38,990 |
| 2012 | -- | $38,990 |
| 2011 | -- | $38,990 |
Find assessor info on the county website
Monthly payment
Est. payment
Payment breakdown
Explore the cost of this home by adjusting the details. Changes won't be saved.Climate risks
Neighborhood: 75144
Nearby schools
Similar homes
- $125,0002 bd2 ba1.3k sqft208 SW 4th St, Kerens, TX 75144For Sale
 MLS ID #21351501, Michelle Smith. NTREIS
 - $199,0004 bd2 ba1.5k sqft627 Fm 633, Kerens, TX 75144For Sale
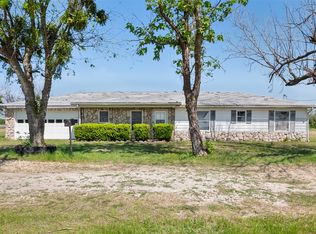 MLS ID #21190638, Aric Bonner. NTREIS
 - $139,0003 bd2 ba1.2k sqft335 Running Brook Rd, Mabank, TX 75156For Sale
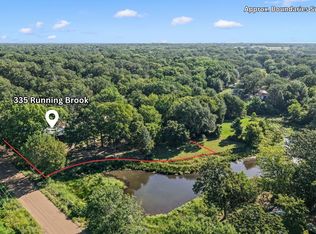 MLS ID #21344991, Debbie French. NTREIS
 - $99,5002 bd1 ba927 sqft808 N Wright Ave, Kerens, TX 75144For Sale
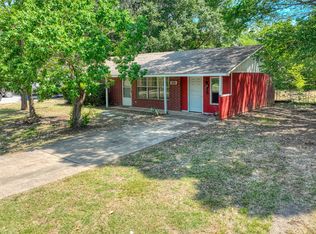 MLS ID #21321482, Carol Bramall-Hall. NTREIS
