Nestled in Richland-Chambers Lake, this 3-bedroom, 2-bath home offers the perfect opportunity to enjoy lake living at an affordable price. Located in a subdivision just minutes from the water, this property sits on nearly half an acre, giving you plenty of space to relax, entertain, or store your lake toys.
Inside, the home offers a functional layout with great potential for someone looking to add their own personal touches and cosmetic updates. Whether you’re searching for a weekend getaway, investment property, or full-time residence near the lake, this home has a lot to offer.
The subdivision features a low HOA fee of only $100 per year, helping maintain the community while keeping costs affordable. Enjoy the charm of lake-area living with boating, fishing, and outdoor recreation just around the corner — without the higher price tag of true waterfront property.
With its location, lot size, and potential, this property is a great opportunity to make your vision come to life near one of Texas's lake destinations.
For sale
Price cut: $5K (7/10)
$215,000
134 SE County Road 3048, Corsicana, TX 75109
3beds
1,718sqft
Single Family Residence
Built in 2004
0.43 Acres Lot
$212,100 Zestimate®
$125/sqft
$8/mo HOA
What's special
Functional layout
- 104 days |
- 599 |
- 40 |
Zillow last checked:
Listing updated:
Listed by:
Jennifer Rivera 0719397 903-499-9909,
Ebby Halliday Realtors 903-499-9909,
Celestina Hillock 0627624 903-654-8821,
Ebby Halliday Realtors
Source: NTREIS,MLS#: 21262362
Facts & features
Interior
Bedrooms & bathrooms
- Bedrooms: 3
- Bathrooms: 2
- Full bathrooms: 2
Primary bedroom
- Features: Ceiling Fan(s), En Suite Bathroom, Walk-In Closet(s)
- Level: Second
- Dimensions: 15 x 17
Bedroom
- Features: Ceiling Fan(s)
- Level: First
- Dimensions: 13 x 13
Bedroom
- Features: Ceiling Fan(s)
- Level: First
- Dimensions: 13 x 13
Primary bathroom
- Features: Built-in Features, En Suite Bathroom
- Level: Second
- Dimensions: 8 x 13
Dining room
- Level: First
- Dimensions: 12 x 15
Other
- Features: Ceiling Fan(s)
- Level: First
- Dimensions: 5 x 9
Kitchen
- Features: Built-in Features
- Level: First
- Dimensions: 10 x 13
Laundry
- Level: First
- Dimensions: 3 x 5
Living room
- Features: Ceiling Fan(s), Fireplace
- Level: First
- Dimensions: 15 x 17
Heating
- Central, Electric, Fireplace(s)
Cooling
- Central Air, Ceiling Fan(s), Electric
Appliances
- Included: Electric Oven
- Laundry: Washer Hookup, Dryer Hookup
Features
- Built-in Features, Walk-In Closet(s)
- Windows: Window Coverings
- Has basement: No
- Number of fireplaces: 1
- Fireplace features: Living Room, Masonry, Wood Burning
Interior area
- Total interior livable area: 1,718 sqft
Video & virtual tour
Property
Parking
- Parking features: Other
Features
- Levels: Two
- Stories: 2
- Patio & porch: Deck, Balcony
- Exterior features: Balcony
- Pool features: None
Lot
- Size: 0.43 Acres
- Features: Back Yard, Cleared, Lawn, Many Trees
Details
- Parcel number: 53580
Construction
Type & style
- Home type: SingleFamily
- Architectural style: Detached
- Property subtype: Single Family Residence
Materials
- Roof: Composition
Condition
- Year built: 2004
Utilities & green energy
- Sewer: Septic Tank
- Water: Public
- Utilities for property: Septic Available, Water Available
Community & HOA
Community
- Security: Smoke Detector(s)
- Subdivision: Sunrise Point Ph 1
HOA
- Has HOA: Yes
- Services included: Association Management
- HOA fee: $100 annually
- HOA name: Sunrise Point
- HOA phone: 000-000-0000
Location
- Region: Corsicana
Financial & listing details
- Price per square foot: $125/sqft
- Tax assessed value: $214,660
- Annual tax amount: $2,620
- Date on market: 5/7/2026
- Cumulative days on market: 105 days
- Listing terms: Cash,Conventional,FHA,VA Loan
Estimated market value
$212,100
$201,000 - $223,000
$1,942/mo
Price history
| Date | Event | Price |
|---|---|---|
| 7/10/2026 | Price change | $215,000-2.3%$125/sqft |
Source: NTREIS #21262362 Report a problem | ||
| 5/7/2026 | Listed for sale | $220,000+111.5%$128/sqft |
Source: NTREIS #21262362 Report a problem | ||
| 2/12/2015 | Listing removed | $104,000$61/sqft |
Source: RE/MAX of Corsicana #12134806 Report a problem | ||
| 2/10/2015 | Pending sale | $104,000$61/sqft |
Source: RE/MAX of Corsicana #12134806 Report a problem | ||
| 2/10/2015 | Listed for sale | $104,000$61/sqft |
Source: RE/MAX of Corsicana #12134806 Report a problem | ||
| 7/30/2014 | Listing removed | $104,000$61/sqft |
Source: RE/MAX of Corsicana #12134806 Report a problem | ||
| 7/23/2014 | Listed for sale | $104,000$61/sqft |
Source: RE/MAX of Corsicana #12134806 Report a problem | ||
| 6/10/2014 | Listing removed | $104,000$61/sqft |
Source: RE/MAX of Corsicana & RE/MAX LakeSide Dreams #12134806 Report a problem | ||
| 6/7/2014 | Pending sale | $104,000$61/sqft |
Source: RE/MAX of Corsicana & RE/MAX LakeSide Dreams #12134806 Report a problem | ||
| 5/3/2014 | Listed for sale | $104,000$61/sqft |
Source: RE/MAX of Corsicana #12134806 Report a problem | ||
Public tax history
| Year | Property taxes | Tax assessment |
|---|---|---|
| 2025 | $1,213 -13.5% | $171,885 +10% |
| 2024 | $1,403 +19.6% | $156,259 +10% |
| 2023 | $1,173 | $142,054 +10% |
| 2022 | -- | $129,140 +10% |
| 2021 | -- | $117,400 +1% |
| 2020 | -- | $116,290 0% |
| 2019 | -- | $116,310 +5.2% |
| 2017 | -- | $110,534 -18.5% |
| 2016 | -- | $135,590 +48.4% |
| 2015 | -- | $91,350 |
| 2014 | -- | $91,350 +14.1% |
| 2013 | -- | $80,070 |
| 2012 | -- | $80,070 |
| 2011 | -- | $80,070 |
| 2010 | -- | $80,070 |
| 2009 | -- | $80,070 |
| 2008 | -- | $80,070 |
Find assessor info on the county website
Monthly payment
Est. payment
Payment breakdown
Explore the cost of this home by adjusting the details. Changes won't be saved.Climate risks
Neighborhood: 75109
Nearby schools
GreatSchools rating
- 6/10Mildred Elementary SchoolGrades: PK-5Distance: 3.8 mi
- 6/10Mildred High SchoolGrades: 6-12Distance: 3.8 mi
Schools provided by the listing agent
- Elementary: Mildred
- Middle: Mildred
- High: Mildred
- District: Mildred ISD
Source: NTREIS. This data may not be complete. We recommend contacting the local school district to confirm school assignments for this home.
- $144,800-- bd-- ba1.5k sqft132 SE County Road 3048, Corsicana, TX 75109Off Market
- $229,500-- bd-- ba2.1k sqft136 SE County Road 3048, Corsicana, TX 75109Off Market
- $279,0003 bd2 ba2.1k sqft136 SE County Road 3048, Corsicana, TX 75109For Sale

- $21,600-- bd-- ba-- sqft130 SE County Road 3048, Corsicana, TX 75109Off Market
- $15,050-- bd-- ba-- sqft305 SE County Road 3048a, Corsicana, TX 75109Off Market
- $182,000-- bd-- ba1.5k sqft305 SE County Road 3048a, Corsicana, TX 75109Off Market
- $134,1003 bd2 ba1.2k sqft309 SE County Road 3048a, Corsicana, TX 75109Off Market
- $41,990-- bd-- ba1.2k sqft309 SE County Road 3048a, Corsicana, TX 75109Off Market
A local agent can set up tours, give advice and negotiate with sellers.
Similar homes
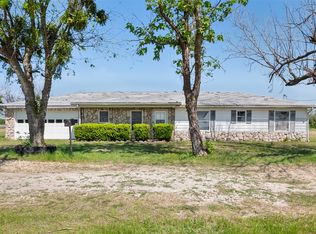
- $279,0003 bd2 ba2.1k sqft136 SE County Road 3048, Corsicana, TX 75109For SaleMLS ID #21204073, Julie Teel. NTREIS

- $205,0004 bd2 ba1.5k sqft627 Fm 633, Kerens, TX 75144For Sale
 MLS ID #21190638, Aric Bonner. NTREIS
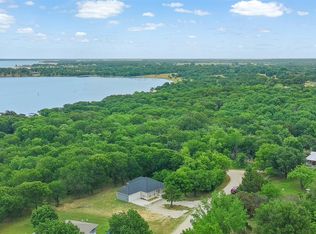
 - $250,0003 bd2 ba1.7k sqft540 SE County Road 3105, Corsicana, TX 75109For Sale
 MLS ID #21202468, Zayra Mendoza. NTREIS
 - $299,0004 bd2 ba1.5k sqft851 SE County Road 3048d, Corsicana, TX 75109For Sale
 MLS ID #21268978, Shelby Donoho. NTREIS
 - $209,9003 bd2 ba1.2k sqft419 Carol Ave, Corsicana, TX 75110For SaleMLS ID #21350501, Jeffery Smith. NTREIS
- $214,0003 bd1 ba1.3k sqft1113 W Will White Rd, Kemp, TX 75143For SaleMLS ID #21238606, Lisa Schmidt. NTREIS
- $214,0003 bd2 ba1.2k sqft402 Carol Ave, Corsicana, TX 75110For SaleMLS ID #21283365, Laura Smith. NTREIS
- $205,0003 bd2 ba1.4k sqft1609 Maplewood Ave, Corsicana, TX 75110For SaleMLS ID #21254330, Libby Harris. NTREIS
- $225,0004 bd3 ba2.1k sqft24709 Us Highway 287, Athens, TX 75751For SaleMLS ID #21359094, Angela Shindoll. NTREIS
- $259,9004 bd2 ba2.2k sqft601 N 38th St, Corsicana, TX 75110For SaleMLS ID #21361711, Clara Taylor. NTREIS
- $240,0004 bd2 ba2.1k sqft2215 W Park Row Blvd, Corsicana, TX 75110For SaleMLS ID #21232631, Shea Brown. NTREIS
- $235,0004 bd2 ba1.9k sqft536 Forrest Ln, Corsicana, TX 75110For SaleMLS ID #21245673, Kevin Goodman. NTREIS
- $258,0003 bd2 ba1.5k sqft1499 Se Cres #3135, Corsicana, TX 75109For SaleMLS ID #21072523, Andrea Martinez. NTREIS
- $215,0002 bd2 ba1.6k sqft1208 Lexington Dr, Corsicana, TX 75110For SaleMLS ID #21339264, Dana Reamy. NTREIS
- $241,0004 bd2 ba1.7k sqft2002 Mimosa Dr, Corsicana, TX 75110For SaleMLS ID #21350893, Laura Guerrero. NTREIS
- $235,0003 bd2 ba1.5k sqft200 W Garrity St, Corsicana, TX 75110For SaleMLS ID #21247034, Jeffery Smith. NTREIS
- $194,0003 bd2 ba1.9k sqft2135 SW County Road 25, Corsicana, TX 75110For SaleMLS ID #21217224, Andrea Martinez. NTREIS
- $235,0003 bd2 ba1.9k sqft1302 W 5th Ave, Corsicana, TX 75110For SaleMLS ID #21269758, Laura Smith. NTREIS
- $205,0003 bd2 ba1.6k sqft3528 N Beaton St, Corsicana, TX 75110For SaleMLS ID #21205690, Nicole House. NTREIS
- $199,9993 bd2 ba1.1k sqft1503 E 9th Ave, Corsicana, TX 75110For SaleMLS ID #21276450, Amelia Valdez. NTREIS
