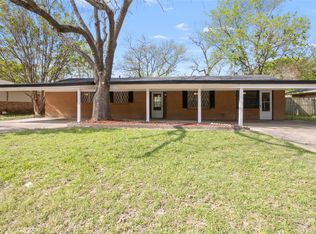
Tucked away on a quiet dead-end street, this nicely maintained home offers the perfect blend of comfort and convenience. Featuring 3 spacious bedrooms and 2 well-appointed bathrooms, the layout is thoughtfully designed with two inviting living areas—ideal for both relaxing and entertaining.
The beautifully landscaped yard creates a welcoming first impression, while the in-ground pool provides a private oasis for cooling off on warm days or hosting gatherings with family and friends. Whether you're enjoying a quiet evening at home or entertaining guests, this property offers the space and setting to do it all.
Located within walking distance to Fannin Elementary School, this home combines peaceful living with everyday convenience, making it an excellent choice for a variety of lifestyles.
For sale
Price cut: $9K (7/2)
$240,000
200 W Garrity St, Corsicana, TX 75110
3beds
1,548sqft
:
Get pre-qualified$1,690/mo
Single Family Residence
Built in 1976
9,016 Square Feet Lot
$236,500 Zestimate®
$155/sqft
$-- HOA
What's special
Private oasisQuiet dead-end streetBeautifully landscaped yardIn-ground pool
- 97 days |
- 527 |
- 39 |
Zillow last checked:
Listing updated:
Listed by:
Jeffery Smith 0467722 817-354-7653,
Century 21 Mike Bowman, Inc. 817-354-7653
Source: NTREIS,MLS#: 21247034
Facts & features
Interior
Bedrooms & bathrooms
- Bedrooms: 3
- Bathrooms: 2
- Full bathrooms: 2
Primary bedroom
- Level: First
- Dimensions: 15 x 13
Bedroom
- Features: Built-in Features
- Level: First
- Dimensions: 14 x 12
Bedroom
- Level: First
- Dimensions: 14 x 13
Primary bathroom
- Level: First
- Dimensions: 6 x 6
Den
- Level: First
- Dimensions: 24 x 14
Dining room
- Level: First
- Dimensions: 10 x 10
Kitchen
- Features: Eat-in Kitchen, Kitchen Island
- Level: First
- Dimensions: 15 x 12
Laundry
- Level: First
- Dimensions: 13 x 8
Living room
- Level: First
- Dimensions: 16 x 16
Heating
- Central, Natural Gas
Cooling
- Central Air, Electric
Appliances
- Included: Dishwasher, Electric Oven, Refrigerator
Features
- Kitchen Island
- Has basement: No
- Has fireplace: No
Interior area
- Total interior livable area: 1,548 sqft
Video & virtual tour
Property
Parking
- Total spaces: 3
- Parking features: On Street
- Carport spaces: 3
Features
- Levels: One
- Stories: 1
- Patio & porch: Rear Porch, Covered
- Pool features: In Ground, Pool, Vinyl
- Fencing: Privacy
Lot
- Size: 9,016 Square Feet
Details
- Parcel number: 25663
Construction
Type & style
- Home type: SingleFamily
- Architectural style: Traditional,Detached
- Property subtype: Single Family Residence
- Attached to another structure: Yes
Materials
- Brick
- Foundation: Slab
Condition
- Year built: 1976
Utilities & green energy
- Sewer: Public Sewer
- Water: Public
- Utilities for property: Sewer Available, Water Available
Community & HOA
Community
- Subdivision: Corsicana
HOA
- Has HOA: No
Location
- Region: Corsicana
Financial & listing details
- Price per square foot: $155/sqft
- Tax assessed value: $234,080
- Annual tax amount: $3,363
- Date on market: 4/22/2026
- Cumulative days on market: 98 days
- Listing terms: Cash,Conventional,1031 Exchange,FHA,VA Loan
- Road surface type: Asphalt
Estimated market value
$236,500
$225,000 - $248,000
$1,867/mo
Price history
| Date | Event | Price |
|---|---|---|
| 7/20/2026 | Listed for sale | $240,000$155/sqft |
Source: NTREIS #21247034 Report a problem | ||
| 7/15/2026 | Contingent | $240,000$155/sqft |
Source: NTREIS #21247034 Report a problem | ||
| 7/2/2026 | Price change | $240,000-3.6%$155/sqft |
Source: NTREIS #21247034 Report a problem | ||
| 4/22/2026 | Listed for sale | $249,000$161/sqft |
Source: NTREIS #21247034 Report a problem | ||
Public tax history
| Year | Property taxes | Tax assessment |
|---|---|---|
| 2025 | $1,707 -14.8% | $178,386 +10% |
| 2024 | $2,002 +21% | $162,169 +10% |
| 2023 | $1,655 | $147,426 +10% |
| 2022 | -- | $134,024 +10% |
| 2021 | -- | $121,840 |
| 2020 | -- | $121,840 +4.1% |
| 2019 | -- | $117,084 +21% |
| 2017 | -- | $96,764 -6.9% |
| 2016 | -- | $103,940 +30% |
| 2015 | -- | $79,970 |
| 2014 | -- | $79,970 -2.7% |
| 2013 | -- | $82,210 |
| 2012 | -- | $82,210 -2.7% |
| 2011 | -- | $84,470 |
| 2008 | -- | $84,470 +2.9% |
| 2007 | -- | $82,110 |
Find assessor info on the county website
Monthly payment
Est. payment
Payment breakdown
Explore the cost of this home by adjusting the details. Changes won't be saved.Climate risks
Neighborhood: 75110
Nearby schools
GreatSchools rating
- 2/10Fannin Elementary SchoolGrades: K-4Distance: 0.1 mi
- 4/10Collins Middle SchoolGrades: 7-8Distance: 3.8 mi
- 3/10Corsicana High SchoolGrades: 9-12Distance: 3.3 mi
Schools provided by the listing agent
- Elementary: Fannin
- Middle: Corsicana,Collins
- High: Corsicana
- District: Corsicana ISD
Source: NTREIS. This data may not be complete. We recommend contacting the local school district to confirm school assignments for this home.
- $201,700-- bd-- ba2k sqft128 W Garrity St, Corsicana, TX 75110Off Market
- $204,3003 bd2 ba1.3k sqft204 W Garrity St, Corsicana, TX 75110Off Market

- $183,500-- bd-- ba1.2k sqft124 W Garrity St, Corsicana, TX 75110Off Market
- $225,9003 bd2 ba1.6k sqft201 W Drane Ave, Corsicana, TX 75110Off Market

- $231,500-- bd-- ba1.5k sqft205 W Drane Ave, Corsicana, TX 75110Off Market
- $259,1003 bd2 ba1.7k sqft125 W Drane Ave, Corsicana, TX 75110Off Market
- $106,400-- bd1 ba480 sqft120 W Garrity St, Corsicana, TX 75110Off Market
- $236,800-- bd2 ba1.5k sqft121 W Drane Ave, Corsicana, TX 75110Off Market
A local agent can set up tours, give advice and negotiate with sellers.
A local lender can help you make sure your offer is ready when you are.
Similar homes
- $285,0003 bd2 ba1.6k sqft504 Lexington Dr, Corsicana, TX 75110For Sale
 MLS ID #21343704, Aylissa Rodriguez. NTREIS
 - $214,9003 bd2 ba1.6k sqft3528 N Beaton St, Corsicana, TX 75110For Sale
 MLS ID #21205690, Nicole House. NTREIS
 - $235,0004 bd2 ba1.9k sqft536 Forrest Ln, Corsicana, TX 75110For Sale
 MLS ID #21245673, Kevin Goodman. NTREIS
 - $214,0003 bd2 ba1.2k sqft402 Carol Ave, Corsicana, TX 75110For Sale
 MLS ID #21283365, Laura Smith. NTREIS
 - $215,0002 bd2 ba1.6k sqft1208 Lexington Dr, Corsicana, TX 75110For SaleMLS ID #21339264, Dana Reamy. NTREIS
- $220,0003 bd2 ba1.2k sqft1705 E Beverly Dr, Corsicana, TX 75110For SaleMLS ID #21289727, Megan Holt. NTREIS
- $240,0004 bd2 ba2.1k sqft2215 W Park Row Blvd, Corsicana, TX 75110For SaleMLS ID #21232631, Shea Brown. NTREIS
- $214,0003 bd2 ba1.4k sqft1609 Maplewood Ave, Corsicana, TX 75110For SaleMLS ID #21254330, Libby Harris. NTREIS
- $215,0003 bd2 ba1.7k sqft303 N 30th St, Corsicana, TX 75110For SaleMLS ID #21259033, Kelli Hobbs. NTREIS
- $184,9003 bd2 ba1.1k sqft1325 Navarro Dr, Corsicana, TX 75110For SaleMLS ID #21322583, Ethan Frye. NTREIS
- $235,0002 bd1 ba1.1k sqft847 S 15th St #Res, Corsicana, TX 75110For SaleMLS ID #21221807, Claudia Marquez. NTREIS
- $250,0004 bd2 ba1.4k sqft1305 E 6th Ave, Corsicana, TX 75110For SaleMLS ID #21280150, Ashley Rucker. NTREIS
- $189,9993 bd2 ba1.3k sqft302 S 38th St, Corsicana, TX 75110For SaleMLS ID #21320035, Christina Cerda. NTREIS
- $250,0003 bd3 ba1.7k sqft1500 W Collin St, Corsicana, TX 75110For SaleMLS ID #21121598, Alexa Aguirre. NTREIS
- $199,9993 bd2 ba1.1k sqft1503 E 9th Ave, Corsicana, TX 75110For SaleMLS ID #21276450, Amelia Valdez. NTREIS
- $339,0003 bd2 ba1.8k sqft2629 Fish Tank Rd, Corsicana, TX 75110For SaleMLS ID #21242655, Tammy Carter. NTREIS
- $249,9992 bd2 ba2k sqft205 Northwood Blvd, Corsicana, TX 75110For SaleMLS ID #21328556, Patti Taylor. NTREIS
- $169,9003 bd2 ba1.3k sqft2322 W 1st Ave, Corsicana, TX 75110For SaleMLS ID #21299238, Julie Teel. NTREIS
- $185,0002 bd2 ba1.5k sqft503 Lexington Dr, Corsicana, TX 75110For SaleMLS ID #21261538, Jeffery Smith. NTREIS
- $180,0002 bd1 ba1.1k sqft1527 Columbia Ave, Corsicana, TX 75110For Sale By Owner
