Welcome home to this spacious 2-bedroom, 2-bath townhome ideally situated on a desirable corner lot in the heart of Corsicana! Each generously sized bedroom features its own private ensuite bathroom, providing comfort and privacy for owners and guests alike. One bathroom is equipped with a walk-in accessible bathtub, offering added convenience and accessibility.
The inviting living room boasts soaring ceilings and a cozy wood-burning fireplace, creating the perfect space to relax or entertain. A dedicated utility room includes full-size washer and dryer connections along with a utility sink for added functionality.
Step outside to enjoy the private, fenced courtyard—an ideal spot for morning coffee, gardening, or entertaining friends and family.
Conveniently located just minutes from shopping, restaurants, schools, and medical facilities, this centrally located home also offers quick access to I-45 and Highway 31, making commuting a breeze. Whether you're looking to downsize, purchase your first home, or enjoy low-maintenance living in an established neighborhood, this townhome is ready to welcome you home!
For sale
$249,999
205 Northwood Blvd, Corsicana, TX 75110
2beds
2,000sqft
Townhouse
Built in 1992
7,448 Square Feet Lot
$-- Zestimate®
$125/sqft
$-- HOA
What's special
Cozy wood-burning fireplacePrivate fenced courtyardDesirable corner lotWalk-in accessible bathtub
- 43 days |
- 108 |
- 7 |
Zillow last checked:
Listing updated:
Listed by:
Patti Taylor 0256662 903-654-3380,
Keller Williams Lonestar DFW 817-795-2500
Source: NTREIS,MLS#: 21328556
Facts & features
Interior
Bedrooms & bathrooms
- Bedrooms: 2
- Bathrooms: 2
- Full bathrooms: 2
Primary bedroom
- Level: First
- Dimensions: 17 x 17
Bedroom
- Features: En Suite Bathroom
- Level: First
- Dimensions: 12 x 13
Primary bathroom
- Features: Built-in Features, En Suite Bathroom, Separate Shower
- Level: First
- Dimensions: 9 x 7
Dining room
- Level: First
- Dimensions: 12 x 13
Other
- Features: Built-in Features, En Suite Bathroom
- Level: First
- Dimensions: 1 x 1
Kitchen
- Features: Built-in Features, Kitchen Island, Solid Surface Counters
- Level: First
- Dimensions: 12 x 16
Living room
- Features: Built-in Features, Ceiling Fan(s), Fireplace
- Level: First
- Dimensions: 24 x 17
Sunroom
- Level: First
- Dimensions: 12 x 6
Utility room
- Features: Built-in Features, Utility Room, Utility Sink
- Level: First
- Dimensions: 9 x 9
Heating
- Central, Fireplace(s), Natural Gas
Cooling
- Central Air, Ceiling Fan(s), Electric
Appliances
- Laundry: Laundry in Utility Room
Features
- Built-in Features, Cathedral Ceiling(s), Decorative/Designer Lighting Fixtures, High Speed Internet, Kitchen Island, Open Floorplan, Other, Pantry, Cable TV, Walk-In Closet(s)
- Flooring: Ceramic Tile, Luxury Vinyl Plank, Tile
- Has basement: No
- Number of fireplaces: 1
- Fireplace features: Living Room
Interior area
- Total interior livable area: 2,000 sqft
Video & virtual tour
Property
Parking
- Total spaces: 3
- Parking features: Additional Parking, Driveway, Garage, Garage Door Opener
- Attached garage spaces: 2
- Carport spaces: 1
- Covered spaces: 3
Accessibility
- Accessibility features: Accessible Full Bath, Accessible Bedroom, Accessible Entrance
Features
- Levels: One
- Stories: 1
- Patio & porch: Enclosed
- Exterior features: Courtyard, Rain Gutters
- Pool features: None
- Fencing: Back Yard,Fenced,High Fence,Wood
Lot
- Size: 7,448 Square Feet
- Features: Corner Lot, Irregular Lot, No Backyard Grass, Few Trees
Details
- Parcel number: 56481
Construction
Type & style
- Home type: Townhouse
- Architectural style: Ranch,Traditional
- Property subtype: Townhouse
- Attached to another structure: Yes
Materials
- Brick
- Foundation: Slab
- Roof: Composition
Condition
- Year built: 1992
Utilities & green energy
- Sewer: Public Sewer
- Water: Public
- Utilities for property: Sewer Available, Water Available, Cable Available
Community & HOA
Community
- Subdivision: Corsicana
HOA
- Has HOA: No
Location
- Region: Corsicana
Financial & listing details
- Price per square foot: $125/sqft
- Tax assessed value: $203,690
- Annual tax amount: $3,840
- Date on market: 7/12/2026
- Cumulative days on market: 4 days
- Listing terms: Cash,Conventional,FHA,VA Loan
Estimated market value
Not available
Estimated sales range
Not available
Not available
Price history
| Date | Event | Price |
|---|---|---|
| 7/12/2026 | Listed for sale | $249,999$125/sqft |
Source: NTREIS #21328556 Report a problem | ||
Public tax history
| Year | Property taxes | Tax assessment |
|---|---|---|
| 2025 | $3,840 +72.7% | $203,690 +17.2% |
| 2024 | $2,224 -4.4% | $173,860 -5.4% |
| 2023 | $2,327 | $183,854 +10% |
| 2022 | -- | $167,140 +0.7% |
| 2021 | -- | $165,990 +4.5% |
| 2020 | -- | $158,770 +2.8% |
| 2019 | -- | $154,420 +20.6% |
| 2017 | -- | $128,010 +5.7% |
| 2016 | -- | $121,150 -4.3% |
| 2015 | -- | $126,590 +6.2% |
| 2014 | -- | $119,200 |
| 2013 | -- | $119,200 -2.7% |
| 2012 | -- | $122,570 +0.5% |
| 2011 | -- | $121,970 +10% |
| 2010 | -- | $110,880 -17.8% |
| 2009 | -- | $134,830 |
| 2008 | -- | $134,830 +2% |
| 2007 | -- | $132,220 |
Find assessor info on the county website
Monthly payment
Est. payment
Payment breakdown
Explore the cost of this home by adjusting the details. Changes won't be saved.Climate risks
Neighborhood: 75110
Nearby schools
GreatSchools rating
- 7/10Bowie Elementary SchoolGrades: K-4Distance: 0.8 mi
- 4/10Collins Middle SchoolGrades: 7-8Distance: 3.3 mi
- 3/10Corsicana High SchoolGrades: 9-12Distance: 2.8 mi
Schools provided by the listing agent
- Middle: Corsicana,Collins
- High: Corsicana
- District: Corsicana ISD
Source: NTREIS. This data may not be complete. We recommend contacting the local school district to confirm school assignments for this home.
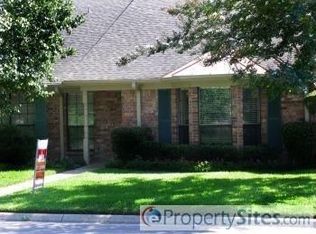
- $177,5002 bd2 ba1.2k sqft207 Northwood Blvd, Corsicana, TX 75110Off Market
- $243,600-- bd-- ba1.6k sqft209 Northwood Blvd, Corsicana, TX 75110Off Market
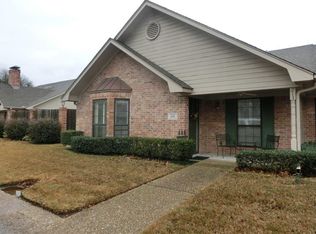
- $246,1002 bd2 ba2k sqft213 Northwood Blvd, Corsicana, TX 75110Off Market
- $115,800-- bd-- ba993 sqft111 Goodwin Ln, Corsicana, TX 75110Off Market
- $52,720-- bd-- ba968 sqft115 Goodwin Ln, Corsicana, TX 75110Off Market
- $--3 bd1 ba1.6k sqft208 Northwood Blvd, Corsicana, TX 75110Sold
- $133,700-- bd-- ba1k sqft109 Goodwin Ln, Corsicana, TX 75110Off Market
- $190,6002 bd2 ba1.6k sqft215 Northwood Blvd, Corsicana, TX 75110Off Market
A local agent can set up tours, give advice and negotiate with sellers.
Similar homes
- $244,9003 bd3 ba2.2k sqft1231 Lexington Sq, Corsicana, TX 75110For Sale
 MLS ID #21335562, Joe Iley. NTREIS
 - $225,0003 bd2 ba1.3k sqft201 Hardy Ave, Corsicana, TX 75110For Sale
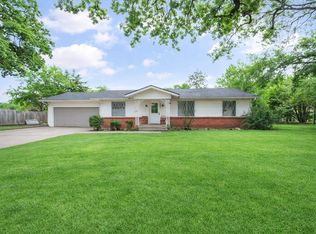 MLS ID #21365035, Christina Cerda. NTREIS
 - $233,0003 bd2 ba2.7k sqft504 Love Cir, Corsicana, TX 75110For Sale
 MLS ID #21352896, Amber Broadway. NTREIS
 - $274,9994 bd3 ba1.8k sqft2200 N Beaton St, Corsicana, TX 75110For Sale
 MLS ID #21356787, Victoria Ayala. NTREIS
 - $215,0002 bd2 ba1.6k sqft1208 Lexington Dr, Corsicana, TX 75110For SaleMLS ID #21339264, Dana Reamy. NTREIS
- $259,9004 bd2 ba2.2k sqft601 N 38th St, Corsicana, TX 75110For SaleMLS ID #21361711, Clara Taylor. NTREIS
- $249,0004 bd2 ba1.6k sqft1606 Cherry Ave, Corsicana, TX 75110For SaleMLS ID #21256872, Melissa Dunn Smith. NTREIS
- $235,0004 bd2 ba1.9k sqft536 Forrest Ln, Corsicana, TX 75110For SaleMLS ID #21245673, Kevin Goodman. NTREIS
- $235,0003 bd2 ba1.5k sqft200 W Garrity St, Corsicana, TX 75110For SaleMLS ID #21247034, Jeffery Smith. NTREIS
- $295,0003 bd3 ba1.9k sqft1818 Maplewood Ave, Corsicana, TX 75110For SaleMLS ID #21347325, Patti Taylor. NTREIS
- $175,0002 bd2 ba1.4k sqft1209 W 3rd Ave, Corsicana, TX 75110For SaleMLS ID #21291553, Leslie Melton. NTREIS
- $240,0004 bd2 ba2.1k sqft2215 W Park Row Blvd, Corsicana, TX 75110For SaleMLS ID #21232631, Shea Brown. NTREIS
- $298,9005 bd2 ba2k sqft1217 S 9th St, Corsicana, TX 75110For SaleMLS ID #21348014, Jose Valles. NTREIS
- $250,0003 bd3 ba1.7k sqft1500 W Collin St, Corsicana, TX 75110For SaleMLS ID #21121598, Alexa Aguirre. NTREIS
- $260,0003 bd2 ba1.4k sqft110 E College Ave, Corsicana, TX 75110For SaleMLS ID #21355862, Andrea Martinez. NTREIS
- $205,0003 bd2 ba1.2k sqft419 Carol Ave, Corsicana, TX 75110For SaleMLS ID #21350501, Jeffery Smith. NTREIS
- $235,0003 bd2 ba1.1k sqft1103 E 12th Ave, Corsicana, TX 75110For SaleMLS ID #21360710, Anngellet Jones. NTREIS
- $259,0003 bd2 ba1.5k sqft5361 Fm 3383, Corsicana, TX 75110For SaleMLS ID #21217248, Margarita Hayden. NTREIS
- $235,0002 bd1 ba1.1k sqft847 S 15th St #Res, Corsicana, TX 75110For SaleMLS ID #21221807, Claudia Marquez. NTREIS
- $295,0004 bd3 ba2.1k sqft1414 W 2nd Ave, Corsicana, TX 75110For SaleMLS ID #21308111, Andrea Martinez. NTREIS
