*** Multiple Offers Received - Offer deadline: Aug 4th at 7pm *** Move-in ready and situated on a spacious corner lot, this well-maintained 3-bedroom, 1.5-bath brick-faced home offers comfortable living, attractive updates, and a convenient Corsicana location. With 1,368 square feet of living space, a 2-car attached garage, and a large fenced backyard shaded by mature trees, this property provides both everyday functionality and outdoor enjoyment and boasts a freshly painted exterior.
Inside, laminate flooring creates a warm and inviting atmosphere throughout much of the home. The spacious living area flows easily into the dining and kitchen spaces, making the layout comfortable for daily living and casual entertaining. The kitchen features tile countertops, a breakfast bar, center island, built-in cabinetry, gas range, dishwasher, microwave, refrigerator, and an eat-in dining area.
The three bedrooms offer comfortable accommodations, while the refreshed bath spaces add to the home’s appeal. Central heat and air, natural gas service, city utilities, and high-speed internet availability provide modern convenience. Outside, the side-entry garage enhances functionality, while the oversized backyard offers ample room for gatherings, gardening, pets, play, or simply relaxing beneath the shade of mature trees.
Located within Corsicana ISD and just minutes from shopping, dining, schools, parks, and major thoroughfares, this property combines value, comfort, and accessibility. Convenient access to Dallas makes additional shopping, dining, and entertainment easily within reach. Whether you are searching for your first home, downsizing, or expanding your investment portfolio, 2322 W 1st Avenue offers an excellent opportunity to own a maintained property with desirable features and room to enjoy.
Under contract
$169,900
2322 W 1st Ave, Corsicana, TX 75110
3beds
1,368sqft
:
Get pre-qualified$1,220/mo
Single Family Residence
Built in 1964
9,104 Square Feet Lot
$164,300 Zestimate®
$124/sqft
$-- HOA
What's special
Freshly painted exteriorEat-in dining areaCentral heat and airSpacious corner lotGas rangeKitchen features tile countertopsCenter island
- 56 days |
- 567 |
- 62 |
Likely to sell faster than
Zillow last checked:
Listing updated:
Listed by:
Julie Teel 0380798 903-874-0003,
RE/MAX Lakeside Dreams 903-874-0003,
Lacey Ogburn 0674345 903-641-5284,
RE/MAX Lakeside Dreams
Source: NTREIS,MLS#: 21299238
Facts & features
Interior
Bedrooms & bathrooms
- Bedrooms: 3
- Bathrooms: 2
- Full bathrooms: 1
- 1/2 bathrooms: 1
Primary bedroom
- Level: First
- Dimensions: 15 x 11
Bedroom
- Features: Ceiling Fan(s)
- Level: First
- Dimensions: 12 x 12
Bedroom
- Level: First
- Dimensions: 16 x 11
Dining room
- Level: First
- Dimensions: 15 x 10
Other
- Level: First
- Dimensions: 11 x 5
Half bath
- Level: First
- Dimensions: 6 x 5
Kitchen
- Features: Breakfast Bar, Built-in Features, Dual Sinks, Eat-in Kitchen, Kitchen Island, Tile Counters
- Level: First
- Dimensions: 15 x 10
Living room
- Features: Ceiling Fan(s)
- Level: First
- Dimensions: 18 x 12
Heating
- Central, Natural Gas
Cooling
- Central Air, Ceiling Fan(s), Electric
Appliances
- Included: Some Gas Appliances, Dishwasher, Disposal, Gas Range, Microwave, Plumbed For Gas, Refrigerator
- Laundry: Washer Hookup, Dryer Hookup, ElectricDryer Hookup, In Garage
Features
- Decorative/Designer Lighting Fixtures, High Speed Internet, Cable TV
- Flooring: Laminate
- Has basement: No
- Has fireplace: No
Interior area
- Total interior livable area: 1,368 sqft
Video & virtual tour
Property
Parking
- Total spaces: 2
- Parking features: Door-Multi, Driveway, Garage, Kitchen Level, On Site, Off Street, Garage Faces Side
- Attached garage spaces: 2
Features
- Levels: One
- Stories: 1
- Pool features: None
- Fencing: Back Yard,Chain Link,Gate,Privacy
Lot
- Size: 9,104 Square Feet
- Features: Back Yard, Cleared, Corner Lot, Interior Lot, Lawn, Landscaped, Level, Few Trees
Details
- Parcel number: 29242
Construction
Type & style
- Home type: SingleFamily
- Architectural style: Detached
- Property subtype: Single Family Residence
Materials
- Brick
- Foundation: Slab
- Roof: Composition
Condition
- Year built: 1964
Utilities & green energy
- Sewer: Public Sewer
- Water: Public
- Utilities for property: Electricity Available, Electricity Connected, Natural Gas Available, Phone Available, Sewer Available, Separate Meters, Underground Utilities, Water Available, Cable Available
Community & HOA
Community
- Subdivision: Corsicana
HOA
- Has HOA: No
Location
- Region: Corsicana
Financial & listing details
- Price per square foot: $124/sqft
- Tax assessed value: $164,170
- Annual tax amount: $3,095
- Date on market: 6/17/2026
- Cumulative days on market: 57 days
- Listing terms: Cash,Conventional,FHA,VA Loan
- Road surface type: Asphalt
Estimated market value
$164,300
$156,000 - $173,000
$1,624/mo
Price history
| Date | Event | Price |
|---|---|---|
| 8/7/2026 | Contingent | $169,900$124/sqft |
Source: NTREIS #21299238 Report a problem | ||
| 6/17/2026 | Listed for sale | $169,900+54.5%$124/sqft |
Source: NTREIS #21299238 Report a problem | ||
| 8/27/2019 | Sold | -- |
Source: Agent Provided Report a problem | ||
| 8/20/2019 | Pending sale | $110,000$80/sqft |
Source: City Real Estate #14135687 Report a problem | ||
| 7/25/2019 | Listed for sale | $110,000$80/sqft |
Source: City Real Estate #14135687 Report a problem | ||
Public tax history
| Year | Property taxes | Tax assessment |
|---|---|---|
| 2025 | $3,095 -5.4% | $164,170 -5% |
| 2024 | $3,271 +4.4% | $172,730 +1.7% |
| 2023 | $3,133 | $169,760 +12.4% |
| 2022 | -- | $151,000 +30.8% |
| 2021 | -- | $115,450 |
| 2020 | -- | $115,450 +66.7% |
| 2019 | -- | $69,250 +13.9% |
| 2017 | -- | $60,800 +2.7% |
| 2016 | -- | $59,200 |
| 2015 | -- | $59,200 |
| 2014 | -- | $59,200 +6.4% |
| 2013 | -- | $55,630 |
| 2012 | -- | $55,630 +1.9% |
| 2011 | -- | $54,600 -1.9% |
| 2010 | -- | $55,630 |
| 2009 | -- | $55,630 |
| 2008 | -- | $55,630 +39.5% |
| 2007 | -- | $39,890 |
Find assessor info on the county website
Monthly payment
Est. payment
Payment breakdown
Explore the cost of this home by adjusting the details. Changes won't be saved.Climate risks
Neighborhood: 75110
Nearby schools
GreatSchools rating
- 7/10Sam Houston Elementary SchoolGrades: K-4Distance: 0.9 mi
- 4/10Collins Middle SchoolGrades: 7-8Distance: 2 mi
- 3/10Corsicana High SchoolGrades: 9-12Distance: 1.4 mi
Schools provided by the listing agent
- Elementary: Bowie
- Middle: Corsicana,Collins
- High: Corsicana
- District: Corsicana ISD
Source: NTREIS. This data may not be complete. We recommend contacting the local school district to confirm school assignments for this home.
- $132,9002 bd1 ba1.1k sqft2314 W 1st Ave, Corsicana, TX 75110Off Market
- $165,300-- bd1 ba1.5k sqft2321 W Park Ave, Corsicana, TX 75110Off Market
- $107,800-- bd1 ba987 sqft2308 W 1st Ave, Corsicana, TX 75110Off Market
- $173,900-- bd2 ba1.3k sqft2315 W Park Ave, Corsicana, TX 75110Off Market
- $240,9003 bd2 ba1.8k sqft604 N 33rd St, Corsicana, TX 75110Off Market
- $262,000-- bd-- ba1.7k sqft2401 Park Pl, Corsicana, TX 75110Off Market
- $50,780-- bd1 ba765 sqft2313 W 1st Ave, Corsicana, TX 75110Off Market
- $122,0003 bd1 ba1.2k sqft2300 W 1st Ave, Corsicana, TX 75110Off Market
A local agent can set up tours, give advice and negotiate with sellers.
Similar homes
- $172,9003 bd2 ba1.3k sqft320 N 36th St, Corsicana, TX 75110For Sale
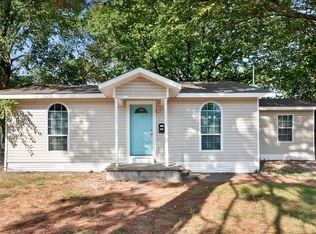 MLS ID #21342823, Julie Teel. NTREIS
 - $180,0003 bd1 ba1.1k sqft1527 Columbia Ave, Corsicana, TX 75110For Sale By Owner
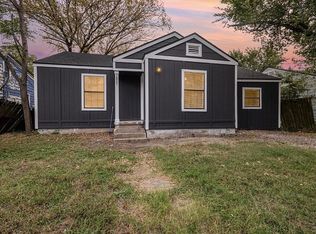
- $150,0003 bd2 ba1.3k sqft302 S 38th St, Corsicana, TX 75110For Sale
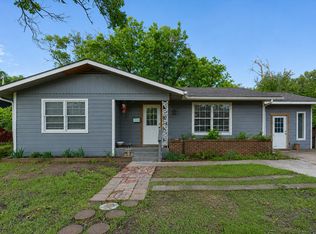 MLS ID #21320035, Christina Cerda. NTREIS
 - $160,0003 bd2 ba1.3k sqft401 S 30th St, Corsicana, TX 75110For Sale
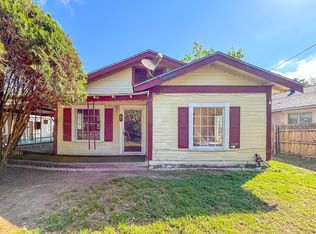 MLS ID #21222780, Lori McKenzie. NTREIS
 - $205,0003 bd2 ba1.7k sqft303 N 30th St, Corsicana, TX 75110For SaleMLS ID #21259033, Kelli Hobbs. NTREIS
- $144,5003 bd1 ba1k sqft2909 W Collin St, Corsicana, TX 75110For SaleMLS ID #21314387, Laura Smith. NTREIS
- $205,0003 bd2 ba1.4k sqft1609 Maplewood Ave, Corsicana, TX 75110For SaleMLS ID #21254330, Libby Harris. NTREIS
- $175,0002 bd2 ba1.4k sqft1209 W 3rd Ave, Corsicana, TX 75110For SaleMLS ID #21291553, Leslie Melton. NTREIS
- $145,0002 bd1 ba1k sqft2732 W Collin St, Corsicana, TX 75110For SaleMLS ID #21308193, Michelle Smith. NTREIS
- $150,0003 bd1 ba1k sqft1306 Liveoak Ave, Corsicana, TX 75110For SaleMLS ID #21312510, Joel Miranda Ortiz. NTREIS
- $149,9002 bd1 ba1.2k sqft2521 W 5th Ave, Corsicana, TX 75110For SaleMLS ID #21266468, Renee Caperton. NTREIS
- $219,0003 bd2 ba1.2k sqft419 Carol Ave, Corsicana, TX 75110For SaleMLS ID #21350501, Jeffery Smith. NTREIS
- $155,0003 bd2 ba1.7k sqft409 S 31st St, Corsicana, TX 75110For SaleMLS ID #21214234, Jennifer Rivera. NTREIS
- $160,0003 bd2 ba1.4k sqft2301 W 13th Ave, Corsicana, TX 75110For SaleMLS ID #21184756, Jennifer Rivera. NTREIS
- $199,9993 bd2 ba1.1k sqft1503 E 9th Ave, Corsicana, TX 75110For SaleMLS ID #21276450, Amelia Valdez. NTREIS
- $149,0003 bd1 ba1.1k sqft517 S 3rd St, Corsicana, TX 75110For SaleMLS ID #21278441, Aric Bonner. NTREIS
- $205,0003 bd2 ba1.6k sqft3528 N Beaton St, Corsicana, TX 75110For SaleMLS ID #21205690, Nicole House. NTREIS
- $160,0002 bd1 ba1k sqft110 Woodland Ave, Corsicana, TX 75110For SaleMLS ID #21222688, Carmen Perales. NTREIS
- $179,9992 bd2 ba1.5k sqft503 Lexington Dr, Corsicana, TX 75110For SaleMLS ID #21261538, Jeffery Smith. NTREIS
- $214,0003 bd2 ba1.2k sqft402 Carol Ave, Corsicana, TX 75110For SaleMLS ID #21283365, Laura Smith. NTREIS
