Welcome to this charming 3-bedroom, 2-bathroom home located in Corsicana ISD! Featuring a functional layout and inviting living spaces, this home offers a spacious living room with soaring ceilings and a cozy fireplace, creating the perfect setting for relaxing or gathering with family and friends. The kitchen and dining area flow naturally together, making everyday living and entertaining effortless.
The primary suite features a private ensuite bathroom, while two additional bedrooms and a full hall bathroom provide plenty of space for family, guests, or a home office. Step outside to enjoy the fenced backyard, providing peace of mind and the perfect space for children and pets to play, outdoor entertaining, or simply relaxing outdoors.
Whether you're searching for your first home, looking to downsize, or seeking an excellent investment opportunity, this property offers comfort, convenience, and value. Conveniently located near shopping, dining, schools, and everyday amenities, this home is ready for its next owner to make it their own.
For sale
Price cut: $3K (7/2)
$214,000
402 Carol Ave, Corsicana, TX 75110
3beds
1,276sqft
:
Get pre-qualified$1,492/mo
Single Family Residence
Built in 1971
8,842 Square Feet Lot
$-- Zestimate®
$168/sqft
$-- HOA
What's special
Cozy fireplaceInviting living spacesFenced backyardFunctional layout
- 75 days |
- 207 |
- 18 |
Zillow last checked:
Listing updated:
Listed by:
Laura Smith 0645005 972-533-5120,
Keller Williams Lonestar DFW 817-795-2500
Source: NTREIS,MLS#: 21283365
Facts & features
Interior
Bedrooms & bathrooms
- Bedrooms: 3
- Bathrooms: 2
- Full bathrooms: 2
Primary bedroom
- Features: Ceiling Fan(s), En Suite Bathroom
- Level: First
- Dimensions: 12 x 15
Bedroom
- Features: Ceiling Fan(s)
- Level: First
- Dimensions: 10 x 10
Bedroom
- Features: Ceiling Fan(s)
- Level: First
- Dimensions: 10 x 10
Primary bathroom
- Features: Built-in Features, En Suite Bathroom
- Level: First
- Dimensions: 1 x 1
Dining room
- Level: First
- Dimensions: 8 x 11
Other
- Features: Built-in Features
- Level: First
- Dimensions: 1 x 1
Kitchen
- Features: Built-in Features, Eat-in Kitchen
- Level: First
- Dimensions: 10 x 9
Living room
- Features: Ceiling Fan(s), Fireplace
- Level: First
- Dimensions: 19 x 12
Heating
- Central
Cooling
- Central Air, Ceiling Fan(s)
Appliances
- Included: Dishwasher, Gas Range
Features
- Decorative/Designer Lighting Fixtures, Vaulted Ceiling(s)
- Flooring: Hardwood, Tile
- Has basement: No
- Number of fireplaces: 1
- Fireplace features: Masonry
Interior area
- Total interior livable area: 1,276 sqft
Video & virtual tour
Property
Parking
- Total spaces: 1
- Parking features: Additional Parking, Covered, Door-Single, Driveway
- Attached garage spaces: 1
Accessibility
- Accessibility features: Accessible Entrance
Features
- Levels: One
- Stories: 1
- Patio & porch: Front Porch, Patio, Covered
- Pool features: None
- Fencing: Back Yard,Wood
Lot
- Size: 8,842 Square Feet
- Features: Back Yard, Interior Lot, Lawn, Few Trees
Details
- Parcel number: 24942
Construction
Type & style
- Home type: SingleFamily
- Architectural style: Traditional,Detached
- Property subtype: Single Family Residence
Materials
- Brick
- Foundation: Slab
- Roof: Composition
Condition
- Year built: 1971
Utilities & green energy
- Sewer: Public Sewer
- Water: Public
- Utilities for property: Sewer Available, Water Available
Community & HOA
Community
- Subdivision: Corsicana
HOA
- Has HOA: No
Location
- Region: Corsicana
Financial & listing details
- Price per square foot: $168/sqft
- Tax assessed value: $186,090
- Annual tax amount: $3,508
- Date on market: 5/28/2026
- Cumulative days on market: 76 days
- Listing terms: Cash,Conventional,FHA,VA Loan
Estimated market value
Not available
Estimated sales range
Not available
Not available
Price history
| Date | Event | Price |
|---|---|---|
| 7/2/2026 | Price change | $214,000-1.4%$168/sqft |
Source: NTREIS #21283365 Report a problem | ||
| 5/28/2026 | Listed for sale | $217,000+17.4%$170/sqft |
Source: NTREIS #21283365 Report a problem | ||
| 5/13/2022 | Sold | -- |
Source: NTREIS #20004016 Report a problem | ||
| 4/8/2022 | Pending sale | $184,900$145/sqft |
Source: NTREIS #20004016 Report a problem | ||
| 4/3/2022 | Contingent | $184,900$145/sqft |
Source: NTREIS #20004016 Report a problem | ||
| 4/3/2022 | Listed for sale | $184,900$145/sqft |
Source: NTREIS #20004016 Report a problem | ||
| 3/29/2022 | Contingent | $184,900$145/sqft |
Source: NTREIS #20004016 Report a problem | ||
| 3/24/2022 | Listed for sale | $184,900$145/sqft |
Source: NTREIS #20004016 Report a problem | ||
Public tax history
| Year | Property taxes | Tax assessment |
|---|---|---|
| 2025 | $2,301 -14.5% | $186,090 -0.9% |
| 2024 | $2,692 -25.1% | $187,710 -3.6% |
| 2023 | $3,595 | $194,770 +125.9% |
| 2022 | -- | $86,229 +10% |
| 2021 | -- | $78,390 |
| 2020 | -- | $78,390 +4% |
| 2019 | -- | $75,400 +14.7% |
| 2017 | -- | $65,713 +3.9% |
| 2016 | -- | $63,239 +17% |
| 2015 | -- | $54,060 |
| 2014 | -- | $54,060 +8.2% |
| 2013 | -- | $49,960 |
| 2012 | -- | $49,960 -2.5% |
| 2011 | -- | $51,260 |
Find assessor info on the county website
Monthly payment
Est. payment
Payment breakdown
Explore the cost of this home by adjusting the details. Changes won't be saved.Climate risks
Neighborhood: 75110
Nearby schools
GreatSchools rating
- 2/10Fannin Elementary SchoolGrades: K-4Distance: 0.4 mi
- 4/10Collins Middle SchoolGrades: 7-8Distance: 3.7 mi
- 3/10Corsicana High SchoolGrades: 9-12Distance: 3.2 mi
Schools provided by the listing agent
- Middle: Corsicana,Collins
- High: Corsicana
- District: Corsicana ISD
Source: NTREIS. This data may not be complete. We recommend contacting the local school district to confirm school assignments for this home.
- $167,6003 bd2 ba1k sqft404 Carol Ave, Corsicana, TX 75110Off Market
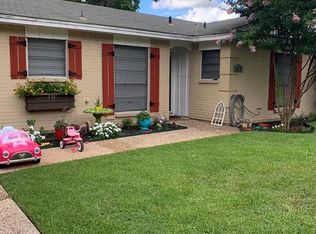
- $181,200-- bd2 ba1.2k sqft400 Carol Ave, Corsicana, TX 75110Off Market
- $201,500-- bd-- ba1.2k sqft3713 Northpark Dr, Corsicana, TX 75110Off Market
- $181,400-- bd-- ba1.2k sqft3711 Northpark Dr, Corsicana, TX 75110Off Market
- $155,6003 bd2 ba1.2k sqft406 Carol Ave, Corsicana, TX 75110Off Market
- $186,7003 bd2 ba1.3k sqft3709 Northpark Dr, Corsicana, TX 75110Off Market
- $--3 bd2 ba2k sqft401 Carol Ave, Corsicana, TX 75110Sold
- $203,800-- bd2 ba1.6k sqft405 Carol Ave, Corsicana, TX 75110Off Market
A local agent can set up tours, give advice and negotiate with sellers.
Similar homes
- $219,0003 bd2 ba1.2k sqft419 Carol Ave, Corsicana, TX 75110For Sale
 MLS ID #21350501, Jeffery Smith. NTREIS
 - $205,0003 bd2 ba1.6k sqft3528 N Beaton St, Corsicana, TX 75110For Sale
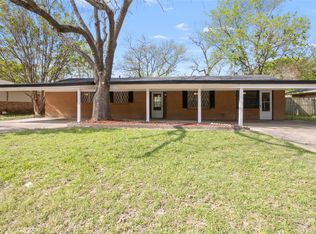 MLS ID #21205690, Nicole House. NTREIS
 - $225,0003 bd2 ba1.3k sqft201 Hardy Ave, Corsicana, TX 75110For Sale
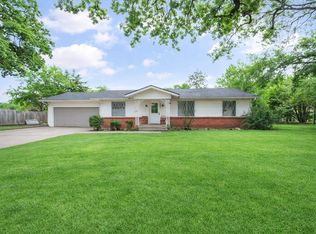 MLS ID #21228935, Christina Cerda. NTREIS
 - $235,0003 bd2 ba1.5k sqft200 W Garrity St, Corsicana, TX 75110For Sale
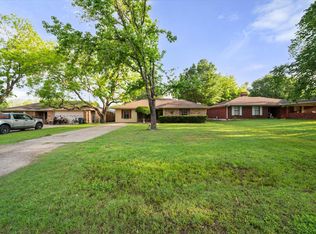 MLS ID #21247034, Jeffery Smith. NTREIS
 - $215,0002 bd2 ba1.6k sqft1208 Lexington Dr, Corsicana, TX 75110For SaleMLS ID #21339264, Dana Reamy. NTREIS
- $205,0003 bd2 ba1.4k sqft1609 Maplewood Ave, Corsicana, TX 75110For SaleMLS ID #21254330, Libby Harris. NTREIS
- $172,9003 bd2 ba1.3k sqft320 N 36th St, Corsicana, TX 75110For SaleMLS ID #21342823, Julie Teel. NTREIS
- $205,0003 bd2 ba1.7k sqft303 N 30th St, Corsicana, TX 75110For SaleMLS ID #21259033, Kelli Hobbs. NTREIS
- $274,9994 bd3 ba1.8k sqft2200 N Beaton St, Corsicana, TX 75110For SaleMLS ID #21356787, Victoria Ayala. NTREIS
- $199,9993 bd2 ba1.1k sqft1503 E 9th Ave, Corsicana, TX 75110For SaleMLS ID #21276450, Amelia Valdez. NTREIS
- $180,0003 bd1 ba1.1k sqft1527 Columbia Ave, Corsicana, TX 75110For Sale By Owner
- $235,0002 bd1 ba1.1k sqft847 S 15th St #Res, Corsicana, TX 75110For SaleMLS ID #21221807, Claudia Marquez. NTREIS
- $199,0003 bd3 ba1.6k sqft809 Martin Luther King Jr Blvd, Corsicana, TX 75110For SaleMLS ID #21189043, Nir Sheinbein. NTREIS
- $150,0003 bd2 ba1.3k sqft302 S 38th St, Corsicana, TX 75110For SaleMLS ID #21320035, Christina Cerda. NTREIS
- $250,0004 bd2 ba1.4k sqft1305 E 6th Ave, Corsicana, TX 75110For SaleMLS ID #21280150, Ashley Rucker. NTREIS
- $179,9992 bd2 ba1.5k sqft503 Lexington Dr, Corsicana, TX 75110For SaleMLS ID #21261538, Jeffery Smith. NTREIS
- $160,0002 bd1 ba1k sqft110 Woodland Ave, Corsicana, TX 75110For SaleMLS ID #21222688, Carmen Perales. NTREIS
- $144,5003 bd1 ba1k sqft2909 W Collin St, Corsicana, TX 75110For SaleMLS ID #21314387, Laura Smith. NTREIS
- $175,0002 bd2 ba1.4k sqft1209 W 3rd Ave, Corsicana, TX 75110For SaleMLS ID #21291553, Leslie Melton. NTREIS
- $269,9994 bd2 ba1.6k sqft216 N Spikes Rd, Corsicana, TX 75110For SaleMLS ID #21352659, Sherry Frye. NTREIS
