Welcome home to a beautifully updated property designed with comfort, space, and everyday living in mind. This inviting home offers a spacious layout with plenty of room to relax, entertain, and create lasting memories. The large primary suite provides a private retreat with a generous bedroom, walk-in closet, and a well-appointed bathroom featuring dual sinks and a stand-up shower. The open and refreshed interior offers modern finishes, including quartz countertops and new flooring, while the updated AC system provides comfort and peace of mind year-round. Enjoy gathering with family and friends in the spacious backyard, offering endless possibilities for outdoor entertaining, play, or simply unwinding after a long day. With its blend of style, functionality, and inviting spaces, this home is ready to welcome its next owner.
Under contract
$285,000
504 Lexington Dr, Corsicana, TX 75110
3beds
1,651sqft
:
Get pre-qualified$1,970/mo
Single Family Residence
Built in 1986
10,541 Square Feet Lot
$283,500 Zestimate®
$173/sqft
$-- HOA
What's special
Modern finishesSpacious backyardUpdated ac systemPrivate retreatNew flooringOutdoor entertainingQuartz countertops
- 16 days |
- 338 |
- 13 |
Likely to sell faster than
Zillow last checked:
Listing updated:
Listed by:
Aylissa Rodriguez 0786548 469-644-1608,
Premier Realty 903-205-1717
Source: NTREIS,MLS#: 21343704
Facts & features
Interior
Bedrooms & bathrooms
- Bedrooms: 3
- Bathrooms: 2
- Full bathrooms: 2
Primary bedroom
- Features: Walk-In Closet(s)
- Level: First
- Dimensions: 0 x 0
Bedroom
- Features: Ceiling Fan(s)
- Level: First
- Dimensions: 0 x 0
Bedroom
- Features: Ceiling Fan(s)
- Level: First
- Dimensions: 0 x 0
Primary bathroom
- Features: Built-in Features, Dual Sinks, Linen Closet
- Level: First
- Dimensions: 0 x 0
Other
- Level: First
- Dimensions: 0 x 0
Living room
- Features: Built-in Features, Ceiling Fan(s), Fireplace
- Level: First
- Dimensions: 0 x 0
Heating
- Fireplace(s), Natural Gas
Cooling
- Central Air, Ceiling Fan(s)
Appliances
- Included: Dishwasher, Electric Oven, Electric Range, Disposal, Gas Water Heater
- Laundry: Laundry in Utility Room
Features
- Built-in Features, High Speed Internet, Kitchen Island, Open Floorplan, Pantry, Walk-In Closet(s)
- Flooring: Luxury Vinyl Plank
- Has basement: No
- Number of fireplaces: 1
- Fireplace features: Gas, Living Room
Interior area
- Total interior livable area: 1,651 sqft
Video & virtual tour
Property
Parking
- Total spaces: 2
- Parking features: Driveway, Garage
- Attached garage spaces: 2
Features
- Levels: One
- Stories: 1
- Patio & porch: Covered
- Exterior features: Rain Gutters
- Pool features: None
- Fencing: Fenced
Lot
- Size: 10,541 Square Feet
Details
- Parcel number: 52913
- Other equipment: Irrigation Equipment
Construction
Type & style
- Home type: SingleFamily
- Architectural style: Detached
- Property subtype: Single Family Residence
Materials
- Brick
- Foundation: Slab
- Roof: Shingle
Condition
- Year built: 1986
Utilities & green energy
- Sewer: Public Sewer
- Water: Public
- Utilities for property: Electricity Connected, Sewer Available, Water Available
Community & HOA
Community
- Subdivision: Corsicana
HOA
- Has HOA: No
Location
- Region: Corsicana
Financial & listing details
- Price per square foot: $173/sqft
- Tax assessed value: $322,220
- Annual tax amount: $4,330
- Date on market: 7/28/2026
- Cumulative days on market: 16 days
- Exclusions: All staging items are excluded. Any contractor tools or equipment left at the property are also excluded and do not convey with the home.
Estimated market value
$283,500
$269,000 - $298,000
$1,724/mo
Price history
| Date | Event | Price |
|---|---|---|
| 7/31/2026 | Contingent | $285,000$173/sqft |
Source: NTREIS #21343704 Report a problem | ||
| 7/28/2026 | Listed for sale | $285,000+42.6%$173/sqft |
Source: NTREIS #21343704 Report a problem | ||
| 7/20/2026 | Sold | -- |
Source: NTREIS #21278030 Report a problem | ||
| 6/9/2026 | Pending sale | $199,900$121/sqft |
Source: NTREIS #21278030 Report a problem | ||
| 6/8/2026 | Price change | $199,900-9.1%$121/sqft |
Source: NTREIS #21278030 Report a problem | ||
| 5/21/2026 | Listed for sale | $219,900+75.2%$133/sqft |
Source: NTREIS #21278030 Report a problem | ||
| 1/23/2014 | Listing removed | $125,500$76/sqft |
Source: CENTURY 21 Marrs & Associates #12037311 Report a problem | ||
| 12/15/2013 | Price change | $125,500-2.3%$76/sqft |
Source: CENTURY 21 Marrs & Associates #12037311 Report a problem | ||
| 12/12/2013 | Price change | $128,500-4.5%$78/sqft |
Source: CENTURY 21 Marrs & Associates #12037311 Report a problem | ||
| 10/11/2013 | Listed for sale | $134,500$81/sqft |
Source: CENTURY 21 Marrs & Associates #12037311 Report a problem | ||
Public tax history
| Year | Property taxes | Tax assessment |
|---|---|---|
| 2025 | $2,488 -13.8% | $229,703 +10% |
| 2024 | $2,886 +18.4% | $208,821 +10% |
| 2023 | $2,438 | $189,837 +10% |
| 2022 | -- | $172,579 +10% |
| 2021 | -- | $156,890 +0.9% |
| 2020 | -- | $155,440 +2.5% |
| 2019 | -- | $151,610 +10.6% |
| 2017 | -- | $137,100 +6.9% |
| 2016 | -- | $128,270 +4.8% |
| 2015 | -- | $122,390 +1.9% |
| 2014 | -- | $120,080 +16.2% |
| 2013 | -- | $103,340 -0.9% |
| 2012 | -- | $104,280 |
| 2011 | -- | $104,280 +8.9% |
| 2010 | -- | $95,770 |
| 2009 | -- | $95,770 -9% |
| 2008 | -- | $105,230 +2.7% |
| 2007 | -- | $102,460 |
Find assessor info on the county website
Monthly payment
Est. payment
Payment breakdown
Explore the cost of this home by adjusting the details. Changes won't be saved.Climate risks
Neighborhood: 75110
Nearby schools
GreatSchools rating
- 7/10Bowie Elementary SchoolGrades: K-4Distance: 0.7 mi
- 4/10Collins Middle SchoolGrades: 7-8Distance: 3.3 mi
- 3/10Corsicana High SchoolGrades: 9-12Distance: 2.7 mi
Schools provided by the listing agent
- Elementary: Bowie
- Middle: Corsicana,Collins
- High: Corsicana
- District: Corsicana ISD
Source: NTREIS. This data may not be complete. We recommend contacting the local school district to confirm school assignments for this home.
- $215,000-- bd-- ba1.4k sqft508 Lexington Dr, Corsicana, TX 75110Off Market
- $219,400-- bd-- ba1.6k sqft500 Lexington Dr, Corsicana, TX 75110Off Market
- $--3 bd2 ba1.6k sqft325 Northwood Blvd, Corsicana, TX 75110Sold
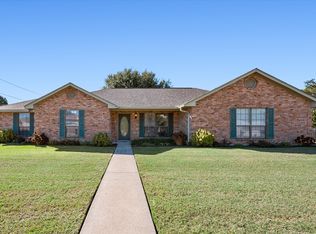
- $203,500-- bd-- ba1.5k sqft225 Goodwin Ln, Corsicana, TX 75110Off Market
- $245,7003 bd2 ba1.8k sqft505 Stanford St, Corsicana, TX 75110Off Market
- $--3 bd2 ba1.5k sqft512 Lexington Dr, Corsicana, TX 75110Sold
- $--2 bd2 ba1.3k sqft223 Goodwin Ln, Corsicana, TX 75110Sold
- $205,300-- bd-- ba1.3k sqft505 Lexington Dr, Corsicana, TX 75110Off Market
A local agent can set up tours, give advice and negotiate with sellers.
Similar homes
- $274,9994 bd3 ba1.8k sqft2200 N Beaton St, Corsicana, TX 75110For Sale
 MLS ID #21356787, Victoria Ayala. NTREIS
 - $260,0003 bd2 ba1.4k sqft110 E College Ave, Corsicana, TX 75110For Sale
 MLS ID #21355862, Andrea Martinez. NTREIS
 - $241,0004 bd2 ba1.7k sqft2002 Mimosa Dr, Corsicana, TX 75110For Sale
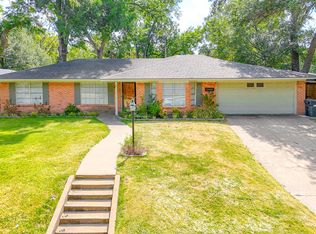 MLS ID #21350893, Laura Guerrero. NTREIS
 - $298,9005 bd2 ba2k sqft1217 S 9th St, Corsicana, TX 75110For Sale
 MLS ID #21348014, Jose Valles. NTREIS
 - $219,0003 bd2 ba1.2k sqft419 Carol Ave, Corsicana, TX 75110For SaleMLS ID #21350501, Jeffery Smith. NTREIS
- $279,9994 bd3 ba1.9k sqft3817 NW County Road 10, Corsicana, TX 75110For SaleMLS ID #21327324, Christina Cerda. NTREIS
- $295,0004 bd3 ba2.1k sqft1414 W 2nd Ave, Corsicana, TX 75110For SaleMLS ID #21308111, Andrea Martinez. NTREIS
- $339,0003 bd2 ba1.8k sqft2629 Fish Tank Rd, Corsicana, TX 75110For SaleMLS ID #21242655, Tammy Carter. NTREIS
- $290,0004 bd2 ba1.9k sqft1112 Fm 1839, Corsicana, TX 75110For SaleMLS ID #21313212, Christina Cerda. NTREIS
- $269,9994 bd2 ba1.6k sqft216 N Spikes Rd, Corsicana, TX 75110For SaleMLS ID #21352659, Sherry Frye. NTREIS
- $225,0003 bd2 ba1.3k sqft201 Hardy Ave, Corsicana, TX 75110For SaleMLS ID #21228935, Christina Cerda. NTREIS
- $235,0004 bd2 ba1.9k sqft536 Forrest Ln, Corsicana, TX 75110For SaleMLS ID #21245673, Kevin Goodman. NTREIS
- $235,0003 bd2 ba1.5k sqft200 W Garrity St, Corsicana, TX 75110For SaleMLS ID #21247034, Jeffery Smith. NTREIS
- $316,9003 bd2 ba1.9k sqft1504 Wade St, Corsicana, TX 75110For SaleMLS ID #21256238, Tammy Carter. NTREIS
- $215,0002 bd2 ba1.6k sqft1208 Lexington Dr, Corsicana, TX 75110For SaleMLS ID #21339264, Dana Reamy. NTREIS
- $289,6004 bd2 ba1.6k sqft3727 SW County Road 1160, Corsicana, TX 75110For SaleMLS ID #21283593, Shelby Donoho. NTREIS
- $172,9003 bd2 ba1.3k sqft320 N 36th St, Corsicana, TX 75110For SaleMLS ID #21342823, Julie Teel. NTREIS
- $250,0003 bd3 ba1.7k sqft1500 W Collin St, Corsicana, TX 75110For SaleMLS ID #21121598, Alexa Aguirre. NTREIS
- $249,0004 bd2 ba1.6k sqft1606 Cherry Ave, Corsicana, TX 75110For SaleMLS ID #21256872, Melissa Dunn Smith. NTREIS
- $240,0004 bd2 ba2.1k sqft2215 W Park Row Blvd, Corsicana, TX 75110For SaleMLS ID #21232631, Shea Brown. NTREIS
