Located in a desirable neighborhood within the Bowie school district, this well-maintained 3-bedroom, 2-bath home offers 1,996 square feet of comfortable living space on a spacious corner lot. The open floorplan creates a seamless flow between the living, dining, and kitchen areas—perfect for both everyday living and entertaining. Recent updates include beautiful wood-look tile flooring and new carpet installed in 2024, adding a fresh, modern feel throughout the home. The inviting living room features a cozy fireplace, while generously sized bedrooms provide plenty of space for relaxation. The primary suite includes a luxurious jetted tub, ideal for unwinding at the end of the day. Upstairs, you’ll find 2 additional bedrooms and 1 full bath, along with a large landing area that works perfectly as a home office, game room, or additional living space. Major mechanical updates have already been taken care of, with brand-new air conditioning units installed in March 2026 for added comfort and peace of mind. With its functional layout, thoughtful updates, and prime location, this home is ready to welcome its next owner.
For sale
Price cut: $1.1K (7/13)
$316,900
1504 Wade St, Corsicana, TX 75110
3beds
1,996sqft
:
Get pre-qualified$2,190/mo
Single Family Residence
Built in 2006
7,013 Square Feet Lot
$312,600 Zestimate®
$159/sqft
$-- HOA
What's special
Cozy fireplaceOpen floorplanBeautiful wood-look tile flooringSpacious corner lotLuxurious jetted tubLarge landing areaGenerously sized bedrooms
- 84 days |
- 320 |
- 11 |
Likely to sell faster than
Zillow last checked:
Listing updated:
Listed by:
Tammy Carter 0499606 903-499-9909,
Ebby Halliday Realtors 903-499-9909,
Celestina Hillock 0627624 903-654-8821,
Ebby Halliday Realtors
Source: NTREIS,MLS#: 21256238
Facts & features
Interior
Bedrooms & bathrooms
- Bedrooms: 3
- Bathrooms: 2
- Full bathrooms: 2
Primary bedroom
- Features: Ceiling Fan(s), En Suite Bathroom, Jetted Tub, Separate Shower, Walk-In Closet(s)
- Level: First
- Dimensions: 12 x 16
Bedroom
- Features: Ceiling Fan(s), Walk-In Closet(s)
- Level: Second
- Dimensions: 12 x 16
Bedroom
- Features: Ceiling Fan(s)
- Level: Second
- Dimensions: 12 x 12
Primary bathroom
- Features: Built-in Features, En Suite Bathroom, Jetted Tub, Separate Shower
- Level: First
- Dimensions: 0 x 0
Breakfast room nook
- Features: Ceiling Fan(s)
- Level: First
- Dimensions: 8 x 9
Other
- Level: Second
- Dimensions: 0 x 0
Kitchen
- Features: Built-in Features, Eat-in Kitchen, Kitchen Island, Pantry, Stone Counters
- Level: First
- Dimensions: 8 x 12
Living room
- Features: Built-in Features, Ceiling Fan(s), Fireplace
- Level: First
- Dimensions: 14 x 18
Utility room
- Features: Utility Room
- Level: First
- Dimensions: 0 x 0
Heating
- Central, Fireplace(s), Natural Gas
Cooling
- Central Air, Ceiling Fan(s), Electric
Appliances
- Included: Dishwasher, Disposal, Microwave
- Laundry: Washer Hookup, Electric Dryer Hookup, Laundry in Utility Room
Features
- Eat-in Kitchen, High Speed Internet, Kitchen Island, Open Floorplan, Pantry
- Flooring: Carpet, Ceramic Tile
- Windows: Shutters, Window Coverings
- Has basement: No
- Number of fireplaces: 1
- Fireplace features: Living Room, Ventless
Interior area
- Total interior livable area: 1,996 sqft
Video & virtual tour
Property
Parking
- Total spaces: 2
- Parking features: Driveway, Electric Gate, Garage, Garage Faces Side
- Attached garage spaces: 2
Features
- Levels: Two
- Stories: 2
- Pool features: None
- Fencing: Fenced,Wood
Lot
- Size: 7,013 Square Feet
- Features: Corner Lot, Sprinkler System, Few Trees
Details
- Parcel number: 51351
Construction
Type & style
- Home type: SingleFamily
- Architectural style: Traditional,Detached
- Property subtype: Single Family Residence
Materials
- Brick
- Foundation: Slab
- Roof: Composition
Condition
- Year built: 2006
Utilities & green energy
- Sewer: Public Sewer
- Water: Public
- Utilities for property: Electricity Available, Electricity Connected, Sewer Available, Water Available
Community & HOA
Community
- Features: Curbs
- Security: Carbon Monoxide Detector(s), Security Gate
- Subdivision: Corsicana
HOA
- Has HOA: No
Location
- Region: Corsicana
Financial & listing details
- Price per square foot: $159/sqft
- Tax assessed value: $340,870
- Annual tax amount: $4,424
- Date on market: 5/1/2026
- Cumulative days on market: 85 days
- Listing terms: Cash,Conventional,FHA,VA Loan
- Exclusions: Wall lighting in eat in kitchen, exterior Govee lights and solar walk way lights.
Estimated market value
$312,600
$297,000 - $328,000
$2,108/mo
Price history
| Date | Event | Price |
|---|---|---|
| 7/13/2026 | Price change | $316,900-0.3%$159/sqft |
Source: NTREIS #21256238 Report a problem | ||
| 5/14/2026 | Price change | $318,000-0.6%$159/sqft |
Source: NTREIS #21256238 Report a problem | ||
| 5/1/2026 | Listed for sale | $320,000$160/sqft |
Source: NTREIS #21256238 Report a problem | ||
Public tax history
| Year | Property taxes | Tax assessment |
|---|---|---|
| 2025 | $3,217 +1.2% | $234,652 +10% |
| 2024 | $3,177 +17% | $213,320 +10% |
| 2023 | $2,715 | $193,927 +10% |
| 2022 | -- | $176,297 +10% |
| 2021 | -- | $160,270 +1% |
| 2020 | -- | $158,760 +1% |
| 2019 | -- | $157,180 +4.3% |
| 2017 | -- | $150,670 -1% |
| 2016 | -- | $152,120 |
| 2015 | -- | $152,120 +8.5% |
| 2014 | -- | $140,140 -11.7% |
| 2013 | -- | $158,680 -2.5% |
| 2012 | -- | $162,800 |
| 2011 | -- | $162,800 +1.8% |
| 2010 | -- | $159,920 |
| 2009 | -- | $159,920 |
| 2008 | -- | $159,920 +4.3% |
| 2007 | -- | $153,290 |
Find assessor info on the county website
Monthly payment
Est. payment
Payment breakdown
Explore the cost of this home by adjusting the details. Changes won't be saved.Climate risks
Neighborhood: 75110
Nearby schools
GreatSchools rating
- 3/10Collins Intermediate SchoolGrades: 5-6Distance: 0.5 mi
- 4/10Collins Middle SchoolGrades: 7-8Distance: 2.7 mi
- 3/10Corsicana High SchoolGrades: 9-12Distance: 2.2 mi
Schools provided by the listing agent
- Elementary: Bowie
- Middle: Corsicana,Collins
- High: Corsicana
- District: Corsicana ISD
Source: NTREIS. This data may not be complete. We recommend contacting the local school district to confirm school assignments for this home.
- $254,2003 bd2 ba1.5k sqft1508 Wade St, Corsicana, TX 75110Off Market
- $250,0003 bd2 ba1.6k sqft1704 Dogwood Trl, Corsicana, TX 75110Off Market

- $258,7003 bd2 ba1.8k sqft1709 Clearbrook Ln, Corsicana, TX 75110Off Market
- $261,400-- bd-- ba1.7k sqft1700 Clearbrook Ln, Corsicana, TX 75110Off Market
- $289,700-- bd-- ba2k sqft1708 Dogwood Trl, Corsicana, TX 75110Off Market
- $361,1003 bd2 ba2.1k sqft1620 Dogwood Trl, Corsicana, TX 75110Off Market
- $--3 bd2 ba1.7k sqft1509 Wade St, Corsicana, TX 75110Sold
- $--3 bd2 ba1.6k sqft1711 Clearbrook Ln, Corsicana, TX 75110Sold
A local agent can set up tours, give advice and negotiate with sellers.
A local lender can help you make sure your offer is ready when you are.
Similar homes
- $339,0003 bd2 ba1.8k sqft2629 Fish Tank Rd, Corsicana, TX 75110For Sale
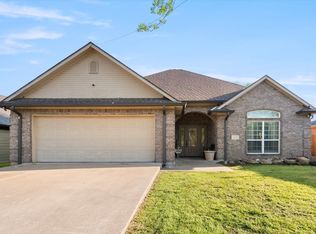 MLS ID #21242655, Tammy Carter. NTREIS
 - $359,9003 bd3 ba2k sqft1604 Dogwood Trl, Corsicana, TX 75110For Sale
 MLS ID #21290200, Bonnie Jill Lee. NTREIS
 - $290,0004 bd2 ba1.9k sqft1112 Fm 1839, Corsicana, TX 75110For Sale
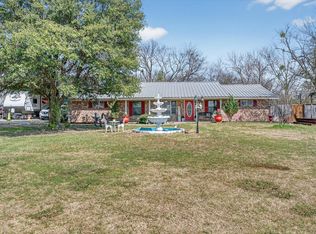 MLS ID #21313212, Christina Cerda. NTREIS
 - $345,0004 bd3 ba1.9k sqft1009 N Spikes Rd, Corsicana, TX 75110For Sale
 MLS ID #21284222, Celestina Hillock. NTREIS
 - $379,9004 bd3 ba2.5k sqft1821 Dartmouth Ln, Corsicana, TX 75110For SaleMLS ID #21206568, Jeffery Smith. NTREIS
- $235,0004 bd2 ba1.9k sqft536 Forrest Ln, Corsicana, TX 75110For SaleMLS ID #21245673, Kevin Goodman. NTREIS
- $469,9003 bd4 ba2.9k sqft716 Meadow Dr, Corsicana, TX 75110For SaleMLS ID #21326180, Tammy Carter. NTREIS
- $332,0004 bd2 ba1.7k sqft3628 SW County Road 1130, Corsicana, TX 75110For SaleMLS ID #21191837, Brandee Escalante. NTREIS
- $293,0004 bd2 ba1.6k sqft3727 SW County Road 1160, Corsicana, TX 75110For SaleMLS ID #21283593, Shelby Donoho. NTREIS
- $279,9003 bd2 ba1.5k sqft5361 Fm 3383, Corsicana, TX 75110For SaleMLS ID #21217248, Margarita Hayden. NTREIS
- $469,9004 bd3 ba2.6k sqft1401 Bowie Cir, Corsicana, TX 75110For SaleMLS ID #21320008, Patti Taylor. NTREIS
- $385,0004 bd2 ba1.7k sqft2631 Fish Tank Rd, Corsicana, TX 75110For SaleMLS ID #21183289, Cedric Lowe. NTREIS
- $275,0004 bd2 ba2.5k sqft406 N 37th St, Corsicana, TX 75110For SaleMLS ID #21247523, Gannan Stewart. NTREIS
- $278,0003 bd3 ba2.8k sqft1235 Lexington Sq, Corsicana, TX 75110For SaleMLS ID #21281946, Celestina Hillock. NTREIS
- $378,5003 bd2 ba2.9k sqft250 NW County Road 17, Corsicana, TX 75110For SaleMLS ID #21281378, Julie Teel. NTREIS
- $215,0003 bd2 ba1.7k sqft303 N 30th St, Corsicana, TX 75110For SaleMLS ID #21259033, Kelli Hobbs. NTREIS
- $240,0004 bd2 ba2.1k sqft2215 W Park Row Blvd, Corsicana, TX 75110For SaleMLS ID #21232631, Shea Brown. NTREIS
- $214,0003 bd2 ba1.2k sqft402 Carol Ave, Corsicana, TX 75110For SaleMLS ID #21283365, Laura Smith. NTREIS
- $240,0003 bd2 ba1.5k sqft200 W Garrity St, Corsicana, TX 75110For SaleMLS ID #21247034, Jeffery Smith. NTREIS
- $220,0003 bd2 ba1.2k sqft1705 E Beverly Dr, Corsicana, TX 75110For SaleMLS ID #21289727, Megan Holt. NTREIS
