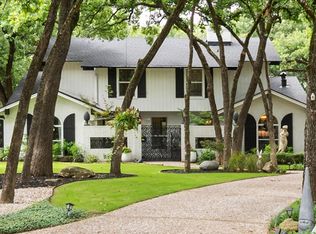
Welcome home to this beautifully maintained 3-bedroom, 2 full bath, 2 half bath home in one of Corsicana's most desirable locations, just minutes from the community park and the Corsicana Country Club. Offering an abundance of flexible living space, this home features two spacious living areas, two dining areas, and a private office that can easily serve as a fourth bedroom. The thoughtfully designed kitchen is perfect for both everyday living and entertaining with quartz countertops, a center island, double ovens, and a pantry. The private primary suite is a true retreat, complete with a large walk-in closet and an attached bonus room that could be used as a sitting area, workout room, nursery, hobby space, or additional storage. The luxurious primary bath features separate vanities, a jetted soaking tub, and a separate walk-in shower. Upstairs, you'll find two generously sized, identical bedrooms connected by a full bath, creating the perfect layout for family or guests. Step outside to enjoy your own backyard oasis featuring a covered patio, relaxing hot tub, fire pit, mature trees, lush landscaping, expansive grassy yard, and a storage shed—ideal for outdoor entertaining or peaceful evenings at home. Additional highlights include two water heaters and two HVAC units, both replaced within the last five years, including one high-efficiency 5-ton unit. Combining comfort, flexibility, and a prime location, this exceptional Corsicana home is ready to welcome its next owners.
For sale
$469,900
716 Meadow Dr, Corsicana, TX 75110
3beds
2,947sqft
:
Get pre-qualified$3,213/mo
Single Family Residence
Built in 1989
0.66 Acres Lot
$454,800 Zestimate®
$159/sqft
$-- HOA
What's special
Storage shedRelaxing hot tubAttached bonus roomExpansive grassy yardQuartz countertopsCovered patioTwo dining areas
- 19 days |
- 403 |
- 35 |
Likely to sell faster than
Zillow last checked:
Listing updated:
Listed by:
Tammy Carter 0499606 903-499-9909,
Ebby Halliday Realtors 903-499-9909,
Celestina Hillock 0627624 903-654-8821,
Ebby Halliday Realtors
Source: NTREIS,MLS#: 21326180
Facts & features
Interior
Bedrooms & bathrooms
- Bedrooms: 3
- Bathrooms: 4
- Full bathrooms: 2
- 1/2 bathrooms: 2
Primary bedroom
- Features: Built-in Features, Ceiling Fan(s), Dual Sinks, Double Vanity, En Suite Bathroom, Jetted Tub, Linen Closet, Sitting Area in Primary, Separate Shower, Walk-In Closet(s)
- Level: First
- Dimensions: 15 x 16
Bedroom
- Features: Ceiling Fan(s)
- Level: Second
- Dimensions: 12 x 18
Bedroom
- Features: Ceiling Fan(s)
- Level: Second
- Dimensions: 12 x 18
Primary bathroom
- Features: Built-in Features, Dual Sinks, Double Vanity, En Suite Bathroom, Jetted Tub, Linen Closet, Sitting Area in Primary, Separate Shower
- Level: First
- Dimensions: 10 x 10
Bonus room
- Features: Built-in Features, Ceiling Fan(s)
- Level: First
- Dimensions: 9 x 12
Breakfast room nook
- Level: First
- Dimensions: 9 x 15
Dining room
- Level: First
- Dimensions: 12 x 13
Family room
- Features: Built-in Features, Ceiling Fan(s)
- Level: First
- Dimensions: 15 x 20
Other
- Features: Built-in Features, Dual Sinks, Linen Closet
- Level: Second
- Dimensions: 7 x 8
Half bath
- Level: First
- Dimensions: 4 x 8
Half bath
- Level: First
- Dimensions: 3 x 5
Kitchen
- Features: Built-in Features, Dual Sinks, Eat-in Kitchen, Kitchen Island, Pantry
- Level: First
- Dimensions: 9 x 11
Laundry
- Features: Built-in Features
- Level: First
- Dimensions: 5 x 5
Living room
- Features: Fireplace
- Level: First
- Dimensions: 13 x 20
Office
- Features: Ceiling Fan(s)
- Level: First
- Dimensions: 12 x 13
Heating
- Central, Fireplace(s), Natural Gas
Cooling
- Central Air, Ceiling Fan(s), Electric
Appliances
- Included: Double Oven, Dishwasher, Gas Cooktop, Disposal, Gas Oven, Microwave, Vented Exhaust Fan
- Laundry: Washer Hookup, Dryer Hookup
Features
- Built-in Features, Chandelier, Decorative/Designer Lighting Fixtures, Double Vanity, Eat-in Kitchen, Kitchen Island, Pantry, Walk-In Closet(s)
- Flooring: Carpet, Tile
- Windows: Shutters, Window Coverings
- Has basement: No
- Number of fireplaces: 1
- Fireplace features: Gas Log, Living Room
Interior area
- Total interior livable area: 2,947 sqft
Video & virtual tour
Property
Parking
- Total spaces: 2
- Parking features: Door-Multi, Driveway, Garage, Garage Door Opener, Garage Faces Side
- Attached garage spaces: 2
Features
- Levels: Two
- Stories: 2
- Patio & porch: Patio, Rooftop, Covered
- Exterior features: Fire Pit, Garden, Lighting, Rain Gutters, Storage
- Pool features: None
- Fencing: Partial,Wood
Lot
- Size: 0.66 Acres
- Features: Back Yard, Cleared, Lawn, Landscaped, Many Trees, Sprinkler System
Details
- Additional structures: Shed(s)
- Parcel number: 51193
Construction
Type & style
- Home type: SingleFamily
- Architectural style: Detached
- Property subtype: Single Family Residence
Materials
- Brick
- Roof: Composition
Condition
- Year built: 1989
Utilities & green energy
- Sewer: Public Sewer
- Water: Public
- Utilities for property: Electricity Available, Electricity Connected, Natural Gas Available, Sewer Available, Separate Meters, Water Available
Community & HOA
Community
- Features: Curbs
- Security: Smoke Detector(s)
- Subdivision: Corsicana
HOA
- Has HOA: No
Location
- Region: Corsicana
Financial & listing details
- Price per square foot: $159/sqft
- Tax assessed value: $403,480
- Annual tax amount: $7,606
- Date on market: 7/9/2026
- Cumulative days on market: 19 days
- Listing terms: Cash,Conventional,FHA,VA Loan
Estimated market value
$454,800
$432,000 - $478,000
$3,429/mo
Price history
| Date | Event | Price |
|---|---|---|
| 7/9/2026 | Listed for sale | $469,900+49.2%$159/sqft |
Source: NTREIS #21326180 Report a problem | ||
| 4/25/2019 | Sold | -- |
Source: Agent Provided Report a problem | ||
| 3/16/2019 | Pending sale | $315,000$107/sqft |
Source: Briggs Freeman Sotheby's International Realty #14033574 Report a problem | ||
| 3/1/2019 | Listed for sale | $315,000$107/sqft |
Source: Briggs Freeman Sotheby's Int'l #14033574 Report a problem | ||
Public tax history
| Year | Property taxes | Tax assessment |
|---|---|---|
| 2025 | $6,399 -3.1% | $403,480 +2.4% |
| 2024 | $6,602 +14.8% | $394,203 +10% |
| 2023 | $5,750 | $358,366 +10% |
| 2022 | -- | $325,787 +10% |
| 2021 | -- | $296,170 |
| 2020 | -- | $296,170 +27% |
| 2019 | -- | $233,270 +7.5% |
| 2017 | -- | $217,020 +5.4% |
| 2016 | -- | $205,940 |
| 2015 | -- | $205,940 +12% |
| 2014 | -- | $183,810 +2.9% |
| 2013 | -- | $178,710 -4.5% |
| 2012 | -- | $187,120 |
| 2011 | -- | $187,120 |
| 2010 | -- | $187,120 |
| 2009 | -- | $187,120 |
| 2008 | -- | $187,120 +3.4% |
| 2007 | -- | $180,950 |
Find assessor info on the county website
Monthly payment
Est. payment
Payment breakdown
Explore the cost of this home by adjusting the details. Changes won't be saved.Climate risks
Neighborhood: 75110
Nearby schools
GreatSchools rating
- 3/10Collins Intermediate SchoolGrades: 5-6Distance: 1.2 mi
- 4/10Collins Middle SchoolGrades: 7-8Distance: 3.2 mi
- 3/10Corsicana High SchoolGrades: 9-12Distance: 2.8 mi
Schools provided by the listing agent
- Elementary: Bowie
- Middle: Corsicana,Collins
- High: Corsicana
- District: Corsicana ISD
Source: NTREIS. This data may not be complete. We recommend contacting the local school district to confirm school assignments for this home.
- $543,200-- bd-- ba4k sqft712 Meadow Dr, Corsicana, TX 75110Off Market
- $394,400-- bd-- ba2k sqft720 Meadow Dr, Corsicana, TX 75110Off Market
- $457,600-- bd-- ba2.5k sqft717 Meadow Dr, Corsicana, TX 75110Off Market
- $484,200-- bd3 ba3.2k sqft719 Meadow Dr, Corsicana, TX 75110Off Market
- $--3 bd4 ba3.8k sqft713 Meadow Dr, Corsicana, TX 75110Sold
- $606,600-- bd-- ba4.9k sqft4015 Country Club Rd, Corsicana, TX 75110Off Market
- $417,500-- bd-- ba2.7k sqft708 Meadow Dr, Corsicana, TX 75110Off Market
- $544,200-- bd-- ba3.4k sqft709 Meadow Dr, Corsicana, TX 75110Off Market
A local agent can set up tours, give advice and negotiate with sellers.
A local lender can help you make sure your offer is ready when you are.
Similar homes
- $469,9004 bd3 ba2.6k sqft1401 Bowie Cir, Corsicana, TX 75110For Sale
 MLS ID #21320008, Patti Taylor. NTREIS
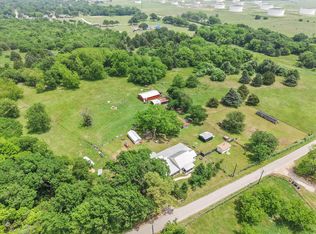
 - $549,0003 bd4 ba3.2k sqft2202 Highland Cir, Corsicana, TX 75110For Sale
 MLS ID #21336330, Jeffery Smith. NTREIS
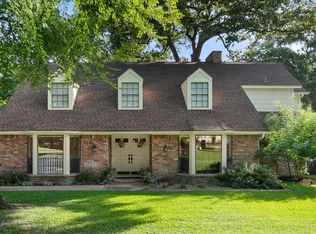
 - $499,0003 bd3 ba2.5k sqft1101 S 37th St, Corsicana, TX 75110For Sale
 MLS ID #21263089, Jeffery Smith. NTREIS
 - $429,9004 bd3 ba3k sqft1700 Jennifer Cir, Corsicana, TX 75110For Sale
 MLS ID #21213691, Tammy Carter. NTREIS
 - $450,0004 bd3 ba2.8k sqft2013 Glenwood Cir, Corsicana, TX 75110For SaleMLS ID #21174715, Tammy Carter. NTREIS
- $430,0003 bd4 ba3k sqft1100 Governors Dr, Corsicana, TX 75110For SaleMLS ID #21196017, Denise Harper. NTREIS
- $378,5003 bd2 ba2.9k sqft250 NW County Road 17, Corsicana, TX 75110For SaleMLS ID #21281378, Julie Teel. NTREIS
- $475,0003 bd2 ba1.9k sqft308 Sunset Dr, Corsicana, TX 75110For SaleMLS ID #21296285, Kelli Hobbs. NTREIS
- $379,9004 bd3 ba2.5k sqft1821 Dartmouth Ln, Corsicana, TX 75110For SaleMLS ID #21206568, Jeffery Smith. NTREIS
- $289,0005 bd4 ba3.1k sqft1444 Oaklawn Dr, Corsicana, TX 75110For SaleMLS ID #21338911, Jane Askew. NTREIS
- $480,0004 bd3 ba2.7k sqft3400 Dobbins Rd, Corsicana, TX 75110For SaleMLS ID #21283314, Laura Smith. NTREIS
- $359,9003 bd3 ba2k sqft1604 Dogwood Trl, Corsicana, TX 75110For SaleMLS ID #21290200, Bonnie Jill Lee. NTREIS
- $560,0004 bd2 ba2k sqft135 Turnberry Ln, Corsicana, TX 75110For SaleMLS ID #21322384, Luz Ivette Perez. NTREIS
- $285,0003 bd2 ba1.6k sqft504 Lexington Dr, Corsicana, TX 75110For SaleMLS ID #21343704, Aylissa Rodriguez. NTREIS
- $599,0004 bd2 ba2.8k sqft1642 NW County Road 1040, Corsicana, TX 75110For SaleMLS ID #21326406, Shelby Donoho. NTREIS
- $540,0004 bd4 ba3.5k sqft1020 W 3rd Ave, Corsicana, TX 75110For SaleMLS ID #21151549, Shawn Shepherd. NTREIS
- $339,0003 bd2 ba1.8k sqft2629 Fish Tank Rd, Corsicana, TX 75110For SaleMLS ID #21242655, Tammy Carter. NTREIS
- $374,0005 bd3 ba2.6k sqft5835 NW County Road 2091, Corsicana, TX 75110For SaleMLS ID #21301242, Joanie Karas. NTREIS
- $675,0004 bd3 ba2.3k sqft3725 NW County Road 4, Corsicana, TX 75110For SaleMLS ID #21235623, Tammy Carter. NTREIS
- $316,9003 bd2 ba1.9k sqft1504 Wade St, Corsicana, TX 75110For SaleMLS ID #21256238, Tammy Carter. NTREIS
