Tucked away on a quiet cul-de-sac, this exquisitely remodeled home offers the perfect blend of timeless character, thoughtful design, and modern luxury. With an ideal layout for everyday living, entertaining, and multigenerational needs, this one-of-a-kind property is truly unforgettable.
The spacious downstairs primary suite is a private retreat featuring custom built-ins and a cozy gas fireplace, creating the perfect place to unwind. Upstairs, a second primary suite offers exceptional flexibility and includes access to a covered patio overlooking the expansive backyard—an inviting setting for morning coffee or evening relaxation.
Designed with gathering in mind, the generous living spaces easily accommodate family celebrations and hosting guests. The stunning living room showcases an impressive floor-to-ceiling brick fireplace accented by ornate stacked molding, adding warmth, elegance, and architectural charm. Throughout the home, quality craftsmanship and distinctive details create a sense of character rarely found in today's homes.
The beautifully updated kitchen is equipped with upgraded appliances, making meal preparation both functional and enjoyable. Outside, the large backyard provides endless possibilities for entertaining, play, gardening, or simply enjoying the peaceful surroundings.
From its unique architectural details to its beautifully remodeled interiors, this exceptional home offers the perfect combination of comfort, style, and versatility in a serene cul-de-sac setting. A rare opportunity to own a home with this much character, space, and thoughtful design.
For sale
$549,000
2202 Highland Cir, Corsicana, TX 75110
3beds
3,223sqft
:
Get pre-qualified$3,753/mo
Single Family Residence
Built in 1963
0.74 Acres Lot
$525,900 Zestimate®
$170/sqft
$-- HOA
What's special
Cozy gas fireplaceBeautifully remodeled interiorsLarge backyardGenerous living spacesCustom built-insImpressive floor-to-ceiling brick fireplaceBeautifully updated kitchen
- 21 days |
- 523 |
- 41 |
Zillow last checked:
Listing updated:
Listed by:
Jeffery Smith 0467722 817-354-7653,
Century 21 Mike Bowman, Inc. 817-354-7653
Source: NTREIS,MLS#: 21336330
Facts & features
Interior
Bedrooms & bathrooms
- Bedrooms: 3
- Bathrooms: 4
- Full bathrooms: 3
- 1/2 bathrooms: 1
Primary bedroom
- Features: Double Vanity, En Suite Bathroom, Fireplace, Sitting Area in Primary, Separate Shower, Walk-In Closet(s)
- Level: First
- Dimensions: 18 x 17
Primary bedroom
- Level: Second
- Dimensions: 24 x 16
Bedroom
- Level: Second
- Dimensions: 20 x 12
Primary bathroom
- Features: Built-in Features
- Level: First
- Dimensions: 14 x 7
Dining room
- Level: First
- Dimensions: 13 x 12
Other
- Features: Built-in Features
- Level: Second
- Dimensions: 19 x 12
Half bath
- Level: First
- Dimensions: 6 x 5
Kitchen
- Features: Breakfast Bar, Built-in Features, Eat-in Kitchen, Stone Counters
- Level: First
- Dimensions: 20 x 12
Living room
- Features: Built-in Features, Fireplace
- Level: First
- Dimensions: 25 x 15
Living room
- Features: Built-in Features
- Level: First
- Dimensions: 14 x 14
Heating
- Central, Natural Gas
Cooling
- Central Air, Electric
Appliances
- Included: Double Oven, Dishwasher, Gas Oven, Ice Maker, Microwave, Refrigerator
- Laundry: Washer Hookup, Dryer Hookup, ElectricDryer Hookup, Laundry in Utility Room, In Hall
Features
- Built-in Features, Decorative/Designer Lighting Fixtures
- Flooring: Hardwood, Tile
- Has basement: No
- Number of fireplaces: 2
- Fireplace features: Bedroom, Gas Log, Living Room, Wood Burning
Interior area
- Total interior livable area: 3,223 sqft
Video & virtual tour
Property
Parking
- Total spaces: 2
- Parking features: Attached Carport, Carport
- Carport spaces: 2
Features
- Levels: Two
- Stories: 2
- Patio & porch: Rear Porch, Front Porch, Patio, Rooftop, Balcony, Covered, Deck
- Exterior features: Balcony, Deck, Fire Pit, Lighting
- Pool features: None
- Fencing: Chain Link,Privacy
Lot
- Size: 0.74 Acres
- Features: Back Yard, Backs to Greenbelt/Park, Hardwood Trees, Interior Lot, Lawn, Landscaped, Many Trees, Sprinkler System
Details
- Additional structures: Storage
- Parcel number: 25969
Construction
Type & style
- Home type: SingleFamily
- Architectural style: Detached
- Property subtype: Single Family Residence
- Attached to another structure: Yes
Materials
- Brick
- Foundation: Slab
- Roof: Composition
Condition
- Year built: 1963
Utilities & green energy
- Sewer: Public Sewer
- Water: Public
- Utilities for property: Natural Gas Available, Sewer Available, Separate Meters, Water Available
Community & HOA
Community
- Features: Curbs
- Subdivision: Corsicana
HOA
- Has HOA: No
Location
- Region: Corsicana
Financial & listing details
- Price per square foot: $170/sqft
- Tax assessed value: $545,040
- Annual tax amount: $9,068
- Date on market: 7/20/2026
- Cumulative days on market: 22 days
- Listing terms: Cash,Conventional,1031 Exchange,FHA
- Road surface type: Asphalt
Estimated market value
$525,900
$500,000 - $552,000
$2,644/mo
Price history
| Date | Event | Price |
|---|---|---|
| 7/20/2026 | Listed for sale | $549,000$170/sqft |
Source: NTREIS #21336330 Report a problem | ||
| 3/27/2025 | Listing removed | $549,000$170/sqft |
Source: NTREIS #20590497 Report a problem | ||
| 2/3/2025 | Price change | $549,000-4.4%$170/sqft |
Source: NTREIS #20590497 Report a problem | ||
| 9/30/2024 | Listed for sale | $574,000$178/sqft |
Source: NTREIS #20590497 Report a problem | ||
| 9/7/2024 | Listing removed | $574,000$178/sqft |
Source: NTREIS #20590497 Report a problem | ||
| 7/27/2024 | Price change | $574,000-6.5%$178/sqft |
Source: NTREIS #20590497 Report a problem | ||
| 6/26/2024 | Price change | $614,000-1.8%$191/sqft |
Source: NTREIS #20590497 Report a problem | ||
| 5/9/2024 | Listed for sale | $625,000+56.3%$194/sqft |
Source: NTREIS #20590497 Report a problem | ||
| 4/6/2023 | Listing removed | -- |
Source: NTREIS #14687498 Report a problem | ||
| 3/13/2022 | Listing removed | $399,900$124/sqft |
Source: NTREIS #14687498 Report a problem | ||
| 12/1/2021 | Listing removed | $399,900$124/sqft |
Source: NTREIS #14687498 Report a problem | ||
| 11/18/2021 | Price change | $399,900-15.8%$124/sqft |
Source: NTREIS #14687498 Report a problem | ||
| 10/16/2021 | Price change | $475,000-4.8%$147/sqft |
Source: NTREIS #14687498 Report a problem | ||
| 10/9/2021 | Listed for sale | $499,000$155/sqft |
Source: NTREIS #14687498 Report a problem | ||
Public tax history
| Year | Property taxes | Tax assessment |
|---|---|---|
| 2025 | $9,068 +19.5% | $480,996 +20% |
| 2024 | $7,590 +3.2% | $400,830 +0.6% |
| 2023 | $7,352 | $398,330 +73.7% |
| 2022 | -- | $229,356 +10% |
| 2021 | -- | $208,505 +10% |
| 2020 | -- | $189,550 +11.5% |
| 2019 | -- | $169,991 +21% |
| 2017 | -- | $140,488 -36.2% |
| 2016 | -- | $220,300 |
| 2015 | -- | $220,300 +108.7% |
| 2014 | -- | $105,550 +26.8% |
| 2013 | -- | $83,270 -54.9% |
| 2012 | -- | $184,800 +4.3% |
| 2011 | -- | $177,100 |
Find assessor info on the county website
Monthly payment
Est. payment
Payment breakdown
Explore the cost of this home by adjusting the details. Changes won't be saved.Climate risks
Neighborhood: 75110
Nearby schools
GreatSchools rating
- 3/10Collins Intermediate SchoolGrades: 5-6Distance: 0.3 mi
- 4/10Collins Middle SchoolGrades: 7-8Distance: 2.9 mi
- 3/10Corsicana High SchoolGrades: 9-12Distance: 2.3 mi
Schools provided by the listing agent
- Elementary: Bowie
- Middle: Corsicana,Collins
- High: Corsicana
- District: Corsicana ISD
Source: NTREIS. This data may not be complete. We recommend contacting the local school district to confirm school assignments for this home.
- $287,400-- bd-- ba2.2k sqft2200 Highland Cir, Corsicana, TX 75110Off Market
- $--4 bd3 ba2.8k sqft1010 Dobbins Rd, Corsicana, TX 75110Sold
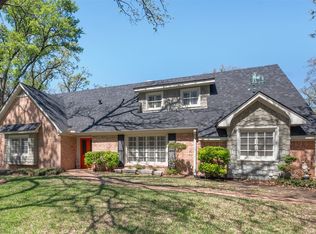
- $--3 bd3 ba2.2k sqft1012 Dobbins Rd, Corsicana, TX 75110Sold

- $--4 bd3 ba2.9k sqft1008 Dobbins Rd, Corsicana, TX 75110Sold
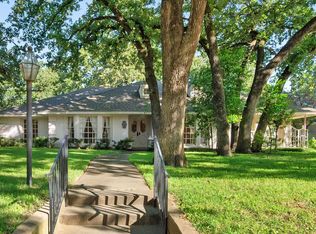
- $335,700-- bd-- ba3k sqft1007 Bryn Mawr St, Corsicana, TX 75110Off Market
- $346,5004 bd3 ba3.1k sqft2208 Highland Cir, Corsicana, TX 75110Off Market
- $336,1003 bd3 ba2.5k sqft2201 Highland Cir, Corsicana, TX 75110Off Market
- $374,5004 bd3 ba2.7k sqft1002 Dobbins Rd, Corsicana, TX 75110Off Market
A local agent can set up tours, give advice and negotiate with sellers.
Similar homes
- $459,9004 bd3 ba2.6k sqft1401 Bowie Cir, Corsicana, TX 75110For Sale
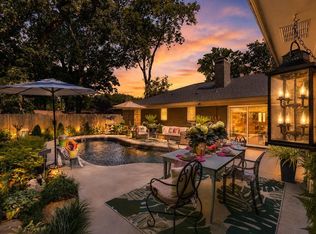 MLS ID #21320008, Patti Taylor. NTREIS
 - $469,9003 bd4 ba2.9k sqft716 Meadow Dr, Corsicana, TX 75110For Sale
 MLS ID #21326180, Tammy Carter. NTREIS
 - $540,0004 bd4 ba3.5k sqft1020 W 3rd Ave, Corsicana, TX 75110For Sale
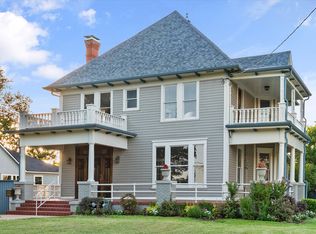 MLS ID #21151549, Shawn Shepherd. NTREIS
 - $499,0003 bd3 ba2.5k sqft1101 S 37th St, Corsicana, TX 75110For Sale
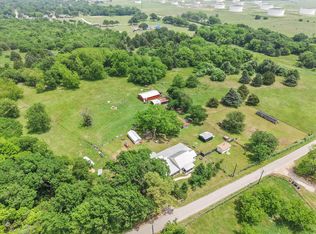 MLS ID #21263089, Jeffery Smith. NTREIS
 - $379,9004 bd3 ba2.5k sqft1821 Dartmouth Ln, Corsicana, TX 75110For SaleMLS ID #21206568, Jeffery Smith. NTREIS
- $475,0004 bd4 ba4.5k sqft756 W 3rd Ave, Corsicana, TX 75110For SaleMLS ID #21287320, Jeffery Smith. NTREIS
- $649,9004 bd4 ba4.5k sqft1111 Governors Dr, Corsicana, TX 75110For SaleMLS ID #21268342, Tammy Carter. NTREIS
- $274,9994 bd3 ba1.8k sqft2200 N Beaton St, Corsicana, TX 75110For SaleMLS ID #21356787, Victoria Ayala. NTREIS
- $449,0004 bd3 ba2.8k sqft2013 Glenwood Cir, Corsicana, TX 75110For SaleMLS ID #21174715, Tammy Carter. NTREIS
- $430,0003 bd4 ba3k sqft1100 Governors Dr, Corsicana, TX 75110For SaleMLS ID #21196017, Denise Harper. NTREIS
- $599,0004 bd2 ba2.8k sqft1642 NW County Road 1040, Corsicana, TX 75110For SaleMLS ID #21326406, Shelby Donoho. NTREIS
- $625,0004 bd3 ba2.3k sqft3725 NW County Road 4, Corsicana, TX 75110For SaleMLS ID #21235623, Tammy Carter. NTREIS
- $560,0004 bd2 ba2k sqft135 Turnberry Ln, Corsicana, TX 75110For SaleMLS ID #21322384, Luz Ivette Perez. NTREIS
- $289,0005 bd4 ba3.1k sqft1444 Oaklawn Dr, Corsicana, TX 75110For SaleMLS ID #21338911, Jane Askew. NTREIS
- $595,9003 bd3 ba2.9k sqft4070 Fm 2452, Corsicana, TX 75110For SaleMLS ID #21249775, Joe Kennemore. NTREIS
- $750,0005 bd3 ba2.7k sqft1208 Mills Pl, Corsicana, TX 75110For SaleMLS ID #21297068, Tammy Carter. NTREIS
- $339,0003 bd2 ba1.8k sqft2629 Fish Tank Rd, Corsicana, TX 75110For SaleMLS ID #21242655, Tammy Carter. NTREIS
- $475,0003 bd2 ba1.9k sqft308 Sunset Dr, Corsicana, TX 75110For SaleMLS ID #21296285, Kelli Hobbs. NTREIS
- $295,0003 bd3 ba1.9k sqft1818 Maplewood Ave, Corsicana, TX 75110For SaleMLS ID #21347325, Patti Taylor. NTREIS
- $270,9003 bd2 ba1.9k sqft2809 Lafayette St, Corsicana, TX 75110Off MarketMLS ID #20356199, Katie Northern
