Originally built in 1931, this stunning home showcases timeless charm and distinctive character throughout. A classic brick walkway welcomes you to the front entrance and hints at the unique architectural details found inside. The living room features a striking see-through fireplace that opens into a spacious eat-in kitchen with a large island and custom built-ins. Just beyond, the cozy den includes its own fireplace and built-ins, separated from the living area by elegant French doors. The formal dining room is filled with natural light from an abundance of windows, creating an inviting space for entertaining. The primary suite, located on the main floor, offers a private fireplace along with a luxurious ensuite bath featuring built-in cabinetry, a large walk-in shower, and a walk-in closet. A second downstairs bedroom also includes an ensuite bath for added convenience. Upstairs, the third bedroom boasts another charming fireplace and private ensuite bath, while an additional flexible room can function as a fourth bedroom, nursery, office, or playroom, complete with built-ins and a loft area. A bright sunroom with beautiful brick flooring provides the perfect spot to unwind year-round. Outside, the expansive backyard feels like a private retreat with its brick-covered patio, winding brick and stone pathways, outdoor fireplace, elegant fountain, and detached garage. Blending classic architecture with thoughtful updates, this truly one-of-a-kind property offers comfort, style, and character at every turn.
For sale
Price cut: $49.1K (7/26)
$649,900
1111 Governors Dr, Corsicana, TX 75110
4beds
4,545sqft
Single Family Residence
Built in 1931
0.61 Acres Lot
$628,900 Zestimate®
$143/sqft
$-- HOA
What's special
Detached garageStriking see-through fireplaceCustom built-insBrick-covered patioLarge walk-in showerOutdoor fireplaceSpacious eat-in kitchen
- 96 days |
- 399 |
- 18 |
Zillow last checked:
Listing updated:
Listed by:
Tammy Carter 0499606 903-499-9909,
Ebby Halliday Realtors 903-499-9909,
Celestina Hillock 0627624 903-654-8821,
Ebby Halliday Realtors
Source: NTREIS,MLS#: 21268342
Facts & features
Interior
Bedrooms & bathrooms
- Bedrooms: 4
- Bathrooms: 4
- Full bathrooms: 3
- 1/2 bathrooms: 1
Primary bedroom
- Features: Built-in Features, Ceiling Fan(s), En Suite Bathroom, Walk-In Closet(s)
- Level: First
- Dimensions: 14 x 19
Bedroom
- Features: Built-in Features, En Suite Bathroom, Walk-In Closet(s)
- Level: First
- Dimensions: 14 x 12
Bedroom
- Features: Built-in Features, Ceiling Fan(s), En Suite Bathroom, Fireplace
- Level: Second
- Dimensions: 22 x 19
Bedroom
- Features: Built-in Features
- Level: Second
- Dimensions: 9 x 18
Den
- Features: Built-in Features, Ceiling Fan(s)
- Level: First
- Dimensions: 17 x 27
Dining room
- Features: Built-in Features
- Level: First
- Dimensions: 13 x 20
Kitchen
- Features: Built-in Features, Eat-in Kitchen, Kitchen Island, Pantry, Walk-In Pantry
- Level: First
- Dimensions: 15 x 25
Living room
- Features: Built-in Features, Ceiling Fan(s), Fireplace
- Level: First
- Dimensions: 13 x 31
Sunroom
- Features: Ceiling Fan(s)
- Level: First
- Dimensions: 29 x 8
Heating
- Central, Electric
Cooling
- Central Air, Ceiling Fan(s), Electric
Appliances
- Included: Dryer, Dishwasher, Gas Cooktop, Gas Oven, Microwave, Refrigerator, Washer
Features
- Wet Bar, Built-in Features, Decorative/Designer Lighting Fixtures, Eat-in Kitchen, Granite Counters, High Speed Internet, Kitchen Island, Pantry, Walk-In Closet(s)
- Flooring: Brick, Tile, Wood
- Has basement: No
- Number of fireplaces: 4
- Fireplace features: Bedroom, Decorative, Den, Double Sided, Electric, Gas Log, Kitchen, Living Room, Masonry, Primary Bedroom, See Through, Wood Burning
Interior area
- Total interior livable area: 4,545 sqft
Video & virtual tour
Property
Parking
- Total spaces: 2
- Parking features: Detached Carport, Driveway, Garage
- Garage spaces: 2
Features
- Levels: Two
- Stories: 2
- Patio & porch: Covered
- Exterior features: Awning(s), Fire Pit, Outdoor Grill, Other, Rain Gutters
- Pool features: None
- Fencing: Wood,Wrought Iron
Lot
- Size: 0.61 Acres
- Features: Back Yard, Corner Lot, Lawn, Landscaped, Many Trees, Sprinkler System
Details
- Parcel number: 29144
Construction
Type & style
- Home type: SingleFamily
- Architectural style: Traditional,Detached
- Property subtype: Single Family Residence
Materials
- Brick
- Roof: Composition
Condition
- Year built: 1931
Utilities & green energy
- Sewer: Public Sewer
- Water: Public
- Utilities for property: Electricity Available, Electricity Connected, Natural Gas Available, Sewer Available, Water Available
Community & HOA
Community
- Features: Curbs
- Security: Smoke Detector(s)
- Subdivision: Corsicana
HOA
- Has HOA: No
Location
- Region: Corsicana
Financial & listing details
- Price per square foot: $143/sqft
- Tax assessed value: $709,620
- Annual tax amount: $6,333
- Date on market: 5/13/2026
- Cumulative days on market: 455 days
- Listing terms: Cash,Conventional,FHA,VA Loan
- Road surface type: Asphalt
Estimated market value
$628,900
$597,000 - $660,000
$3,119/mo
Price history
| Date | Event | Price |
|---|---|---|
| 7/26/2026 | Price change | $649,900-7%$143/sqft |
Source: NTREIS #21268342 Report a problem | ||
| 5/13/2026 | Listed for sale | $699,000-9.8%$154/sqft |
Source: NTREIS #21268342 Report a problem | ||
| 5/3/2026 | Listing removed | $775,000$171/sqft |
Source:  Ebby Halliday Realtors #20925868 Report a problem Ebby Halliday Realtors #20925868 Report a problem | ||
| 1/31/2026 | Price change | $775,000-1.3%$171/sqft |
Source: Ebby Halliday Realtors #20925868 Report a problem | ||
| 9/23/2025 | Price change | $785,000-1.9%$173/sqft |
Source: NTREIS #20925868 Report a problem | ||
| 8/1/2025 | Price change | $800,000-3%$176/sqft |
Source: NTREIS #20925868 Report a problem | ||
| 6/7/2025 | Price change | $825,000-2.4%$182/sqft |
Source: Ebby Halliday Realtors #20925868 Report a problem | ||
| 5/24/2025 | Price change | $845,000-3.4%$186/sqft |
Source: NTREIS #20925868 Report a problem | ||
| 5/9/2025 | Listed for sale | $875,000+9.5%$193/sqft |
Source: NTREIS #20925868 Report a problem | ||
| 5/30/2024 | Sold | -- |
Source: NTREIS #20482185 Report a problem | ||
| 4/28/2024 | Contingent | $799,000$176/sqft |
Source: NTREIS #20482185 Report a problem | ||
| 4/25/2024 | Listed for sale | $799,000+3.4%$176/sqft |
Source: NTREIS #20482185 Report a problem | ||
| 11/30/2023 | Listing removed | -- |
Source: NTREIS #20482185 Report a problem | ||
| 11/24/2023 | Listed for sale | $772,650$170/sqft |
Source: NTREIS #20482185 Report a problem | ||
Public tax history
| Year | Property taxes | Tax assessment |
|---|---|---|
| 2025 | $13,378 +144.5% | $709,620 +112.2% |
| 2024 | $5,471 +15.2% | $334,480 +10% |
| 2023 | $4,748 | $304,073 +10% |
| 2022 | -- | $276,430 +1.2% |
| 2021 | -- | $273,210 |
| 2020 | -- | $273,210 +1.8% |
| 2019 | -- | $268,490 +2.6% |
| 2017 | -- | $261,810 +4.2% |
| 2016 | -- | $251,270 -23.5% |
| 2015 | -- | $328,470 +7.1% |
| 2014 | -- | $306,810 -16.1% |
| 2013 | -- | $365,580 +31.5% |
| 2012 | -- | $277,915 +10% |
| 2011 | -- | $252,650 |
Find assessor info on the county website
Monthly payment
Est. payment
Payment breakdown
Explore the cost of this home by adjusting the details. Changes won't be saved.Climate risks
Neighborhood: 75110
Nearby schools
GreatSchools rating
- 7/10Bowie Elementary SchoolGrades: K-4Distance: 0.5 mi
- 4/10Collins Middle SchoolGrades: 7-8Distance: 2.3 mi
- 3/10Corsicana High SchoolGrades: 9-12Distance: 1.7 mi
Schools provided by the listing agent
- Elementary: Bowie
- Middle: Corsicana,Collins
- High: Corsicana
- District: Corsicana ISD
Source: NTREIS. This data may not be complete. We recommend contacting the local school district to confirm school assignments for this home.
- $181,600-- bd-- ba1.3k sqft1710 Elmwood Ave, Corsicana, TX 75110Off Market
- $343,9003 bd2 ba2.1k sqft1706 Elmwood Ave, Corsicana, TX 75110Off Market
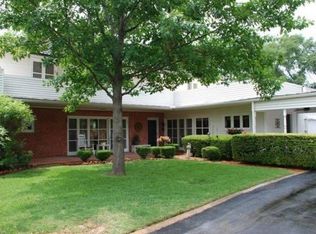
- $430,0003 bd4 ba3k sqft1100 Governors Dr, Corsicana, TX 75110For Sale
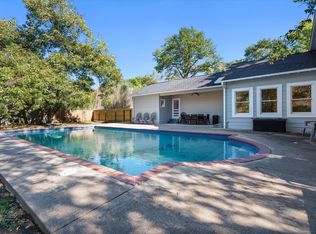
- $280,000-- bd-- ba1.3k sqft1700 Elmwood Ave, Corsicana, TX 75110Off Market
- $--3 bd2 ba1.6k sqft1719 Elmwood Ave, Corsicana, TX 75110Sold
- $265,100-- bd-- ba1.2k sqft1715 Elmwood Ave, Corsicana, TX 75110Off Market
- $760,7004 bd5 ba5.6k sqft1201 Governors Dr, Corsicana, TX 75110Off Market
- $348,3004 bd3 ba2.9k sqft1711 Elmwood Ave, Corsicana, TX 75110Off Market
A local agent can set up tours, give advice and negotiate with sellers.
Similar homes
- $650,0005 bd3 ba2.7k sqft1208 Mills Pl, Corsicana, TX 75110For Sale
 MLS ID #21297068, Tammy Carter. NTREIS
 - $375,0004 bd3 ba3.9k sqft601 N 25th St, Corsicana, TX 75110For Sale
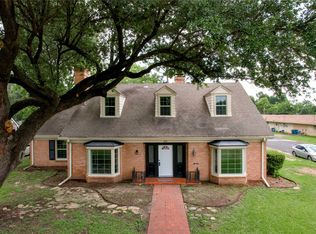 MLS ID #21361373, Laura White. NTREIS
 - $795,0004 bd5 ba4.3k sqft1209 Windsor Dr, Corsicana, TX 75110For Sale
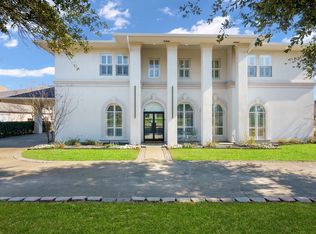 MLS ID #21251765, Tammy Carter. NTREIS
 - $849,5004 bd4 ba3.3k sqft2000 Scott Pl, Corsicana, TX 75110For Sale
 MLS ID #21325655, Lindsay King. NTREIS
 - $475,0004 bd4 ba4.5k sqft756 W 3rd Ave, Corsicana, TX 75110For SaleMLS ID #21287320, Jeffery Smith. NTREIS
- $540,0004 bd4 ba3.5k sqft1020 W 3rd Ave, Corsicana, TX 75110For SaleMLS ID #21151549, Shawn Shepherd. NTREIS
- $549,0003 bd4 ba3.2k sqft2202 Highland Cir, Corsicana, TX 75110For SaleMLS ID #21336330, Jeffery Smith. NTREIS
- $950,0005 bd3 ba4.4k sqft1917 Elmwood Ave, Corsicana, TX 75110For SaleMLS ID #21329248, Michelle Smith. NTREIS
- $430,0003 bd4 ba3k sqft1100 Governors Dr, Corsicana, TX 75110For SaleMLS ID #21196017, Denise Harper. NTREIS
- $375,0004 bd3 ba2.6k sqft3201 W Park Row Blvd, Corsicana, TX 75110For SaleMLS ID #21357429, Leslie Melton. NTREIS
- $625,0004 bd3 ba2.3k sqft3725 NW County Road 4, Corsicana, TX 75110For SaleMLS ID #21235623, Tammy Carter. NTREIS
- $449,0004 bd3 ba2.8k sqft2013 Glenwood Cir, Corsicana, TX 75110For SaleMLS ID #21174715, Tammy Carter. NTREIS
- $900,0004 bd4 ba4.2k sqft602 Mills Pl, Corsicana, TX 75110For SaleMLS ID #21234960, Ellen Lewis. NTREIS
- $599,0004 bd2 ba2.8k sqft1642 NW County Road 1040, Corsicana, TX 75110For SaleMLS ID #21326406, Shelby Donoho. NTREIS
- $699,9996 bd6 ba4.6k sqft505 NW County Road 11, Corsicana, TX 75110For SaleMLS ID #21221315, Denise Harper. NTREIS
- $499,0003 bd3 ba2.5k sqft1101 S 37th St, Corsicana, TX 75110For SaleMLS ID #21263089, Jeffery Smith. NTREIS
- $498,9003 bd3 ba3.6k sqft502 Mills Pl, Corsicana, TX 75110For SaleMLS ID #21198840, Joe Kennemore. NTREIS
- $459,9004 bd3 ba2.6k sqft1401 Bowie Cir, Corsicana, TX 75110For SaleMLS ID #21320008, Patti Taylor. NTREIS
- $469,9003 bd4 ba2.9k sqft716 Meadow Dr, Corsicana, TX 75110For SaleMLS ID #21326180, Tammy Carter. NTREIS
- $595,9003 bd3 ba2.9k sqft4070 Fm 2452, Corsicana, TX 75110For SaleMLS ID #21249775, Joe Kennemore. NTREIS
