Nestled among the majestic trees of the Mills Place Historic District—Corsicana’s most cherished street since 1924—this timeless two-story home offers an extraordinary blend of charm, craftsmanship, and community. Built in 1993 on a treasured family homesite, the property showcases rare pier-and-beam construction, a hallmark of durability. Step onto the welcoming front porch, inside you’ll find a sitting room with soaring beamed ceilings that flows seamlessly into the formal dining and spacious family rooms. At the heart of the home, a stylish bar serves as the perfect hub for entertaining. The family room invites you to relax by the fireplace, play games, or enjoy movie night, all while opening onto a backyard oasis. Out back, the covered patio is an offers ample space for alfresco dining, grilling, and unwinding as you soak in the serene beauty of the .6-acre lot. The well-appointed kitchen features a wraparound breakfast bar, custom cabinetry, a built-in 48in stainless refrigerator, and walk-in pantry. The breakfast room is a casual spot to dine with tranquil backyard views. On the main floor, the primary suite boasts a spacious bedroom, sitting area, and bath featuring dual vanities, a jetted tub, separate shower, and walk-in closets. A second bedroom and bath are ideal for guests, while a cozy den off the kitchen creates a space to relax or work. Upstairs, a versatile loft opens onto a charming balcony, perfect for taking in the happenings on Mills Pl. Two large bedrooms share a bath with private vanities. The expansive attic offers great storage or potential for additional living space. Living here means becoming part of a rare and close-knit community that celebrates life together with traditions like a Christmas tree lighting, Halloween parties, Good Friday services, and gatherings like Mills En Blanc and happy hours. With superior craftsmanship, an open floor plan, and a location steeped in history and neighborly charm, this property is truly one of a kind.
For sale
$900,000
602 Mills Pl, Corsicana, TX 75110
4beds
4,232sqft
:
Get pre-qualified$6,152/mo
Single Family Residence
Built in 1993
0.61 Acres Lot
$854,800 Zestimate®
$213/sqft
$-- HOA
What's special
Stylish barOpen floor planBackyard oasisSpacious family roomsWraparound breakfast barWelcoming front porchWalk-in pantry
- 108 days |
- 255 |
- 4 |
Zillow last checked:
Listing updated:
Listed by:
Ellen Lewis 0437891 214-215-3294,
Compass RE Texas, LLC. 214-814-8100
Source: NTREIS,MLS#: 21234960
Facts & features
Interior
Bedrooms & bathrooms
- Bedrooms: 4
- Bathrooms: 4
- Full bathrooms: 3
- 1/2 bathrooms: 1
Primary bedroom
- Features: Ceiling Fan(s), En Suite Bathroom, Sitting Area in Primary
- Level: First
- Dimensions: 31 x 16
Bedroom
- Features: Split Bedrooms, Walk-In Closet(s)
- Level: First
- Dimensions: 12 x 10
Bedroom
- Features: Built-in Features, Ceiling Fan(s), En Suite Bathroom
- Level: Second
- Dimensions: 16 x 13
Bedroom
- Features: Built-in Features, Ceiling Fan(s), En Suite Bathroom
- Level: Second
- Dimensions: 16 x 13
Primary bathroom
- Features: Built-in Features, Ceiling Fan(s), Double Vanity, En Suite Bathroom, Garden Tub/Roman Tub, Separate Shower
- Level: First
- Dimensions: 21 x 10
Breakfast room nook
- Level: First
- Dimensions: 14 x 13
Den
- Features: Ceiling Fan(s)
- Level: First
- Dimensions: 22 x 11
Dining room
- Level: First
- Dimensions: 16 x 12
Family room
- Features: Ceiling Fan(s), Fireplace
- Level: First
- Dimensions: 23 x 17
Other
- Features: Built-in Features
- Level: First
- Dimensions: 8 x 5
Other
- Features: Built-in Features, Dual Sinks, Double Vanity, En Suite Bathroom, Hollywood Bath, Separate Shower
- Level: Second
- Dimensions: 13 x 5
Kitchen
- Features: Breakfast Bar, Built-in Features, Kitchen Island, Walk-In Pantry
- Level: First
- Dimensions: 25 x 16
Living room
- Level: First
- Dimensions: 29 x 14
Loft
- Level: Second
- Dimensions: 34 x 14
Utility room
- Features: Built-in Features, Linen Closet, Utility Room
- Level: First
- Dimensions: 12 x 11
Heating
- Central, Natural Gas
Cooling
- Central Air, Ceiling Fan(s), Electric
Appliances
- Included: Built-In Refrigerator, Double Oven, Dishwasher, Electric Cooktop, Disposal, Microwave
- Laundry: Washer Hookup, Dryer Hookup, Laundry in Utility Room
Features
- Wet Bar, Built-in Features, Chandelier, Cathedral Ceiling(s), Decorative/Designer Lighting Fixtures, High Speed Internet, Loft, Open Floorplan, Pantry, Cable TV, Vaulted Ceiling(s), Walk-In Closet(s)
- Flooring: Carpet, Ceramic Tile
- Windows: Window Coverings
- Has basement: No
- Number of fireplaces: 1
- Fireplace features: Living Room, Masonry
Interior area
- Total interior livable area: 4,232 sqft
Video & virtual tour
Property
Parking
- Total spaces: 2
- Parking features: Additional Parking, Door-Multi, Driveway, Garage, Oversized, Garage Faces Rear, Shared Driveway
- Attached garage spaces: 2
- Has uncovered spaces: Yes
Features
- Levels: Two
- Stories: 2
- Patio & porch: Front Porch, Patio, Terrace, Balcony, Covered
- Exterior features: Balcony, Private Yard, Rain Gutters
- Pool features: None
Lot
- Size: 0.61 Acres
- Features: Back Yard, Interior Lot, Lawn, Landscaped, Many Trees, Sprinkler System
Details
- Parcel number: 28392
Construction
Type & style
- Home type: SingleFamily
- Architectural style: Traditional,Detached
- Property subtype: Single Family Residence
Materials
- Brick
- Roof: Composition
Condition
- Year built: 1993
Utilities & green energy
- Sewer: Public Sewer
- Water: Public
- Utilities for property: Electricity Connected, Natural Gas Available, Sewer Available, Separate Meters, Water Available, Cable Available
Community & HOA
Community
- Security: Security System
- Subdivision: Corsicana
HOA
- Has HOA: No
Location
- Region: Corsicana
Financial & listing details
- Price per square foot: $213/sqft
- Tax assessed value: $539,540
- Annual tax amount: $8,859
- Date on market: 4/10/2026
- Electric utility on property: Yes
Estimated market value
$854,800
$812,000 - $898,000
$2,884/mo
Price history
| Date | Event | Price |
|---|---|---|
| 4/10/2026 | Listed for sale | $900,000$213/sqft |
Source: NTREIS #21234960 Report a problem | ||
Public tax history
| Year | Property taxes | Tax assessment |
|---|---|---|
| 2025 | $7,070 +0.6% | $469,901 +10.3% |
| 2024 | $7,030 +15.4% | $425,890 +10.4% |
| 2023 | $6,094 | $385,880 +10% |
| 2022 | -- | $350,800 -1.4% |
| 2021 | -- | $355,840 -2.3% |
| 2020 | -- | $364,310 +1.7% |
| 2019 | -- | $358,100 +0.9% |
| 2017 | -- | $354,950 +1.7% |
| 2016 | -- | $348,940 |
| 2015 | -- | $348,940 +5.9% |
| 2014 | -- | $329,370 +1.2% |
| 2013 | -- | $325,360 |
| 2012 | -- | $325,360 +7.2% |
| 2011 | -- | $303,430 +10% |
| 2010 | -- | $275,850 |
| 2009 | -- | $275,850 |
| 2008 | -- | $275,850 +3.5% |
| 2007 | -- | $266,500 |
Find assessor info on the county website
Monthly payment
Est. payment
Payment breakdown
Explore the cost of this home by adjusting the details. Changes won't be saved.Climate risks
Neighborhood: 75110
Nearby schools
GreatSchools rating
- 7/10Sam Houston Elementary SchoolGrades: K-4Distance: 0.3 mi
- 4/10Collins Middle SchoolGrades: 7-8Distance: 2.8 mi
- 3/10Corsicana High SchoolGrades: 9-12Distance: 2.2 mi
Schools provided by the listing agent
- Elementary: Bowie
- Middle: Corsicana
- High: Corsicana
- District: Corsicana ISD
Source: NTREIS. This data may not be complete. We recommend contacting the local school district to confirm school assignments for this home.
- $257,700-- bd-- ba-- sqft602 Mills Pl, Corsicana, TX 75110Off Market
- $18,658-- bd-- ba-- sqft602 Mills Pl, Corsicana, TX 75110Off Market
- $909,3006 bd8 ba7.5k sqft608 Mills Pl, Corsicana, TX 75110Off Market

- $408,3003 bd5 ba3.5k sqft516 Mills Pl, Corsicana, TX 75110Off Market
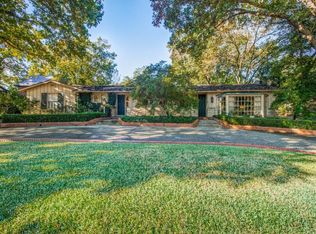
- $196,000-- bd-- ba1.4k sqft525 N 23rd St, Corsicana, TX 75110Off Market
- $172,700-- bd2 ba1.1k sqft521 N 23rd St, Corsicana, TX 75110Off Market
- $82,1201 bd1 ba552 sqft605 N 23rd St, Corsicana, TX 75110Off Market
- $498,9003 bd3 ba3.6k sqft502 Mills Pl, Corsicana, TX 75110For Sale
A local agent can set up tours, give advice and negotiate with sellers.
A local lender can help you make sure your offer is ready when you are.
Similar homes
- $950,0005 bd3 ba4.4k sqft1917 Elmwood Ave, Corsicana, TX 75110For Sale
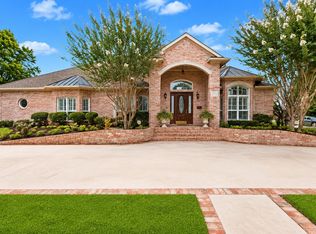 MLS ID #21329248, Michelle Smith. NTREIS
 - $849,5004 bd4 ba3.3k sqft2000 Scott Pl, Corsicana, TX 75110For Sale
 MLS ID #21325655, Lindsay King. NTREIS
 - $795,0004 bd5 ba4.3k sqft1209 Windsor Dr, Corsicana, TX 75110For Sale
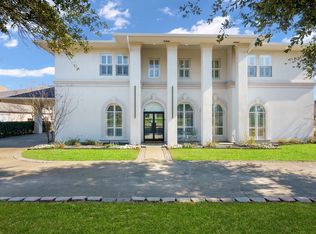 MLS ID #21251765, Tammy Carter. NTREIS
 - $750,0005 bd3 ba2.7k sqft1208 Mills Pl, Corsicana, TX 75110For Sale
 MLS ID #21297068, Tammy Carter. NTREIS
 - $649,9004 bd4 ba4.5k sqft1111 Governors Dr, Corsicana, TX 75110For SaleMLS ID #21268342, Tammy Carter. NTREIS
- $475,0004 bd4 ba4.5k sqft756 W 3rd Ave, Corsicana, TX 75110For SaleMLS ID #21287320, Jeffery Smith. NTREIS
- $540,0004 bd4 ba3.5k sqft1020 W 3rd Ave, Corsicana, TX 75110For SaleMLS ID #21151549, Shawn Shepherd. NTREIS
- $498,9003 bd3 ba3.6k sqft502 Mills Pl, Corsicana, TX 75110For SaleMLS ID #21198840, Joe Kennemore. NTREIS
- $549,0003 bd4 ba3.2k sqft2202 Highland Cir, Corsicana, TX 75110For SaleMLS ID #21336330, Jeffery Smith. NTREIS
- $699,9996 bd6 ba4.6k sqft505 NW County Road 11, Corsicana, TX 75110For SaleMLS ID #21221315, Denise Harper. NTREIS
- $450,0004 bd3 ba2.8k sqft2013 Glenwood Cir, Corsicana, TX 75110For SaleMLS ID #21174715, Tammy Carter. NTREIS
- $919,0004 bd4 ba2.9k sqft7303 S Us Highway 287, Corsicana, TX 75109For SaleMLS ID #21338126, Shelby Donoho. NTREIS
- $469,9003 bd4 ba2.9k sqft716 Meadow Dr, Corsicana, TX 75110For SaleMLS ID #21326180, Tammy Carter. NTREIS
- $675,0004 bd3 ba2.3k sqft3725 NW County Road 4, Corsicana, TX 75110For SaleMLS ID #21235623, Tammy Carter. NTREIS
- $599,0004 bd2 ba2.8k sqft1642 NW County Road 1040, Corsicana, TX 75110For SaleMLS ID #21326406, Shelby Donoho. NTREIS
- $469,9004 bd3 ba2.6k sqft1401 Bowie Cir, Corsicana, TX 75110For SaleMLS ID #21320008, Patti Taylor. NTREIS
- $499,0003 bd3 ba2.5k sqft1101 S 37th St, Corsicana, TX 75110For SaleMLS ID #21263089, Jeffery Smith. NTREIS
- $--3 bd2 ba2.8k sqft545 Sunrise Cir, Rice, TX 75155AuctionAuction.com 2
- $595,9003 bd3 ba2.9k sqft4070 Fm 2452, Corsicana, TX 75110For SaleMLS ID #21249775, Joe Kennemore. NTREIS
- $480,0004 bd3 ba2.7k sqft3400 Dobbins Rd, Corsicana, TX 75110For SaleMLS ID #21283314, Laura Smith. NTREIS
