Custom built and proudly maintained by its original owner, this Texas style home offers 4 bedrooms, 3.5 baths, and approximately 34 acres in the highly sought after Mildred ISD. Designed with versatility in mind, the spacious floor plan includes a private suite with its own entrance providing flexible living arrangements for a variety of needs. The acreage is currently used for cattle grazing and is well suited for horses, livestock, or other agricultural pursuits. Enjoy the privacy and peaceful setting while remaining conveniently located with easy access to Interstate 45 for commuting to Dallas, Corsicana, and surrounding communities. Richland Chambers Lake is approximately 8 miles away, offering convenient access to boating, fishing, and outdoor recreation. Whether you are looking for a working ranch, hobby farm, or simply room to spread out, this one owner property combines the charm of Texas country living with the convenience of nearby amenities.
For sale
$919,000
7303 S Us Highway 287, Corsicana, TX 75109
4beds
2,936sqft
:
Get pre-qualified$6,282/mo
Single Family Residence
Built in 2010
33 Acres Lot
$881,400 Zestimate®
$313/sqft
$-- HOA
What's special
Spacious floor planPrivacy and peaceful setting
- 21 days |
- 397 |
- 30 |
Likely to sell faster than
Zillow last checked:
Listing updated:
Listed by:
Shelby Donoho 0646328 903-875-9625,
Premier Realty 903-205-1717
Source: NTREIS,MLS#: 21338126
Facts & features
Interior
Bedrooms & bathrooms
- Bedrooms: 4
- Bathrooms: 4
- Full bathrooms: 3
- 1/2 bathrooms: 1
Primary bedroom
- Features: Ceiling Fan(s), Dual Sinks, Double Vanity, En Suite Bathroom, Garden Tub/Roman Tub, Separate Shower, Walk-In Closet(s)
- Level: First
- Dimensions: 13 x 14
Primary bedroom
- Features: Ceiling Fan(s), En Suite Bathroom
- Level: First
- Dimensions: 14 x 12
Bedroom
- Features: Ceiling Fan(s)
- Level: Second
- Dimensions: 11 x 12
Bedroom
- Features: Ceiling Fan(s), Walk-In Closet(s)
- Level: Second
- Dimensions: 13 x 14
Bonus room
- Features: Ceiling Fan(s)
- Level: Second
- Dimensions: 21 x 15
Breakfast room nook
- Features: Eat-in Kitchen
- Level: First
- Dimensions: 11 x 7
Dining room
- Level: First
- Dimensions: 11 x 14
Kitchen
- Features: Butler's Pantry, Kitchen Island, Pantry, Stone Counters, Walk-In Pantry
- Level: First
- Dimensions: 10 x 15
Laundry
- Features: Built-in Features
- Level: First
- Dimensions: 7 x 8
Living room
- Features: Built-in Features, Ceiling Fan(s), Fireplace
- Level: First
- Dimensions: 20 x 15
Loft
- Features: Ceiling Fan(s)
- Level: Second
- Dimensions: 8 x 10
Heating
- Central, Electric, Fireplace(s)
Cooling
- Central Air, Ceiling Fan(s), Electric
Appliances
- Included: Double Oven, Dishwasher, Electric Cooktop, Microwave
Features
- Chandelier, Decorative/Designer Lighting Fixtures, Double Vanity, Granite Counters, In-Law Floorplan, Kitchen Island, Loft, Multiple Master Suites, Open Floorplan, Pantry, Natural Woodwork, Walk-In Closet(s)
- Has basement: No
- Number of fireplaces: 1
- Fireplace features: Blower Fan, Masonry, Wood Burning, Insert
Interior area
- Total interior livable area: 2,936 sqft
Video & virtual tour
Property
Parking
- Total spaces: 3
- Parking features: Circular Driveway, Door-Multi, Garage, Garage Door Opener
- Attached garage spaces: 3
Accessibility
- Accessibility features: Accessible Full Bath, Accessible Bedroom, Accessible Doors, Accessible Entrance
Features
- Levels: Two
- Stories: 2
- Pool features: None
- Fencing: Barbed Wire,Partial Cross
Lot
- Size: 33 Acres
- Residential vegetation: Grassed
Details
- Parcel number: 51130
- Horse amenities: Hay Storage
Construction
Type & style
- Home type: SingleFamily
- Architectural style: Detached,Farmhouse
- Property subtype: Single Family Residence
- Attached to another structure: Yes
Materials
- Rock, Stone
- Foundation: Slab
Condition
- Year built: 2010
Utilities & green energy
- Sewer: Septic Tank
- Water: Community/Coop
- Utilities for property: Electricity Available, Septic Available, Water Available
Community & HOA
Community
- Subdivision: White Abst
HOA
- Has HOA: No
Location
- Region: Corsicana
Financial & listing details
- Price per square foot: $313/sqft
- Tax assessed value: $524,000
- Annual tax amount: $5,877
- Date on market: 7/22/2026
- Cumulative days on market: 21 days
- Listing terms: Cash,Conventional,1031 Exchange,FHA,VA Loan
- Exclusions: Curtains, flower pots and lawn decor that is not attached, front poor swing, petrified wood in flower beds, tractor and implements, Starlink System
- Road surface type: Asphalt
Estimated market value
$881,400
$837,000 - $925,000
$3,167/mo
Price history
| Date | Event | Price |
|---|---|---|
| 7/22/2026 | Listed for sale | $919,000$313/sqft |
Source: NTREIS #21338126 Report a problem | ||
Public tax history
| Year | Property taxes | Tax assessment |
|---|---|---|
| 2025 | $4,471 -11% | $524,000 +2.5% |
| 2024 | $5,024 +9% | $511,150 +7% |
| 2023 | $4,607 | $477,901 -18.8% |
| 2022 | -- | $588,823 +20.2% |
| 2021 | -- | $489,950 +5.6% |
| 2020 | -- | $463,800 +33.2% |
| 2019 | -- | $348,170 +13.6% |
| 2017 | -- | $306,500 |
| 2016 | -- | -- |
| 2015 | -- | -- |
| 2014 | -- | -- |
| 2013 | -- | $254,580 +0% |
| 2012 | -- | $254,540 -11.2% |
| 2011 | -- | $286,700 |
Find assessor info on the county website
Monthly payment
Est. payment
Payment breakdown
Explore the cost of this home by adjusting the details. Changes won't be saved.Climate risks
Neighborhood: 75109
Nearby schools
GreatSchools rating
- 6/10Mildred Elementary SchoolGrades: PK-5Distance: 1.8 mi
- 6/10Mildred High SchoolGrades: 6-12Distance: 1.8 mi
Schools provided by the listing agent
- Elementary: Mildred
- Middle: Mildred
- High: Mildred
- District: Mildred ISD
Source: NTREIS. This data may not be complete. We recommend contacting the local school district to confirm school assignments for this home.
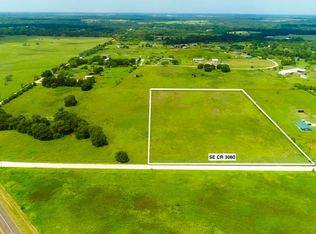
- $--7.98 acresSecr #3060, Corsicana, TX 75109Off Market
- $3,260-- bd-- ba980 sqft3044 SW County Road 0018, Corsicana, TX 75110Off Market
- $425,900-- bd-- ba1.5k sqft7313 SE County Road 3060, Corsicana, TX 75109Off Market
- $487,600-- bd-- ba1.2k sqft7321 SE County Road 3060, Corsicana, TX 75109Off Market
- $500,200-- bd-- ba1.9k sqft7455 S Us Highway 287, Corsicana, TX 75109Off Market
- $216,000-- bd-- ba1k sqft7329 SE County Road 3060, Corsicana, TX 75109Off Market
- $750,00060 acresHighway 287, Corsicana, TX 75109Lot/Land
- $226,300-- bd2 ba1.4k sqft6010 SE County Road 2080, Corsicana, TX 75109Off Market
A local agent can set up tours, give advice and negotiate with sellers.
Similar homes
- $850,0004 bd3 ba2.2k sqft3411 Fm 636, Kerens, TX 75144For Sale
 MLS ID #21347661, Stormy Hornik. NTREIS
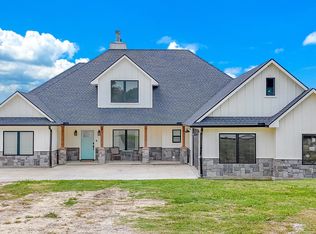
 - $929,9995 bd4 ba2.9k sqft2121 SE County Road 2160, Corsicana, TX 75109For Sale
 MLS ID #21176156, Sherry Frye. NTREIS
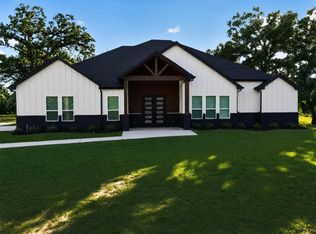
 - $795,0004 bd5 ba3.3k sqft153 Crestview Dr, Corsicana, TX 75109For Sale
 MLS ID #21353290, Kimme Marshall. NTREIS
 - $845,0003 bd3 ba2.7k sqft114 SE County Road 3187, Corsicana, TX 75109For Sale
 MLS ID #21262013, Dana Reamy. NTREIS
 - $975,0005 bd4 ba3k sqft205 Canal St, Corsicana, TX 75109For SaleMLS ID #21215803, Julie Teel. NTREIS
- $995,0003 bd3 ba3.1k sqft930 Waters Edge Dr, Corsicana, TX 75109For SaleMLS ID #21313833, Celestina Hillock. NTREIS
- $1,175,0004 bd4 ba3.3k sqft603 El Barco, Corsicana, TX 75109For SaleMLS ID #21158253, Cheryl Blanton. NTREIS
- $539,0004 bd3 ba2.6k sqft130 SE County Road 3085, Corsicana, TX 75109For SaleMLS ID #21236226, Laura Smith. NTREIS
- $925,0004 bd4 ba3k sqft302 Canal St, Corsicana, TX 75109For SaleMLS ID #26006855, Hunter Townsend, Hunter Townsend Real Estate. GTARMLS
- $721,0004 bd3 ba2.7k sqft111 Barefoot Bay Blvd, Corsicana, TX 75109For SaleMLS ID #21350359, Zankhana Patel. NTREIS
- $950,0005 bd5 ba3.9k sqft101 Crepe Myrtle, Corsicana, TX 75109For SaleMLS ID #21265080, Rudy Martinez. NTREIS
- $599,9004 bd3 ba3.3k sqft1052 Grison Cir, Corsicana, TX 75109For SaleMLS ID #21315918, Sherry Frye. NTREIS
- $1,300,0004 bd4 ba3.2k sqft560 Clubhouse Dr, Corsicana, TX 75109For SaleMLS ID #21349561, Anita Murphy. NTREIS
- $900,0004 bd4 ba4.2k sqft602 Mills Pl, Corsicana, TX 75110For SaleMLS ID #21234960, Ellen Lewis. NTREIS
- $745,9004 bd4 ba3k sqft3001 Rock Rd, Corsicana, TX 75109For SaleMLS ID #21338561, Laura Smith. NTREIS
- $799,0004 bd3 ba3.2k sqft606 Sunset Point, Kerens, TX 75144For SaleMLS ID #21194940, Margarita Madera. NTREIS
- $539,0004 bd3 ba2.9k sqft550 Brookshire St, Powell, TX 75153For SaleMLS ID #21327165, Joe Carpenter. NTREIS
- $950,0005 bd3 ba3.5k sqft195 Highview, Streetman, TX 75859For SaleMLS ID #21187627, Tammy Carter. NTREIS
- $849,5004 bd4 ba3.3k sqft2000 Scott Pl, Corsicana, TX 75110For SaleMLS ID #21325655, Lindsay King. NTREIS
- $1,050,0003 bd3 ba3.2k sqft12044 Highway 14, Richland, TX 76681For SaleMLS ID #21139509, Kim Conaway. NTREIS
