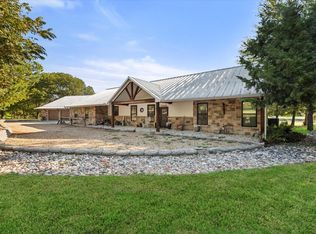
Discover new construction near Richland Chambers Lake at 101 Crepe Myrtle in the Vista Ridge community of Navarro County. Set on approximately 1 acre just one block from the lake, this 3,973 square foot, two story home offers 5 bedrooms, 4 baths and generous living spaces designed for everyday comfort, entertaining and weekend lake living.
The bright open concept main living area connects the kitchen, dining and family room, creating an inviting central gathering space. The kitchen features extensive cabinetry, a large contrasting island with seating, abundant counter space and contemporary finishes. A dramatic stone fireplace with built in cabinetry and floating shelves anchors the living area, while large windows bring natural light throughout the home.
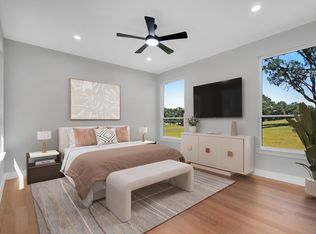
The spacious primary suite provides a private retreat, while additional bedrooms offer flexibility for guests, home office space or hobbies. Upstairs, an expansive additional living area provides options for a game room, media room or second family room. Multiple baths, generous storage and a dedicated utility room add everyday functionality.
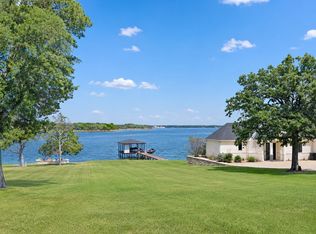
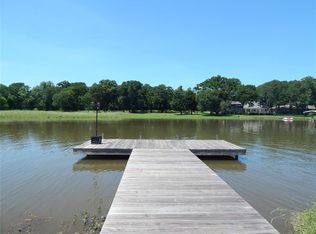
Outside, the approximately 1 acre homesite provides exceptional space for outdoor living and enjoying the relaxed atmosphere of lake country living. Richland Chambers Lake is just one block away, putting boating, fishing and recreation close to home.
Located in Vista Ridge in Navarro County and served by Mildred ISD, 101 Crepe Myrtle combines new construction, acreage, generous living space and proximity to one of Texas' largest lakes. An excellent option for buyers searching for a primary residence, second home or weekend lake retreat near Richland Chambers Lake.
Select listing photographs have been virtually staged. Furnishings and decor shown in virtually staged images are not included with the property.
For sale
$950,000
101 Crepe Myrtle, Corsicana, TX 75109
5beds
3,973sqft
Single Family Residence
Built in 2024
1 Acres Lot
$922,000 Zestimate®
$239/sqft
$44/mo HOA
What's special
Contemporary finishesAbundant counter spaceMultiple bathsGenerous storageDedicated utility roomKitchen features extensive cabinetryInviting central gathering space
- 145 days
- 37
- 1
Zillow last checked:
Listing updated:
Listed by:
Rudy Martinez 0393363 817-823-7037,
The Mitchell Lloyd Realty Group 817-823-7037
Source: NTREIS,MLS#: 21265080
Facts & features
Interior
Bedrooms & bathrooms
- Bedrooms: 5
- Bathrooms: 5
- Full bathrooms: 4
- 1/2 bathrooms: 1
Primary bedroom
- Features: Closet Cabinetry, Ceiling Fan(s), Dual Sinks, En Suite Bathroom, Garden Tub/Roman Tub, Separate Shower, Walk-In Closet(s)
- Level: First
- Dimensions: 18 x 16
Bedroom
- Features: Ceiling Fan(s), En Suite Bathroom, Split Bedrooms, Walk-In Closet(s)
- Level: Second
- Dimensions: 12 x 12
Bedroom
- Features: Ceiling Fan(s), En Suite Bathroom, Split Bedrooms, Walk-In Closet(s)
- Level: Second
- Dimensions: 12 x 12
Bedroom
- Features: Ceiling Fan(s), En Suite Bathroom, Split Bedrooms, Walk-In Closet(s)
- Level: Second
- Dimensions: 12 x 12
Bedroom
- Features: Ceiling Fan(s), En Suite Bathroom, Walk-In Closet(s)
- Level: Second
- Dimensions: 12 x 12
Dining room
- Level: First
- Dimensions: 14 x 13
Dining room
- Level: First
- Dimensions: 14 x 12
Kitchen
- Features: Built-in Features, Butler's Pantry, Eat-in Kitchen, Galley Kitchen, Granite Counters, Kitchen Island, Pantry, Pot Filler, Walk-In Pantry
- Level: First
- Dimensions: 23 x 14
Living room
- Features: Built-in Features, Ceiling Fan(s), Fireplace
- Level: First
- Dimensions: 47 x 22
Living room
- Features: Ceiling Fan(s)
- Level: Second
- Dimensions: 24 x 14
Heating
- Central, Electric
Cooling
- Central Air, Ceiling Fan(s), Electric
Appliances
- Included: Convection Oven, Electric Cooktop, Electric Oven, Electric Water Heater, Disposal, Microwave, Trash Compactor, Tankless Water Heater, Vented Exhaust Fan, Water Purifier
Features
- Built-in Features, Chandelier, Decorative/Designer Lighting Fixtures, Double Vanity, Eat-in Kitchen, Granite Counters, High Speed Internet, Kitchen Island, Open Floorplan, Pantry, Smart Home, Cable TV, Wired for Data, Natural Woodwork, Walk-In Closet(s), Wired for Sound
- Has basement: No
- Number of fireplaces: 1
- Fireplace features: Electric
Interior area
- Total interior livable area: 3,973 sqft
Video & virtual tour
Property
Parking
- Total spaces: 2
- Parking features: Covered, Door-Multi, Driveway, Garage Faces Front, Garage, Inside Entrance, Private
- Attached garage spaces: 2
Features
- Levels: Two
- Stories: 2
- Patio & porch: Covered
- Exterior features: Lighting, Rain Gutters
- Pool features: None
- Body of water: Richland-Chambers
Lot
- Size: 1 Acres
- Features: Acreage
Details
- Parcel number: 63228
Construction
Type & style
- Home type: SingleFamily
- Architectural style: Contemporary/Modern,Traditional,Detached
- Property subtype: Single Family Residence
Materials
- Brick
- Foundation: Slab
- Roof: Composition,Shingle
Condition
- New Construction
- Year built: 2024
Utilities & green energy
- Sewer: Aerobic Septic, Septic Tank
- Water: Rural
- Utilities for property: Electricity Available, Electricity Connected, Phone Available, Septic Available, Separate Meters, Water Available, Cable Available
Community & HOA
Community
- Security: Security System, Smoke Detector(s), Security Lights, Wireless
- Subdivision: Vista Ridge Ii
HOA
- Has HOA: Yes
- Services included: Association Management, Maintenance Grounds
- HOA fee: $530 annually
- HOA name: Vista Ridge Home Owners Association
- HOA phone: 214-763-5859
Location
- Region: Corsicana
Financial & listing details
- Price per square foot: $239/sqft
- Tax assessed value: $638,510
- Annual tax amount: $1,678
- Date on market: 5/27/2026
- Cumulative days on market: 146 days
- Listing terms: Cash,Conventional,FHA,VA Loan
- Road surface type: Asphalt
Estimated market value
$922,000
$876,000 - $968,000
$4,291/mo
Price history
| Date | Event | Price |
|---|---|---|
| 5/27/2026 | Listed for sale | $950,000+95.9%$239/sqft |
Source: NTREIS #21265080 Report a problem | ||
| 4/23/2026 | Listing removed | $485,000$122/sqft |
Source: NTREIS #21200429 Report a problem | ||
| 3/6/2026 | Listed for sale | $485,000-66.4%$122/sqft |
Source: NTREIS #21200429 Report a problem | ||
| 2/5/2026 | Listing removed | $1,445,000$364/sqft |
Source: NTREIS #20944481 Report a problem | ||
| 5/29/2025 | Listed for sale | $1,445,000+3.6%$364/sqft |
Source: NTREIS #20944481 Report a problem | ||
| 4/25/2025 | Listing removed | $1,395,000$351/sqft |
Source: NTREIS #20755510 Report a problem | ||
| 3/22/2025 | Price change | $1,395,000-3.5%$351/sqft |
Source: NTREIS #20755510 Report a problem | ||
| 10/24/2024 | Listed for sale | $1,445,000$364/sqft |
Source: NTREIS #20755510 Report a problem | ||
Public tax history
| Year | Property taxes | Tax assessment |
|---|---|---|
| 2025 | $9,731 +479.9% | $638,510 +486.3% |
| 2024 | $1,678 +153.8% | $108,900 +152.6% |
| 2023 | $661 | $43,120 |
| 2022 | -- | $43,120 +76.4% |
| 2021 | -- | $24,440 +65% |
| 2020 | -- | $14,810 |
| 2019 | -- | $14,810 +41.7% |
| 2017 | -- | $10,450 -12.9% |
| 2016 | -- | $12,000 |
| 2015 | -- | $12,000 |
Find assessor info on the county website
Monthly payment
Est. payment
Payment breakdown
Explore the cost of this home by adjusting the details. Changes won't be saved.Climate risks
Neighborhood: 75109
Nearby schools
Schools provided by the listing agent
- Elementary: Mildred
- Middle: Mildred
- High: Mildred
- District: Mildred ISD
Source: NTREIS. This data may not be complete. We recommend contacting the local school district to confirm school assignments for this home.

Similar homes
- $1,000,0005 bd5 ba4.2k sqft321 El Barco, Corsicana, TX 75109For Sale
 MLS ID #21282506, Rudy Martinez. NTREIS
 - $950,0003 bd3 ba2.9k sqft529 La Bota, Corsicana, TX 75109For Sale
 MLS ID #21387885, Dana Reamy. NTREIS
 - $925,0004 bd4 ba3k sqft302 Canal St, Corsicana, TX 75109New Construction
 MLS ID #26006855, Hunter Townsend, Hunter Townsend Real Estate. GTARMLS
 - $999,0003 bd3 ba2.6k sqft215 Tonkawa Trl, Corsicana, TX 75109For Sale
 MLS ID #21357723, John Prell. NTREIS
