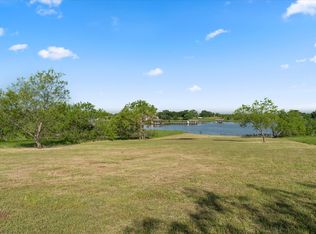
BACK ON MARKET!!!!! Buyer’s Home didn’t sell so this gorgeous LAKEFRONT HOME IS AVAILABLE AGAIN! Welcome to this stunning LAKEFRONT retreat on 1.1 acres, where breathtaking views surround you from the moment you arrive. A double-door entry opens to an open floor plan with soaring vaulted ceilings and a wall of windows that showcase the PEBBLETEC pool, hot tub, and sparkling lake beyond. The chef’s kitchen features a large island with gas cooktop, plenty of cabinetry, and a seamless flow into the living and dining spaces, while just beyond, the vaulted patio with a gas fireplace and full outdoor kitchen, complete with fridge, grill, and storage which creates the perfect space for entertaining. The spacious primary suite offers lake views and a spa-like bathroom with dual vanities, a soaking tub, and a separate shower with dual showerheads behind a stylish barn door. Outdoors, you’ll find a wrought-iron fenced pool area, a fire pit by the lake, and a private walkway leading to your OWN BOAT DOCK! Concrete Bulkhead also added! The home is fully encapsulated with spray foam insulation, has two AC units for year-round comfort, and includes a RAINSOFT WATER TREATMENT SYSTEM with reverse osmosis. Set in a peaceful cove this property blends luxury, efficiency, and tranquility for the ultimate lakefront lifestyle.
For sale
Price cut: $15K (6/3)
$985,000
7025 Lake Vista Dr, Streetman, TX 75859
3beds
2,100sqft
Single Family Residence
Built in 2021
1.14 Acres Lot
$961,500 Zestimate®
$469/sqft
$83/mo HOA
What's special
Pebbletec poolWrought-iron fenced pool areaHot tubOpen floor planWall of windowsBreathtaking viewsSoaking tub
- 139 days
- 63
- 1
Zillow last checked:
Listing updated:
Listed by:
Jason Kramer 0711999 888-455-6040,
Fathom Realty LLC 888-455-6040,
Shanna Kramer 0734874 817-319-9395,
Fathom Realty LLC
Source: NTREIS,MLS#: 21226100
Facts & features
Interior
Bedrooms & bathrooms
- Bedrooms: 3
- Bathrooms: 2
- Full bathrooms: 2
Primary bedroom
- Features: Ceiling Fan(s), En Suite Bathroom
- Level: Second
- Dimensions: 22 x 15
Bedroom
- Features: Ceiling Fan(s)
- Level: First
- Dimensions: 11 x 11
Bedroom
- Features: Ceiling Fan(s)
- Level: First
- Dimensions: 11 x 10
Primary bathroom
- Features: Dual Sinks, En Suite Bathroom, Granite Counters, Garden Tub/Roman Tub, Separate Shower
- Level: Second
- Dimensions: 14 x 16
Breakfast room nook
- Level: First
- Dimensions: 11 x 11
Other
- Features: Stone Counters
- Level: First
- Dimensions: 5 x 15
Kitchen
- Features: Built-in Features, Eat-in Kitchen, Granite Counters, Kitchen Island, Pantry
- Level: First
- Dimensions: 11 x 19
Living room
- Features: Ceiling Fan(s), Fireplace
- Level: First
- Dimensions: 18 x 23
Heating
- Central, Electric, Fireplace(s)
Cooling
- Central Air, Ceiling Fan(s)
Appliances
- Included: Dishwasher, Gas Cooktop, Disposal, Microwave, Water Purifier
Features
- Built-in Features, Decorative/Designer Lighting Fixtures, Eat-in Kitchen, Granite Counters, Kitchen Island, Open Floorplan, Pantry, Vaulted Ceiling(s)
- Flooring: Carpet, Luxury Vinyl Plank
- Has basement: No
- Number of fireplaces: 2
- Fireplace features: Gas Log, Living Room, Outside
Interior area
- Total interior livable area: 2,100 sqft
Video & virtual tour
Property
Parking
- Total spaces: 3
- Parking features: Boat, Garage, Garage Faces Side
- Attached garage spaces: 3
Features
- Levels: Two
- Stories: 2
- Patio & porch: Covered, Patio
- Exterior features: Boat Slip, Lighting, Outdoor Grill, Outdoor Kitchen, Fire Pit
- Pool features: Gunite, In Ground, Pool, Pool/Spa Combo, Water Feature, Community
- Fencing: Wrought Iron
- On waterfront: Yes
- Waterfront features: Boat Dock/Slip, Boat Ramp/Lift Access, Lake Front
- Body of water: Richland-Chambers
Lot
- Size: 1.14 Acres
- Features: Acreage, Retaining Wall
Details
- Additional structures: Outdoor Kitchen
- Parcel number: 66287
- Other equipment: Other
Construction
Type & style
- Home type: SingleFamily
- Architectural style: Farmhouse,Modern,Traditional,Detached
- Property subtype: Single Family Residence
Materials
- Board & Batten Siding, See Remarks
- Foundation: Slab
- Roof: Composition
Condition
- Resale
- Year built: 2021
Utilities & green energy
- Sewer: Septic Tank
- Utilities for property: Propane, Septic Available
Community & HOA
Community
- Features: Boat Facilities, Pool, Gated
- Security: Security System Owned, Gated Community
- Subdivision: Southpoint On Richland Chamb
HOA
- Has HOA: Yes
- Services included: All Facilities, Association Management, Trash
- HOA fee: $1,000 annually
- HOA name: Southpoint Hoa / Goodwin & Co
- HOA phone: 214-445-2700
Location
- Region: Streetman
Financial & listing details
- Price per square foot: $469/sqft
- Tax assessed value: $834,910
- Annual tax amount: $10,963
- Date on market: 4/15/2026
- Cumulative days on market: 139 days
- Listing terms: Cash,Conventional,FHA,VA Loan
- Exclusions: TV’s, Porch Swing, patio furniture, Pool chairs, gas fireplace table outside, potted plants
Estimated market value
$961,500
$913,000 - $1.01M
$3,316/mo
Price history
| Date | Event | Price |
|---|---|---|
| 8/31/2026 | Listed for sale | $985,000$469/sqft |
Source: NTREIS #21226100 Report a problem | ||
| 7/4/2026 | Contingent | $985,000$469/sqft |
Source: NTREIS #21226100 Report a problem | ||
| 7/3/2026 | Pending sale | $985,000$469/sqft |
Source: NTREIS #21226100 Report a problem | ||
| 6/26/2026 | Contingent | $985,000$469/sqft |
Source: NTREIS #21226100 Report a problem | ||
| 6/3/2026 | Price change | $985,000-1.5%$469/sqft |
Source: NTREIS #21226100 Report a problem | ||
| 4/15/2026 | Listed for sale | $1,000,000+1.5%$476/sqft |
Source: NTREIS #21226100 Report a problem | ||
| 2/2/2026 | Listing removed | $985,000$469/sqft |
Source: NTREIS #21142313 Report a problem | ||
| 9/29/2025 | Price change | $985,000-1.5%$469/sqft |
Source: NTREIS #21045249 Report a problem | ||
| 8/29/2025 | Listed for sale | $1,000,000$476/sqft |
Source: NTREIS #21045249 Report a problem | ||
Public tax history
| Year | Property taxes | Tax assessment |
|---|---|---|
| 2025 | $3,459 +6.5% | $665,500 +10% |
| 2024 | $3,247 +11.6% | $605,000 +10% |
| 2023 | $2,909 | $550,000 +10% |
| 2022 | -- | $500,000 +403.4% |
| 2021 | -- | $99,320 |
| 2020 | -- | $99,320 |
| 2019 | -- | $99,320 +24.1% |
| 2017 | -- | $80,000 |
| 2016 | -- | $80,000 |
| 2015 | -- | $80,000 +66.7% |
| 2011 | -- | $48,000 |
Find assessor info on the county website
Monthly payment
Est. payment
Payment breakdown
Explore the cost of this home by adjusting the details. Changes won't be saved.Climate risks
Neighborhood: 75859
Nearby schools
Schools provided by the listing agent
- Elementary: Fairfield
- Middle: Fairfield
- High: Fairfield
- District: Fairfield ISD
Source: NTREIS. This data may not be complete. We recommend contacting the local school district to confirm school assignments for this home.
Similar homes
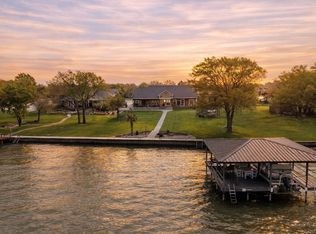
- $1,050,0003 bd3 ba2.2k sqft13032 Rudys Way, Streetman, TX 75859For Sale
 MLS ID #21198005, Julie Teel. NTREIS
 - $995,0003 bd3 ba3.1k sqft930 Waters Edge Dr, Corsicana, TX 75109For Sale
 MLS ID #21313833, Celestina Hillock. NTREIS
 - $865,0003 bd2 ba2.5k sqft265 Shadow Oaks, Streetman, TX 75859For Sale
 MLS ID #21233562, Shelby Donoho. NTREIS
 - $880,0003 bd3 ba2.1k sqft136 Private Road 197, Streetman, TX 75859For Sale
 MLS ID #21321746, Jennifer Fleming. NTREIS
