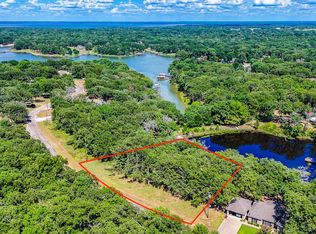
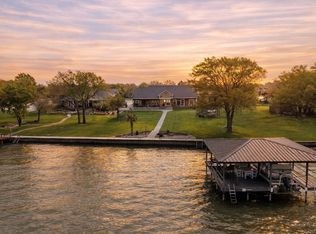
Built in 2023, this inviting property offers the perfect lake retreat or full time residence at Richland Chambers Lake. Tucked at the end of a canal with water access and situated along the bank of a shared pond known for great fishing, the home provides a peaceful setting surrounded by mature trees and privacy. The open floor plan features three bedrooms, two bathrooms, and an upstairs bonus room for additional living or guest space. A hidden room behind a bookshelf adds a fun and versatile feature that can serve as an office, hobby room, or extra storage. The primary bedroom includes a private patio, while the main living area opens to a spacious outdoor patio with a fireplace, perfect for relaxing or entertaining.
This property is truly move in ready and ideal as a weekend getaway, second home, or full time residence to enjoy lake living year round.
For sale
Price cut: $40K (10/1)
$825,000
265 Shadow Oaks, Streetman, TX 75859
3beds
2,568sqft
Single Family Residence
Built in 2023
2.55 Acres Lot
$798,900 Zestimate®
$321/sqft
$39/mo HOA
What's special
Open floor planThree bedroomsTwo bathroomsWater access
- 188 days
- 256
- 14
Zillow last checked:
Listing updated:
Listed by:
Shelby Donoho 0646328 682-422-3814,
One West Real Estate Co. LLC 682-422-3814
Source: NTREIS,MLS#: 21233562
Facts & features
Interior
Bedrooms & bathrooms
- Bedrooms: 3
- Bathrooms: 2
- Full bathrooms: 2
Primary bedroom
- Level: First
- Dimensions: 14 x 15
Bedroom
- Level: First
- Dimensions: 11 x 13
Bedroom
- Level: First
- Dimensions: 10 x 13
Primary bathroom
- Features: Dual Sinks, En Suite Bathroom, Garden Tub/Roman Tub, Multiple Shower Heads, Stone Counters
- Level: First
- Dimensions: 13 x 12
Bonus room
- Level: Second
- Dimensions: 23 x 16
Bonus room
- Level: First
- Dimensions: 9 x 12
Dining room
- Level: First
- Dimensions: 17 x 9
Kitchen
- Features: Granite Counters, Kitchen Island, Pot Filler
- Level: First
- Dimensions: 19 x 10
Laundry
- Level: First
- Dimensions: 8 x 6
Living room
- Features: Fireplace
- Level: First
- Dimensions: 11 x 20
Heating
- Electric
Cooling
- Central Air, Ceiling Fan(s)
Appliances
- Included: Dishwasher, Electric Range, Microwave, Refrigerator
Features
- Decorative/Designer Lighting Fixtures, Double Vanity, Kitchen Island, Open Floorplan, Walk-In Closet(s)
- Has basement: No
- Number of fireplaces: 2
- Fireplace features: Propane, Wood Burning
Interior area
- Total interior livable area: 2,568 sqft
Video & virtual tour
Property
Parking
- Total spaces: 2
- Parking features: Circular Driveway, Concrete, Garage, Garage Door Opener
- Attached garage spaces: 2
Features
- Levels: One and One Half
- Pool features: None
- Has view: Yes
- View description: Water
- Has water view: Yes
- Waterfront features: Canal Access, Waterfront
- Body of water: Richland-Chambers
Lot
- Size: 2.55 Acres
- Features: Acreage, Back Yard, Lawn, Pond on Lot, Many Trees, Subdivision, Waterfront
Details
- Parcel number: 19744
Construction
Type & style
- Home type: SingleFamily
- Property subtype: Single Family Residence
Materials
- Foundation: Slab
Condition
- Resale
- Year built: 2023
Utilities & green energy
- Sewer: Septic Tank
- Utilities for property: Septic Available
Community & HOA
Community
- Subdivision: April Cove Iii
HOA
- Has HOA: Yes
- Services included: Maintenance Grounds
- HOA fee: $470 annually
- HOA name: April Cove Hoa
- HOA phone: 903-257-6101
Location
- Region: Streetman
Financial & listing details
- Price per square foot: $321/sqft
- Tax assessed value: $717,463
- Annual tax amount: $7,677
- Date on market: 4/11/2026
- Cumulative days on market: 189 days
- Listing terms: Cash,Conventional,FHA,VA Loan
- Exclusions: personal belongings, boat, fishing gear, lawnmower
- Road surface type: Asphalt
Estimated market value
$798,900
$759,000 - $839,000
$2,702/mo
Price history
| Date | Event | Price |
|---|---|---|
| 10/1/2026 | Price change | $825,000-4.6%$321/sqft |
Source: NTREIS #21233562 Report a problem | ||
| 5/27/2026 | Price change | $865,000-1.1%$337/sqft |
Source: NTREIS #21233562 Report a problem | ||
| 4/11/2026 | Listed for sale | $875,000$341/sqft |
Source: NTREIS #21233562 Report a problem | ||
Public tax history
| Year | Property taxes | Tax assessment |
|---|---|---|
| 2026 | -- | $640,036 +20% |
| 2025 | $7,505 +4.7% | $533,363 +6.6% |
| 2024 | $7,165 +1612.9% | $500,167 +1611% |
| 2023 | $418 -10.8% | $29,233 |
| 2022 | $469 +23.3% | $29,233 +33.3% |
| 2021 | $380 | $21,925 -4.4% |
| 2020 | -- | $22,934 |
| 2019 | -- | $22,934 |
| 2018 | -- | $22,934 |
| 2017 | -- | $22,934 |
| 2016 | -- | $22,934 |
| 2015 | -- | $22,934 |
| 2014 | -- | $22,934 -3% |
| 2012 | -- | $23,640 |
| 2011 | -- | $23,640 |
| 2010 | -- | $23,640 |
| 2009 | -- | $23,640 +5.1% |
| 2008 | -- | $22,500 |
| 2007 | -- | -- |
Find assessor info on the county website
Monthly payment
Est. payment
Payment breakdown
Explore the cost of this home by adjusting the details. Changes won't be saved.Climate risks
Neighborhood: 75859
Nearby schools
Schools provided by the listing agent
- Elementary: Fairfield
- Middle: Fairfield
- High: Fairfield
- District: Fairfield ISD
Source: NTREIS. This data may not be complete. We recommend contacting the local school district to confirm school assignments for this home.


Similar homes
- $985,0003 bd2 ba2.1k sqft7025 Lake Vista Dr, Streetman, TX 75859For Sale
 MLS ID #21226100, Jason Kramer. NTREIS
 - $949,0003 bd3 ba2.2k sqft13032 Rudys Way, Streetman, TX 75859For Sale
 MLS ID #21198005, Julie Teel. NTREIS
 - $950,0003 bd3 ba2.9k sqft529 La Bota, Corsicana, TX 75109For Sale
 MLS ID #21387885, Dana Reamy. NTREIS
 - $1,050,0004 bd4 ba3.4k sqft3016 Lake Ridge Dr, Streetman, TX 75859For Sale
 MLS ID #21160652, Julie Teel. NTREIS
 - $630,0003 bd3 ba3.6k sqft740 Fm 27 W, Streetman, TX 75859Active
 MLS ID #8507268, Charles Larkam, Compass RE Texas, LLC. Unlock MLS
