Welcome to elevated country living in the desirable Chambers Landing community, just a short walk from beautiful Richland Chambers Lake. Situated on slightly over an acre, this stunning 4-bedroom, 4.5-bath modern farmhouse offers the perfect blend of luxury, space, and relaxed lakeside living.
Step inside to soaring ceilings with beautiful custom designs and a spacious chef-inspired kitchen featuring quartz countertops, generous workspace, and a built-in wine cooler—perfect for entertaining family and friends. A versatile bonus room provides the ideal setting for a media room, game room, or second living space. The oversized primary suite feels like a private retreat, complete with towel-warming racks and resort-style showers designed for everyday luxury. Outside, enjoy your own entertainment oasis with a covered patio and outdoor kitchen, all surrounded by the privacy and possibilities of acreage living. The builder of this beautiful custom home has some great incentives on this one! Don't miss this opportunity to call this beautiful house your new home. Buyer's agent to verify all information.
With Richland Chambers Lake less than a 3-minute walk away, this home delivers the country lifestyle you've been dreaming of—with luxury finishes made for entertaining.
For sale
$795,000
153 Crestview Dr, Corsicana, TX 75109
4beds
3,359sqft
Single Family Residence
Built in 2026
1.01 Acres Lot
$783,800 Zestimate®
$237/sqft
$58/mo HOA
What's special
Outdoor kitchenGenerous workspaceTowel-warming racksQuartz countertopsCovered patioBuilt-in wine coolerResort-style showers
- 49 days
- 111
- 7
Zillow last checked:
Listing updated:
Listed by:
Kimme Marshall 0549582,
The Vibe Brokerage, LLC 972-900-9992
Source: NTREIS,MLS#: 21353290
Facts & features
Interior
Bedrooms & bathrooms
- Bedrooms: 4
- Bathrooms: 5
- Full bathrooms: 4
- 1/2 bathrooms: 1
Primary bedroom
- Features: Closet Cabinetry, Ceiling Fan(s), Dual Sinks, Double Vanity, Garden Tub/Roman Tub, Sitting Area in Primary, Separate Shower, Walk-In Closet(s)
- Level: First
- Dimensions: 25 x 18
Bedroom
- Features: Ceiling Fan(s), Walk-In Closet(s)
- Level: First
- Dimensions: 13 x 13
Bedroom
- Features: Ceiling Fan(s)
- Level: First
- Dimensions: 13 x 14
Bedroom
- Features: Ceiling Fan(s)
- Level: First
- Dimensions: 13 x 14
Primary bathroom
- Features: Built-in Features, Closet Cabinetry, Dual Sinks, Double Vanity, Garden Tub/Roman Tub, Separate Shower
- Level: First
- Dimensions: 18 x 9
Kitchen
- Features: Breakfast Bar, Built-in Features, Eat-in Kitchen
- Level: First
- Dimensions: 14 x 9
Living room
- Features: Ceiling Fan(s), Fireplace
- Level: First
- Dimensions: 20 x 20
Media room
- Features: Built-in Features, Ceiling Fan(s), Fireplace
- Level: First
- Dimensions: 17 x 13
Heating
- Central
Cooling
- Attic Fan, Central Air, Ceiling Fan(s)
Appliances
- Included: Dishwasher, Electric Cooktop, Electric Oven, Disposal, Wine Cooler
- Laundry: Electric Dryer Hookup, Laundry in Utility Room, Stacked
Features
- Built-in Features, Chandelier, Decorative/Designer Lighting Fixtures, Double Vanity, Eat-in Kitchen, Kitchen Island, Open Floorplan, Pantry, Cable TV, Walk-In Closet(s)
- Flooring: Ceramic Tile
- Has basement: No
- Number of fireplaces: 1
- Fireplace features: Decorative, Electric
Interior area
- Total interior livable area: 3,359 sqft
Video & virtual tour
Property
Parking
- Total spaces: 4
- Parking features: Concrete, Epoxy Flooring
- Attached garage spaces: 2
- Carport spaces: 2
Features
- Levels: One
- Stories: 1
- Patio & porch: Covered
- Exterior features: Outdoor Grill
- Pool features: None
- Body of water: Richland-Chambers
Lot
- Size: 1.01 Acres
- Residential vegetation: Partially Wooded
Details
- Parcel number: 117971
Construction
Type & style
- Home type: SingleFamily
- Architectural style: Farmhouse,Modern,Traditional,Detached
- Property subtype: Single Family Residence
Materials
- Brick, Concrete
- Foundation: Slab
- Roof: Asphalt
Condition
- Year built: 2026
Utilities & green energy
- Sewer: Septic Tank
- Water: Public
- Utilities for property: Electricity Connected, Phone Available, Septic Available, Water Available, Cable Available
Community & HOA
Community
- Security: Carbon Monoxide Detector(s)
- Subdivision: Chambers Landing
HOA
- Has HOA: Yes
- Services included: All Facilities, Association Management
- HOA fee: $700 annually
- HOA name: Chambers Landing Hoa
- HOA phone: 972-670-3310
Location
- Region: Corsicana
Financial & listing details
- Price per square foot: $237/sqft
- Tax assessed value: $21,760
- Date on market: 8/7/2026
- Cumulative days on market: 52 days
- Listing terms: Cash,Conventional,FHA,Texas Vet
- Road surface type: Gravel
Estimated market value
$783,800
$745,000 - $823,000
$3,916/mo
Price history
| Date | Event | Price |
|---|---|---|
| 8/7/2026 | Listed for sale | $795,000$237/sqft |
Source: NTREIS #21353290 Report a problem | ||
Public tax history
| Year | Property taxes | Tax assessment |
|---|---|---|
| 2025 | -- | $21,760 |
| 2024 | -- | $21,760 |
| 2023 | -- | $21,760 |
Find assessor info on the county website
Monthly payment
Est. payment
Payment breakdown
Explore the cost of this home by adjusting the details. Changes won't be saved.Climate risks
Neighborhood: 75109
Nearby schools
Schools provided by the listing agent
- Elementary: Mildred
- Middle: Mildred
- High: Mildred
- District: Mildred ISD
Source: NTREIS. This data may not be complete. We recommend contacting the local school district to confirm school assignments for this home.

Similar homes
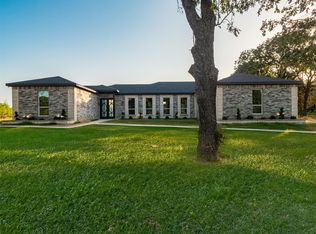
- $650,0004 bd3 ba2.7k sqft133 Crestview Dr, Corsicana, TX 75109For Sale
 MLS ID #21114448, Kimme Marshall. NTREIS
 - $721,0004 bd3 ba2.7k sqft111 Barefoot Bay Blvd, Corsicana, TX 75109For Sale
 MLS ID #21350359, Zankhana Patel. NTREIS
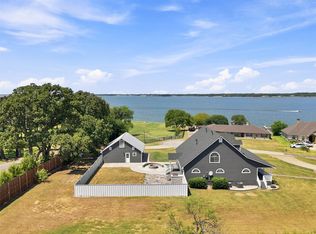
 - $430,0004 bd4 ba2k sqft718 SE County Road 3121, Corsicana, TX 75109For Sale
 MLS ID #21370345, Wendy Fisher. NTREIS
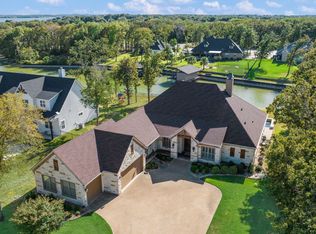
 - $949,9004 bd4 ba3.4k sqft560 Clubhouse Dr, Corsicana, TX 75109For Sale
 MLS ID #21378542, Julie Teel. NTREIS
