Experience elevated lake living at its finest in this stunning new construction waterfront retreat located on the shores of Richland Chambers Lake in Corsicana, Texas. Situated in the exclusive and secluded Vista Ridge subdivision, 321 El Barco offers the perfect blend of luxury, comfort, and breathtaking lake views on approximately one acre.
This thoughtfully designed home features 5 spacious bedrooms, 5 full bathrooms, and an exceptional floor plan tailored for both entertaining and everyday living. From the moment you enter, you’ll notice the attention to detail, upscale finishes, and natural light flowing throughout the open-concept design. Expansive living spaces are complemented by soaring ceilings, designer fixtures, and walls of windows that capture picturesque water views.
The gourmet kitchen is a true centerpiece, complete with premium appliances, custom cabinetry, oversized island, elegant countertops, and abundant storage—perfect for hosting gatherings or quiet evenings at home. The luxurious primary suite provides a peaceful retreat with spa-inspired bath features and generous walk-in closet space. Additional ensuite bedrooms offer privacy and flexibility for guests or multi-generational living.
Designed to embrace the outdoor lake lifestyle, the property offers ample space for future outdoor entertaining areas, pool possibilities, and direct enjoyment of Richland Chambers Lake. Whether you’re searching for a full-time residence, luxury weekend escape, or investment opportunity, this home delivers the perfect combination of sophistication and relaxation.
Located just a short drive from the Dallas-Fort Worth Metroplex, Richland Chambers Lake is known for boating, fishing, recreation, and serene waterfront living. This rare opportunity allows buyers to enjoy modern luxury in one of the area’s most desirable lakefront communities.
Luxury. Privacy. Waterfront living. Welcome to 321 El Barco.
For sale
$1,000,000
321 El Barco, Corsicana, TX 75109
5beds
4,298sqft
:
Get pre-qualified$6,881/mo
Single Family Residence
Built in 2024
1.03 Acres Lot
$965,300 Zestimate®
$233/sqft
$46/mo HOA
What's special
Upscale finishesPremium appliancesExpansive living spacesGenerous walk-in closet spaceSoaring ceilingsApproximately one acreAbundant storage
- 65 days |
- 71 |
- 1 |
Zillow last checked:
Listing updated:
Listed by:
Rudy Martinez 0393363 817-823-7037,
The Mitchell Lloyd Realty Group 817-823-7037
Source: NTREIS,MLS#: 21282506
Facts & features
Interior
Bedrooms & bathrooms
- Bedrooms: 5
- Bathrooms: 5
- Full bathrooms: 5
Primary bedroom
- Features: Closet Cabinetry, Ceiling Fan(s), Dual Sinks, En Suite Bathroom, Garden Tub/Roman Tub, Linen Closet, Separate Shower, Walk-In Closet(s)
- Level: First
- Dimensions: 16 x 14
Bedroom
- Features: Ceiling Fan(s), Walk-In Closet(s)
- Level: Second
- Dimensions: 15 x 12
Bedroom
- Features: Ceiling Fan(s), En Suite Bathroom, Walk-In Closet(s)
- Level: Second
- Dimensions: 15 x 12
Bedroom
- Features: Ceiling Fan(s), Walk-In Closet(s)
- Level: Second
- Dimensions: 13 x 12
Primary bathroom
- Features: Built-in Features, Dual Sinks, En Suite Bathroom, Granite Counters, Garden Tub/Roman Tub, Stone Counters
- Level: First
- Dimensions: 11 x 12
Dining room
- Level: First
- Dimensions: 22 x 15
Game room
- Features: Ceiling Fan(s)
- Level: Second
- Dimensions: 15 x 10
Kitchen
- Level: First
- Dimensions: 18 x 11
Living room
- Features: Ceiling Fan(s), Fireplace
- Level: First
- Dimensions: 30 x 20
Media room
- Level: Second
- Dimensions: 15 x 10
Heating
- Central, Electric, Fireplace(s)
Cooling
- Central Air, Ceiling Fan(s), Electric, ENERGY STAR Qualified Equipment
Appliances
- Included: Convection Oven, Dishwasher, Electric Cooktop, Electric Oven, Electric Water Heater, Disposal, Trash Compactor, Tankless Water Heater, Vented Exhaust Fan, Water Purifier, Wine Cooler
Features
- Wet Bar, Built-in Features, Chandelier, Central Vacuum, Decorative/Designer Lighting Fixtures, Double Vanity, Eat-in Kitchen, Granite Counters, High Speed Internet, Kitchen Island, Open Floorplan, Pantry, Smart Home, Cable TV, Wired for Data, Natural Woodwork, Walk-In Closet(s), Wired for Sound
- Has basement: No
- Number of fireplaces: 1
- Fireplace features: Electric, Insert
Interior area
- Total interior livable area: 4,298 sqft
Video & virtual tour
Property
Parking
- Total spaces: 3
- Parking features: Door-Multi, Door-Single, Driveway, Garage, Garage Door Opener, Inside Entrance, Oversized, Garage Faces Side, Side By Side
- Attached garage spaces: 3
Features
- Levels: Two
- Stories: 2
- Pool features: None
- Body of water: Richland-Chambers
Lot
- Size: 1.03 Acres
- Features: Acreage, Few Trees
Details
- Parcel number: 63227
Construction
Type & style
- Home type: SingleFamily
- Architectural style: Contemporary/Modern,Traditional,Detached
- Property subtype: Single Family Residence
Materials
- Brick, Stucco
- Foundation: Slab
- Roof: Composition,Shingle
Condition
- Year built: 2024
Utilities & green energy
- Sewer: Aerobic Septic, Septic Tank
- Water: Public
- Utilities for property: Electricity Connected, Septic Available, Water Available, Cable Available
Green energy
- Indoor air quality: Ventilation
Community & HOA
Community
- Security: Prewired, Carbon Monoxide Detector(s), Other
- Subdivision: Vista Ridge Ii
HOA
- Has HOA: Yes
- Services included: Association Management, Maintenance Grounds
- HOA fee: $550 annually
- HOA name: Vista Ridge Owners Association
- HOA phone: 214-763-5859
Location
- Region: Corsicana
Financial & listing details
- Price per square foot: $233/sqft
- Tax assessed value: $678,150
- Annual tax amount: $871
- Date on market: 5/27/2026
- Listing terms: Cash,Conventional,FHA
- Road surface type: Asphalt
Estimated market value
$965,300
$917,000 - $1.01M
$4,354/mo
Price history
| Date | Event | Price |
|---|---|---|
| 5/27/2026 | Listed for sale | $1,000,000+70.9%$233/sqft |
Source: NTREIS #21282506 Report a problem | ||
| 4/23/2026 | Listing removed | $585,000$136/sqft |
Source: NTREIS #21200466 Report a problem | ||
| 3/6/2026 | Listed for sale | $585,000-60.9%$136/sqft |
Source: NTREIS #21200466 Report a problem | ||
| 2/5/2026 | Listing removed | $1,495,000$348/sqft |
Source: NTREIS #20944228 Report a problem | ||
| 5/29/2025 | Listed for sale | $1,495,000+3.5%$348/sqft |
Source: NTREIS #20944228 Report a problem | ||
| 4/25/2025 | Listing removed | $1,445,000$336/sqft |
Source: NTREIS #20719905 Report a problem | ||
| 3/22/2025 | Price change | $1,445,000-3.3%$336/sqft |
Source: NTREIS #20719905 Report a problem | ||
| 10/18/2024 | Listed for sale | $1,495,000$348/sqft |
Source: NTREIS #20719905 Report a problem | ||
Public tax history
| Year | Property taxes | Tax assessment |
|---|---|---|
| 2025 | $10,335 +1086.5% | $678,150 +1099.6% |
| 2024 | $871 +27.9% | $56,530 +27.3% |
| 2023 | $681 | $44,420 +65% |
| 2022 | -- | $26,920 +76.4% |
| 2021 | -- | $15,260 |
| 2020 | -- | $15,260 |
| 2019 | -- | $15,260 +41.7% |
| 2017 | -- | $10,770 -10.3% |
| 2016 | -- | $12,000 |
| 2015 | -- | $12,000 |
Find assessor info on the county website
Monthly payment
Est. payment
Payment breakdown
Explore the cost of this home by adjusting the details. Changes won't be saved.Climate risks
Neighborhood: 75109
Nearby schools
GreatSchools rating
- 6/10Mildred Elementary SchoolGrades: PK-5Distance: 7.5 mi
- 6/10Mildred High SchoolGrades: 6-12Distance: 7.5 mi
Schools provided by the listing agent
- Elementary: Mildred
- Middle: Mildred
- High: Mildred
- District: Mildred ISD
Source: NTREIS. This data may not be complete. We recommend contacting the local school district to confirm school assignments for this home.
- $--3 bd2 ba2k sqft105 Crepe Myrtle, Corsicana, TX 75109Sold
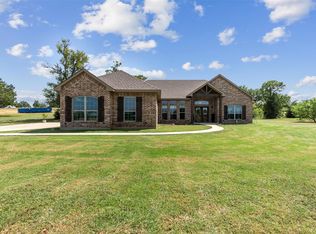
- $950,0005 bd5 ba3.9k sqft101 Crepe Myrtle, Corsicana, TX 75109For Sale

- $--1.26 Acres148 Crepe Myrtle #148, Corsicana, TX 75109Off Market
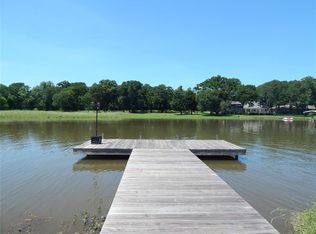
- $517,600-- bd-- ba2.5k sqft100 Crepe Myrtle, Corsicana, TX 75109Off Market
- $--4 bd4 ba3.2k sqft104 Crepe Myrtle, Corsicana, TX 75109Sold
- $517,900-- bd-- ba2.2k sqft118 Crepe Myrtle, Corsicana, TX 75109Off Market
- $934,700-- bd-- ba1.1k sqft503 El Barco, Corsicana, TX 75109Off Market
- $640,800-- bd-- ba3.2k sqft217 Hillview, Corsicana, TX 75109Off Market
A local agent can set up tours, give advice and negotiate with sellers.
Similar homes
- $950,0005 bd5 ba3.9k sqft101 Crepe Myrtle, Corsicana, TX 75109For SaleMLS ID #21265080, Rudy Martinez. NTREIS
- $995,0003 bd3 ba3.1k sqft930 Waters Edge Dr, Corsicana, TX 75109For Sale
 MLS ID #21313833, Celestina Hillock. NTREIS
 - $975,0005 bd4 ba3k sqft205 Canal St, Corsicana, TX 75109For Sale
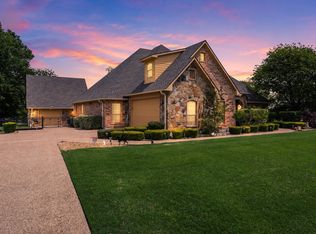 MLS ID #21215803, Julie Teel. NTREIS
 - $1,175,0004 bd4 ba3.3k sqft603 El Barco, Corsicana, TX 75109For Sale
 MLS ID #21158253, Cheryl Blanton. NTREIS
 - $925,0004 bd4 ba3k sqft302 Canal St, Corsicana, TX 75109For SaleMLS ID #26006855, Hunter Townsend, Hunter Townsend Real Estate. GTARMLS
- $745,9004 bd4 ba3k sqft3001 Rock Rd, Corsicana, TX 75109For SaleMLS ID #21338561, Laura Smith. NTREIS
- $1,265,0004 bd3 ba3.4k sqft305 Canal St, Corsicana, TX 75109For SaleMLS ID #21205047, Celestina Hillock. NTREIS
- $929,9995 bd4 ba2.9k sqft2121 SE County Road 2160, Corsicana, TX 75109For SaleMLS ID #21176156, Sherry Frye. NTREIS
- $919,0004 bd4 ba2.9k sqft7303 S Us Highway 287, Corsicana, TX 75109For SaleMLS ID #21338126, Shelby Donoho. NTREIS
- $845,0003 bd3 ba2.7k sqft114 SE County Road 3187, Corsicana, TX 75109For SaleMLS ID #21262013, Dana Reamy. NTREIS
- $850,0004 bd4 ba3k sqft457 SE County Road 3258, Kerens, TX 75144For SaleMLS ID #21274794, Kendle Vitters. NTREIS
- $625,0004 bd3 ba2.3k sqft209 Waverunner Ct, Corsicana, TX 75109For SaleMLS ID #21257939, Julie Teel. NTREIS
- $1,100,0003 bd4 ba3.6k sqft275 Jackson Cir, Kerens, TX 75144For SaleMLS ID #21274467, Patti Taylor. NTREIS
- $697,0004 bd3 ba3.2k sqft133 Crestview Dr, Corsicana, TX 75109For SaleMLS ID #21114448, Kimme Marshall. NTREIS
- $799,0004 bd3 ba3.2k sqft606 Sunset Point, Kerens, TX 75144For SaleMLS ID #21194940, Margarita Madera. NTREIS
- $1,099,0004 bd4 ba3.4k sqft3016 Lake Ridge Dr, Streetman, TX 75859For SaleMLS ID #21160652, Julie Teel. NTREIS
- $950,0005 bd3 ba3.5k sqft195 Highview, Streetman, TX 75859For SaleMLS ID #21187627, Tammy Carter. NTREIS
- $539,0004 bd3 ba2.6k sqft130 SE County Road 3085, Corsicana, TX 75109For SaleMLS ID #21236226, Laura Smith. NTREIS
- $724,9004 bd4 ba4.6k sqft1060 Grison Cir, Corsicana, TX 75109For SaleMLS ID #21316984, Sherry Frye. NTREIS
- $1,050,0003 bd3 ba2.2k sqft13032 Rudys Way, Streetman, TX 75859For SaleMLS ID #21198005, Julie Teel. NTREIS
