Welcome to luxury lake living in The Shores on Richland Chambers Lake. Set on nearly an acre along the canal, this newly completed custom home offers over 3,000 square feet of thoughtfully designed living space featuring 4 bedrooms, 3.5 bathrooms, an upstairs bonus room, and an oversized 3-car garage. Every detail was carefully selected, from the soaring 10-foot ceilings and cathedral-style living room to the luxury vinyl plank flooring, designer lighting, and premium modern finishes throughout. The spacious primary suite includes dual vanities, a soaking tub, and a walk-in tile shower, while the open-concept floor plan creates the perfect setting for entertaining family and friends. Step outside to a covered patio complete with an outdoor kitchen and fireplace overlooking the expansive backyard. Residents of The Shores enjoy exclusive access to a marina, clubhouse, community pool, fitness center, and all the recreation Richland Chambers Lake has to offer. Conveniently located just minutes from Corsicana and approximately an hour from Dallas, this exceptional canal-front home delivers the perfect combination of luxury, comfort, and lake lifestyle.
For sale
Price cut: $25K (7/21)
$925,000
302 Canal St, Corsicana, TX 75109
4beds
3,041sqft
Single Family Residence
Built in 2026
0.83 Acres Lot
$914,700 Zestimate®
$304/sqft
$105/mo HOA
What's special
Outdoor kitchenOpen-concept floor planLuxury vinyl plank flooringOverlooking the expansive backyardCovered patioPremium modern finishes throughoutSoaking tub
- 69 days |
- 177 |
- 11 |
Zillow last checked:
Listing updated:
Listed by:
Hunter Townsend,
Hunter Townsend Real Estate
Source: GTARMLS,MLS#: 26006855
Facts & features
Interior
Bedrooms & bathrooms
- Bedrooms: 4
- Bathrooms: 4
- Full bathrooms: 3
- 1/2 bathrooms: 1
Rooms
- Room types: Office
Primary bedroom
- Features: Master Bedroom Split
Bedroom
- Features: Walk-In Closet(s)
Bathroom
- Features: Shower Only, Tub Only, Shower and Tub, Walk-In Closet(s)
Dining room
- Features: Formal Living Combo
Heating
- Central/Electric
Cooling
- Central Electric, Ceiling Fan(s)
Appliances
- Included: Range/Oven-Gas, Dishwasher, Refrigerator
Features
- Ceiling Fan(s), Vaulted Ceiling(s)
- Flooring: Vinyl Plank
- Has fireplace: Yes
- Fireplace features: Two or More
Interior area
- Total structure area: 3,041
- Total interior livable area: 3,041 sqft
Property
Parking
- Total spaces: 3
- Parking features: Garage Faces Side
- Garage spaces: 3
- Has uncovered spaces: Yes
Features
- Levels: One and One Half
- Stories: 1.5
- Patio & porch: Patio Covered
- Exterior features: Gutter(s), Outdoor Kitchen
- Pool features: None
- Fencing: None
- On waterfront: Yes
- Waterfront features: Waterfront
- Body of water: Richland Chambers
Lot
- Size: 0.83 Acres
Details
- Additional structures: None
- Special conditions: None
Construction
Type & style
- Home type: SingleFamily
- Architectural style: Contemporary
- Property subtype: Single Family Residence
Materials
- Wood Frame, Siding
- Foundation: Slab
- Roof: Composition
Condition
- Year built: 2026
Community & HOA
Community
- Features: Lake
- Subdivision: The Shores
HOA
- Has HOA: Yes
- HOA fee: $1,255 annually
Location
- Region: Corsicana
Financial & listing details
- Price per square foot: $304/sqft
- Annual tax amount: $2,861
- Date on market: 5/14/2026
- Listing terms: Conventional,FHA,VA Loan,Must Qualify,Cash
Estimated market value
$914,700
$869,000 - $960,000
$3,639/mo
Price history
| Date | Event | Price |
|---|---|---|
| 7/21/2026 | Price change | $925,000-2.6%$304/sqft |
Source:  GTARMLS #26006855 Report a problem GTARMLS #26006855 Report a problem | ||
| 5/14/2026 | Listed for sale | $950,000$312/sqft |
Source: GTARMLS #26006855 Report a problem | ||
Public tax history
Tax history is unavailable.
Monthly payment
Est. payment
Payment breakdown
Explore the cost of this home by adjusting the details. Changes won't be saved.Climate risks
Neighborhood: 75109
Nearby schools
GreatSchools rating
- 6/10Mildred Elementary SchoolGrades: PK-5Distance: 8.7 mi
- 6/10Mildred High SchoolGrades: 6-12Distance: 8.7 mi
Schools provided by the listing agent
- Elementary: Mildred
- Middle: Mildred
- High: Mildred
Source: GTARMLS. This data may not be complete. We recommend contacting the local school district to confirm school assignments for this home.
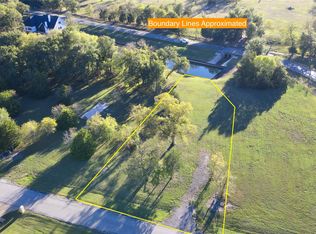
- $--0.572 AcresLOT 484 Canal St, Corsicana, TX 75109Sold
- $--2.04 AcresLOT-195R Hatteras Dr, Corsicana, TX 75109Sold

- $--0.663 Acres483 Canal St #B1, Corsicana, TX 75109Sold
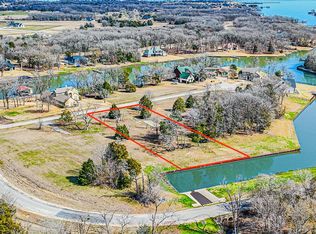
- $--0.716 Acres482 Canal St, Corsicana, TX 75109Sold

- $--1.015 AcresLOT 51 Canal St, Corsicana, TX 75109Off Market
- $--0.505 AcresL452 Canal St LOT 452, Corsicana, TX 75109Off Market
- $--0.505 AcresLOT 474 Canal St, Corsicana, TX 75109Sold
- $497,900-- bd-- ba2.1k sqft301 Canal St, Corsicana, TX 75109Off Market
A local agent can set up tours, give advice and negotiate with sellers.
Similar homes
- $995,0003 bd3 ba3.1k sqft930 Waters Edge Dr, Corsicana, TX 75109For Sale
 MLS ID #21313833, Celestina Hillock. NTREIS
 - $975,0005 bd4 ba3k sqft205 Canal St, Corsicana, TX 75109For Sale
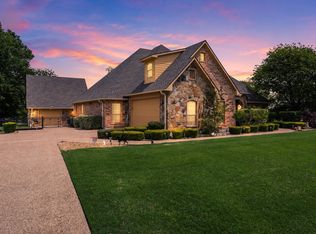 MLS ID #21215803, Julie Teel. NTREIS
 - $1,265,0004 bd3 ba3.4k sqft305 Canal St, Corsicana, TX 75109For Sale
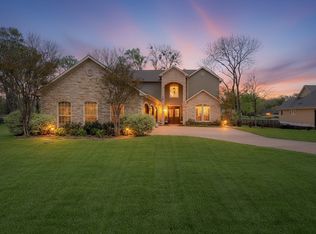 MLS ID #21205047, Celestina Hillock. NTREIS
 - $950,0005 bd5 ba3.9k sqft101 Crepe Myrtle, Corsicana, TX 75109For Sale
 MLS ID #21265080, Rudy Martinez. NTREIS
 - $1,000,0005 bd5 ba4.2k sqft321 El Barco, Corsicana, TX 75109For SaleMLS ID #21282506, Rudy Martinez. NTREIS
- $845,0003 bd3 ba2.7k sqft114 SE County Road 3187, Corsicana, TX 75109For SaleMLS ID #21262013, Dana Reamy. NTREIS
- $929,9995 bd4 ba2.9k sqft2121 SE County Road 2160, Corsicana, TX 75109For SaleMLS ID #21176156, Sherry Frye. NTREIS
- $625,0004 bd3 ba2.3k sqft209 Waverunner Ct, Corsicana, TX 75109For SaleMLS ID #21257939, Julie Teel. NTREIS
- $1,175,0004 bd4 ba3.3k sqft603 El Barco, Corsicana, TX 75109For SaleMLS ID #21158253, Cheryl Blanton. NTREIS
- $850,0004 bd4 ba3k sqft457 SE County Road 3258, Kerens, TX 75144For SaleMLS ID #21274794, Kendle Vitters. NTREIS
- $799,0004 bd3 ba3.2k sqft606 Sunset Point, Kerens, TX 75144For SaleMLS ID #21194940, Margarita Madera. NTREIS
- $950,0005 bd3 ba3.5k sqft195 Highview, Streetman, TX 75859For SaleMLS ID #21187627, Tammy Carter. NTREIS
- $721,0004 bd3 ba2.7k sqft111 Barefoot Bay Blvd, Corsicana, TX 75109For SaleMLS ID #21217936, Zankhana Patel. NTREIS
- $697,0004 bd3 ba3.2k sqft133 Crestview Dr, Corsicana, TX 75109For SaleMLS ID #21114448, Kimme Marshall. NTREIS
- $599,9004 bd3 ba3.3k sqft1052 Grison Cir, Corsicana, TX 75109For SaleMLS ID #21315918, Sherry Frye. NTREIS
- $539,0004 bd3 ba2.6k sqft130 SE County Road 3085, Corsicana, TX 75109For SaleMLS ID #21236226, Laura Smith. NTREIS
- $1,100,0003 bd4 ba3.6k sqft275 Jackson Cir, Kerens, TX 75144For SaleMLS ID #21274467, Patti Taylor. NTREIS
- $865,0003 bd2 ba2.5k sqft265 Shadow Oaks, Streetman, TX 75859For SaleMLS ID #21233562, Shelby Donoho. NTREIS
- $1,050,0003 bd3 ba2.2k sqft13032 Rudys Way, Streetman, TX 75859For SaleMLS ID #21198005, Julie Teel. NTREIS
- $1,099,0004 bd4 ba3.4k sqft3016 Lake Ridge Dr, Streetman, TX 75859For SaleMLS ID #21160652, Julie Teel. NTREIS
