Nestled on 1.01 acres in the desirable Shores subdivision on Richland Chambers Lake, this stunning 4-bedroom, 2.1-bath lake house offers the perfect blend of comfort, space, and breathtaking waterfront views. The first floor welcomes you with an open floor plan designed for both everyday living and entertaining. The spacious kitchen features a large island, double ovens, abundant cabinetry, and pantry. Just off the kitchen is a large laundry room and convenient half bath. The living room is a showstopper with vaulted ceilings, a dramatic stone fireplace, and floor-to-ceiling windows that capture incredible lake views. The primary suite is located on the main level and offers a peaceful retreat with private access to the covered outdoor patio. The ensuite bath includes separate vanities, separate shower, and his-and-hers walk-in closets for ample storage. Upstairs, you'll find a loft-style family room that overlooks the main living area, creating a bright and open feel. This level also includes three additional bedrooms and a full bath, providing plenty of space for family or guests. Step outside to enjoy a backyard designed for lakefront living and entertaining. The property features two separate covered patios, one complete with its own fireplace, perfect for relaxing evenings. The inground pool with slide adds fun for all ages. The backyard is enclosed with wrought iron fencing and includes a private boat dock for easy lake access. The .505-acre grassy yard is its own separate parcel, offering added flexibility and potential for future development, such as a second residence or a large RV or boat garage. Additional highlights include a three-car garage and location within a gated community that offers exceptional amenities, including a marina, community pool, and clubhouse with fitness center. This incredible lakefront property combines luxury, recreation, and privacy—making it the perfect place to enjoy everything Richland Chambers Lake has to offer.
For sale
Price cut: $100K (6/16)
$1,265,000
305 Canal St, Corsicana, TX 75109
4beds
3,412sqft
:
Get pre-qualified$8,593/mo
Single Family Residence
Built in 2012
1.01 Acres Lot
$1,217,900 Zestimate®
$371/sqft
$104/mo HOA
What's special
Dramatic stone fireplaceThree-car garageSpacious kitchenLarge laundry roomDouble ovensConvenient half bathInground pool with slide
- 130 days |
- 370 |
- 31 |
Zillow last checked:
Listing updated:
Listed by:
Celestina Hillock 0627624 903-499-9909,
Ebby Halliday Realtors 903-499-9909,
Tammy Carter 0499606 903-641-5243,
Ebby Halliday Realtors
Source: NTREIS,MLS#: 21205047
Facts & features
Interior
Bedrooms & bathrooms
- Bedrooms: 4
- Bathrooms: 3
- Full bathrooms: 2
- 1/2 bathrooms: 1
Primary bedroom
- Features: Ceiling Fan(s), Dual Sinks, Double Vanity, En Suite Bathroom, Sitting Area in Primary, Separate Shower, Walk-In Closet(s)
- Level: First
- Dimensions: 17 x 19
Bedroom
- Features: Ceiling Fan(s), Walk-In Closet(s)
- Level: Second
- Dimensions: 11 x 14
Bedroom
- Features: Ceiling Fan(s)
- Level: Second
- Dimensions: 13 x 14
Bedroom
- Features: Ceiling Fan(s), Walk-In Closet(s)
- Level: Second
- Dimensions: 12 x 13
Primary bathroom
- Features: Built-in Features, Dual Sinks, Double Vanity, En Suite Bathroom, Granite Counters, Sitting Area in Primary, Separate Shower
- Level: First
- Dimensions: 14 x 17
Dining room
- Level: First
- Dimensions: 0 x 0
Family room
- Features: Ceiling Fan(s)
- Level: Second
- Dimensions: 11 x 18
Other
- Features: Built-in Features
- Level: Second
- Dimensions: 5 x 9
Half bath
- Level: First
- Dimensions: 5 x 7
Kitchen
- Features: Breakfast Bar, Built-in Features, Dual Sinks, Eat-in Kitchen, Granite Counters, Kitchen Island, Pantry
- Level: First
- Dimensions: 14 x 32
Laundry
- Features: Built-in Features, Linen Closet, Utility Sink
- Level: First
- Dimensions: 7 x 9
Living room
- Features: Ceiling Fan(s), Fireplace
- Level: First
- Dimensions: 20 x 22
Heating
- Central, Electric, Fireplace(s), Propane
Cooling
- Central Air, Ceiling Fan(s), Electric
Appliances
- Included: Double Oven, Dishwasher, Gas Cooktop, Disposal, Gas Range, Microwave, Vented Exhaust Fan
- Laundry: Washer Hookup, Dryer Hookup, ElectricDryer Hookup
Features
- Built-in Features, Chandelier, Cathedral Ceiling(s), Decorative/Designer Lighting Fixtures, Double Vanity, Eat-in Kitchen, Granite Counters, Kitchen Island, Loft, Open Floorplan, Pantry, Vaulted Ceiling(s), Walk-In Closet(s)
- Flooring: Carpet, Hardwood, Laminate, Tile
- Has basement: No
- Number of fireplaces: 2
- Fireplace features: Living Room, Outside, Propane, Stone, Wood Burning
Interior area
- Total interior livable area: 3,412 sqft
Video & virtual tour
Property
Parking
- Total spaces: 3
- Parking features: Driveway, Epoxy Flooring, Garage, Garage Door Opener, Inside Entrance, Garage Faces Side
- Attached garage spaces: 3
Features
- Levels: Two
- Stories: 2
- Patio & porch: Patio, Rooftop, Covered
- Exterior features: Dock, Garden, Rain Gutters
- Has private pool: Yes
- Pool features: In Ground, Outdoor Pool, Pool, Private, Community
- Fencing: Back Yard,Fenced,Wrought Iron
- Has view: Yes
- View description: Water
- Has water view: Yes
- Waterfront features: Boat Dock/Slip, Boat Ramp/Lift Access, Canal Access, Lake Front, Waterfront
Lot
- Size: 1.01 Acres
- Features: Back Yard, Lawn, Landscaped, Many Trees, Subdivision, Sprinkler System, Waterfront, Retaining Wall
Details
- Parcel number: 64422
Construction
Type & style
- Home type: SingleFamily
- Architectural style: Detached
- Property subtype: Single Family Residence
Materials
- Brick
- Foundation: Slab
- Roof: Composition
Condition
- Year built: 2012
Utilities & green energy
- Sewer: Septic Tank
- Water: Community/Coop
- Utilities for property: Electricity Available, Electricity Connected, Septic Available, Separate Meters, Water Available
Community & HOA
Community
- Features: Boat Facilities, Clubhouse, Dock, Fitness Center, Fenced Yard, Lake, Marina, Pool, Gated
- Security: Gated Community, Smoke Detector(s)
- Subdivision: The Shores On Richland Chamb
HOA
- Has HOA: Yes
- Services included: All Facilities
- HOA fee: $1,250 annually
- HOA name: The Shores
- HOA phone: 000-000-0000
Location
- Region: Corsicana
Financial & listing details
- Price per square foot: $371/sqft
- Tax assessed value: $899,870
- Annual tax amount: $13,714
- Date on market: 3/20/2026
- Cumulative days on market: 131 days
- Listing terms: Cash,Conventional,FHA,VA Loan
- Road surface type: Asphalt
Estimated market value
$1,217,900
$1.16M - $1.28M
$3,609/mo
Price history
| Date | Event | Price |
|---|---|---|
| 6/16/2026 | Price change | $1,265,000-7.3%$371/sqft |
Source: NTREIS #21205047 Report a problem | ||
| 3/20/2026 | Listed for sale | $1,365,000+21.3%$400/sqft |
Source: NTREIS #21205047 Report a problem | ||
| 4/14/2023 | Sold | -- |
Source: NTREIS #20211683 Report a problem | ||
| 2/27/2023 | Pending sale | $1,125,000$330/sqft |
Source:  RE/MAX International Report a problem RE/MAX International Report a problem | ||
| 2/23/2023 | Contingent | $1,125,000$330/sqft |
Source: NTREIS #20211683 Report a problem | ||
| 1/2/2023 | Listed for sale | $1,125,000$330/sqft |
Source: NTREIS #20211683 Report a problem | ||
| 12/21/2022 | Pending sale | $1,125,000$330/sqft |
Source: RE/MAX International #20211683 Report a problem | ||
| 12/21/2022 | Contingent | $1,125,000$330/sqft |
Source: NTREIS #20211683 Report a problem | ||
| 12/1/2022 | Listed for sale | $1,125,000$330/sqft |
Source: NTREIS #20211683 Report a problem | ||
Public tax history
| Year | Property taxes | Tax assessment |
|---|---|---|
| 2025 | $12,308 +3.8% | $899,870 +7.8% |
| 2024 | $11,856 +48% | $834,614 +38.4% |
| 2023 | $8,013 | $603,179 +15.4% |
| 2022 | -- | $522,890 +2.4% |
| 2021 | -- | $510,470 +4.5% |
| 2020 | -- | $488,470 +6% |
| 2019 | -- | $460,750 |
| 2017 | -- | $460,750 -8.5% |
| 2016 | -- | $503,710 +1.7% |
| 2015 | -- | $495,080 |
| 2014 | -- | $495,080 +74.5% |
| 2013 | -- | $283,720 |
Find assessor info on the county website
Monthly payment
Est. payment
Payment breakdown
Explore the cost of this home by adjusting the details. Changes won't be saved.Climate risks
Neighborhood: 75109
Nearby schools
GreatSchools rating
- 6/10Mildred Elementary SchoolGrades: PK-5Distance: 8.7 mi
- 6/10Mildred High SchoolGrades: 6-12Distance: 8.7 mi
Schools provided by the listing agent
- Elementary: Mildred
- Middle: Mildred
- High: Mildred
- District: Mildred ISD
Source: NTREIS. This data may not be complete. We recommend contacting the local school district to confirm school assignments for this home.
- $--0.505 AcresLOT 474 Canal St, Corsicana, TX 75109Sold

- $--0.505 AcresL452 Canal St LOT 452, Corsicana, TX 75109Off Market
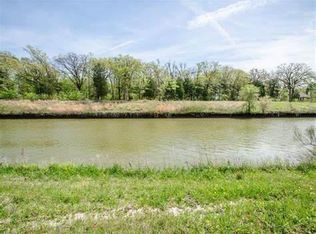
- $--0.663 Acres483 Canal St #B1, Corsicana, TX 75109Sold
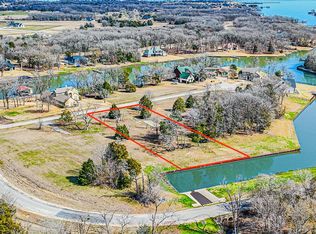
- $510,500-- bd-- ba2.1k sqft301 Canal St, Corsicana, TX 75109Off Market
- $--2.04 AcresLOT-195R Hatteras Dr, Corsicana, TX 75109Sold
- $970,600-- bd-- ba2.4k sqft313 Canal St, Corsicana, TX 75109Off Market
- $--0.716 Acres482 Canal St, Corsicana, TX 75109Sold
- $--0.6 AcresLOT 481 Canal St, Corsicana, TX 75109Sold
A local agent can set up tours, give advice and negotiate with sellers.
Similar homes
- $975,0005 bd4 ba3k sqft205 Canal St, Corsicana, TX 75109For Sale
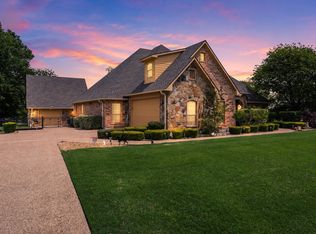 MLS ID #21215803, Julie Teel. NTREIS
 - $1,175,0004 bd4 ba3.3k sqft603 El Barco, Corsicana, TX 75109For Sale
 MLS ID #21158253, Cheryl Blanton. NTREIS
 - $995,0003 bd3 ba3.1k sqft930 Waters Edge Dr, Corsicana, TX 75109For Sale
 MLS ID #21313833, Celestina Hillock. NTREIS
 - $1,750,0004 bd3 ba3.7k sqft1140 The Shores Dr, Corsicana, TX 75109For Sale
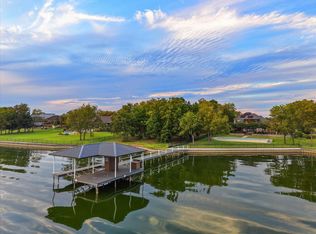 MLS ID #20924251, Libby Hamer. NTREIS
 - $925,0004 bd4 ba3k sqft302 Canal St, Corsicana, TX 75109For SaleMLS ID #26006855, Hunter Townsend, Hunter Townsend Real Estate. GTARMLS
- $1,595,9004 bd5 ba4k sqft515 El Barco, Corsicana, TX 75109For SaleMLS ID #20822263, Ellen Lewis. NTREIS
- $845,0003 bd3 ba2.7k sqft114 SE County Road 3187, Corsicana, TX 75109For SaleMLS ID #21262013, Dana Reamy. NTREIS
- $745,9004 bd4 ba3k sqft3001 Rock Rd, Corsicana, TX 75109For SaleMLS ID #21338561, Laura Smith. NTREIS
- $919,0004 bd4 ba2.9k sqft7303 S Us Highway 287, Corsicana, TX 75109For SaleMLS ID #21338126, Shelby Donoho. NTREIS
- $1,100,0003 bd4 ba3.6k sqft275 Jackson Cir, Kerens, TX 75144For SaleMLS ID #21274467, Patti Taylor. NTREIS
- $929,9995 bd4 ba2.9k sqft2121 SE County Road 2160, Corsicana, TX 75109For SaleMLS ID #21176156, Sherry Frye. NTREIS
- $1,000,0005 bd5 ba4.2k sqft321 El Barco, Corsicana, TX 75109For SaleMLS ID #21282506, Rudy Martinez. NTREIS
- $1,495,0004 bd3 ba3.8k sqft10193 County Road 4240, Kerens, TX 75144For SaleMLS ID #85817864, Janice Carrabba, Tammy Bateman Properties. HAR
- $950,0005 bd5 ba3.9k sqft101 Crepe Myrtle, Corsicana, TX 75109For SaleMLS ID #21265080, Rudy Martinez. NTREIS
- $1,350,0006 bd7 ba4k sqft1144 Paradise Cv, Streetman, TX 75859For SaleMLS ID #21271785, Julie Teel. NTREIS
- $850,0004 bd4 ba3k sqft457 SE County Road 3258, Kerens, TX 75144For SaleMLS ID #21274794, Kendle Vitters. NTREIS
- $1,570,0004 bd4 ba3.7k sqft11077 S Us Highway 287 #1, Kerens, TX 75144For SaleMLS ID #21130046, Sheryl McMinn. NTREIS
- $799,0004 bd3 ba3.2k sqft606 Sunset Point, Kerens, TX 75144For SaleMLS ID #21194940, Margarita Madera. NTREIS
- $1,099,0004 bd4 ba3.4k sqft3016 Lake Ridge Dr, Streetman, TX 75859For SaleMLS ID #21160652, Julie Teel. NTREIS
- $1,299,0004 bd3 ba2.7k sqft305 Rock And Roll Ln, Mabank, TX 75156For SaleMLS ID #21322443, Cindy O'Gorman. NTREIS
