Nestled on 5.2 picturesque acres with a stocked pond and floating dock, this meticulously maintained 3,068 sq ft custom-built home offers a rare blend of quality craftsmanship, thoughtful design, and peaceful country living. Tucked away in a secluded setting where deer roam regularly and birdsong fills the air, this property delivers the privacy and tranquility buyers dream about while still offering exceptional functionality for everyday life.
Designed with both entertaining and comfort in mind, the spacious open-concept layout creates an inviting atmosphere from the moment you walk through the door. The kitchen is truly the heart of the home, featuring an oversized island perfect for gathering, abundant cabinetry, a large butler’s pantry, and seamless flow into the living and dining spaces. Whether hosting family holidays or casual weekends with friends, this home was built to bring people together.
The primary suite serves as a private retreat with direct access to the screened porch and a spa-inspired ensuite bath complete with a jetted soaking tub, oversized walk-in shower, and an expansive walk-in closet with extensive shelving and storage. A secondary primary suite offers ideal accommodations for guests or multigenerational living, while the split-bedroom floor plan provides privacy and flexibility throughout the home. Generously sized secondary bedrooms ensure everyone has space to spread out comfortably.
Additional features include a versatile bonus room currently used as a game and TV room, a large laundry room with garage entry, utility sink, and full shower, plus an additional half bath for convenience. Outside, the sprawling acreage invites endless opportunities to relax, fish, entertain, or simply enjoy the beauty of nature from your own backyard. From peaceful mornings overlooking the pond to evenings spent watching wildlife pass through, this one-of-a-kind property offers the perfect balance of luxury, comfort, and quiet country charm.
For sale
$850,000
457 SE County Road 3258, Kerens, TX 75144
4beds
3,068sqft
:
Get pre-qualified$5,810/mo
Single Family Residence
Built in 2022
5.2 Acres Lot
$818,000 Zestimate®
$277/sqft
$-- HOA
What's special
Secluded settingOversized walk-in showerJetted soaking tubAbundant cabinetrySpa-inspired ensuite bathSpacious open-concept layoutGenerously sized secondary bedrooms
- 69 days |
- 277 |
- 16 |
Zillow last checked:
Listing updated:
Listed by:
Kendle Vitters 0730312 469-992-9199,
Keller Williams Lonestar DFW 817-795-2500
Source: NTREIS,MLS#: 21274794
Facts & features
Interior
Bedrooms & bathrooms
- Bedrooms: 4
- Bathrooms: 4
- Full bathrooms: 3
- 1/2 bathrooms: 1
Primary bedroom
- Features: En Suite Bathroom, Walk-In Closet(s)
- Level: First
- Dimensions: 1 x 1
Bedroom
- Level: First
- Dimensions: 1 x 1
Bedroom
- Features: Built-in Features, Jack and Jill Bath
- Level: First
- Dimensions: 1 x 1
Bedroom
- Level: First
- Dimensions: 1 x 1
Primary bathroom
- Features: Built-in Features, Dual Sinks, En Suite Bathroom, Granite Counters, Garden Tub/Roman Tub, Jetted Tub, Linen Closet, Stone Counters, Separate Shower, Walk-In Closet(s)
- Level: First
- Dimensions: 1 x 1
Bonus room
- Level: First
- Dimensions: 1 x 1
Other
- Features: Built-in Features, Granite Counters
- Level: First
- Dimensions: 1 x 1
Other
- Features: Built-in Features, En Suite Bathroom, Granite Counters, Jack and Jill Bath
- Level: First
- Dimensions: 1 x 1
Kitchen
- Features: Built-in Features, Eat-in Kitchen, Granite Counters, Kitchen Island, Pantry, Pot Filler, Stone Counters, Utility Room, Walk-In Pantry
- Level: First
- Dimensions: 1 x 1
Laundry
- Features: Built-in Features, Granite Counters, Stone Counters, Sink, Separate Shower
- Level: First
- Dimensions: 1 x 1
Living room
- Features: Fireplace
- Level: First
- Dimensions: 1 x 1
Heating
- Central, Electric
Cooling
- Central Air, Ceiling Fan(s), Electric
Appliances
- Included: Dishwasher, Gas Range, Microwave, Refrigerator
Features
- Built-in Features, Decorative/Designer Lighting Fixtures, Double Vanity, Eat-in Kitchen, Granite Counters, Kitchen Island, Multiple Master Suites, Open Floorplan, Pantry, Vaulted Ceiling(s), Walk-In Closet(s)
- Flooring: Concrete
- Has basement: No
- Number of fireplaces: 1
- Fireplace features: Living Room, Masonry, Wood Burning
Interior area
- Total interior livable area: 3,068 sqft
Video & virtual tour
Property
Parking
- Total spaces: 2
- Parking features: Concrete, Door-Single, Garage, Garage Door Opener, Inside Entrance
- Attached garage spaces: 2
Accessibility
- Accessibility features: Accessible Kitchen, Accessible Entrance, Accessible Hallway(s)
Features
- Levels: One
- Stories: 1
- Patio & porch: Screened, Covered
- Exterior features: Dock, Storage
- Pool features: None
- Fencing: None
- Has view: Yes
- View description: Water
- Has water view: Yes
- Body of water: Richland-Chambers
Lot
- Size: 5.2 Acres
- Features: Acreage, Back Yard, Cleared, Lawn, Pond on Lot, Many Trees
Details
- Parcel number: 60223
Construction
Type & style
- Home type: SingleFamily
- Architectural style: Traditional,Detached
- Property subtype: Single Family Residence
- Attached to another structure: Yes
Materials
- Board & Batten Siding, Brick
- Foundation: Slab
- Roof: Composition
Condition
- Year built: 2022
Utilities & green energy
- Sewer: Septic Tank
- Water: Community/Coop
- Utilities for property: Septic Available, Water Available
Community & HOA
Community
- Subdivision: Oakridge Heights Ii
HOA
- Has HOA: Yes
- Services included: Association Management
- HOA name: Oakridge Heights Hoa
- HOA phone: 000-000-0000
Location
- Region: Kerens
Financial & listing details
- Price per square foot: $277/sqft
- Tax assessed value: $567,620
- Annual tax amount: $10,302
- Date on market: 5/23/2026
- Cumulative days on market: 69 days
- Listing terms: Cash,Conventional,FHA,VA Loan
Estimated market value
$818,000
$777,000 - $859,000
$3,549/mo
Price history
| Date | Event | Price |
|---|---|---|
| 5/23/2026 | Listed for sale | $850,000+25.9%$277/sqft |
Source: NTREIS #21274794 Report a problem | ||
| 5/10/2023 | Sold | -- |
Source: NTREIS #20262335 Report a problem | ||
| 4/17/2023 | Pending sale | $675,000$220/sqft |
Source: NTREIS #20262335 Report a problem | ||
| 4/9/2023 | Contingent | $675,000$220/sqft |
Source: NTREIS #20262335 Report a problem | ||
| 2/23/2023 | Listed for sale | $675,000$220/sqft |
Source: NTREIS #20262335 Report a problem | ||
Public tax history
| Year | Property taxes | Tax assessment |
|---|---|---|
| 2025 | $8,807 -8.1% | $567,620 -7.1% |
| 2024 | $9,579 +11.4% | $610,960 -0.3% |
| 2023 | $8,598 | $612,843 +10% |
| 2022 | -- | $557,130 +1239.3% |
| 2021 | -- | $41,600 +6.7% |
| 2020 | -- | $39,000 |
| 2019 | -- | $39,000 +30% |
| 2017 | -- | $30,000 |
| 2016 | -- | $30,000 |
| 2015 | -- | $30,000 |
Find assessor info on the county website
Monthly payment
Est. payment
Payment breakdown
Explore the cost of this home by adjusting the details. Changes won't be saved.Climate risks
Neighborhood: 75144
Nearby schools
GreatSchools rating
- 4/10Kerens SchoolGrades: PK-12Distance: 5.2 mi
Schools provided by the listing agent
- Elementary: Kerens
- Middle: Kerens
- High: Kerens
- District: Kerens ISD
Source: NTREIS. This data may not be complete. We recommend contacting the local school district to confirm school assignments for this home.
- $1,467,800-- bd-- ba4.2k sqft7243 SE County Road 3248, Kerens, TX 75144Off Market
- $--9.76 AcresSE County Road 3248, Kerens, TX 75144Sold

- $555,200-- bd-- ba1.9k sqft7251 SE Private Road 3248, Kerens, TX 75144Off Market
- $1,144,300-- bd-- ba3.8k sqft525 SE County Road 3259, Kerens, TX 75144Off Market
- $--5.5 Acres5 Secr #3258, Kerens, TX 75144Sold
- $--2.09 AcresLOT 10 SE County Road 3258, Kerens, TX 75144Sold
- $620,300-- bd-- ba960 sqft7257 SE Private Road 3248, Kerens, TX 75144Off Market
- $299,6001.86 Acres7410 SE County Road 3230, Kerens, TX 75144Off Market
A local agent can set up tours, give advice and negotiate with sellers.
Similar homes
- $799,0004 bd3 ba3.2k sqft606 Sunset Point, Kerens, TX 75144For Sale
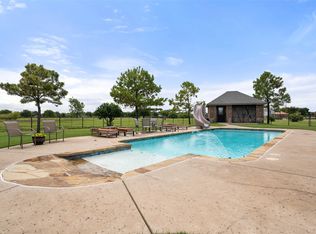 MLS ID #21194940, Margarita Madera. NTREIS
 - $589,5003 bd3 ba3.7k sqft276 Jackson Cir, Kerens, TX 75144For Sale
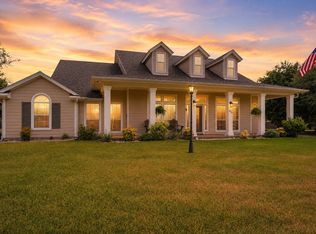 MLS ID #21325035, Julie Teel. NTREIS
 - $845,0003 bd3 ba2.7k sqft114 SE County Road 3187, Corsicana, TX 75109For Sale
 MLS ID #21262013, Dana Reamy. NTREIS
 - $530,0003 bd3 ba2.4k sqft3229 Francisco Bay Dr, Kerens, TX 75144For Sale
 MLS ID #21322961, Tammy Barger. NTREIS
 - $995,0003 bd3 ba3.1k sqft930 Waters Edge Dr, Corsicana, TX 75109For SaleMLS ID #21313833, Celestina Hillock. NTREIS
- $832,0005 bd4 ba2.9k sqft101 Lakeview Trl, Mabank, TX 75147For SaleMLS ID #21335372, Amy Gradney. NTREIS
- $865,0003 bd2 ba2.5k sqft265 Shadow Oaks, Streetman, TX 75859For SaleMLS ID #21233562, Shelby Donoho. NTREIS
- $929,9995 bd4 ba2.9k sqft2121 SE County Road 2160, Corsicana, TX 75109For SaleMLS ID #21176156, Sherry Frye. NTREIS
- $975,0005 bd4 ba3k sqft205 Canal St, Corsicana, TX 75109For SaleMLS ID #21215803, Julie Teel. NTREIS
- $889,0004 bd4 ba2.8k sqft5230 Esquire Estates Rd, Mabank, TX 75156For SaleMLS ID #21281898, Bill Moomaw. NTREIS
- $849,5004 bd4 ba3.3k sqft2000 Scott Pl, Corsicana, TX 75110For SaleMLS ID #21325655, Lindsay King. NTREIS
- $950,0005 bd3 ba3.5k sqft195 Highview, Streetman, TX 75859For SaleMLS ID #21187627, Tammy Carter. NTREIS
- $849,0004 bd2 ba2.3k sqft180 Surls Dr, Mabank, TX 75156For SaleMLS ID #21245140, Debbie French. NTREIS
- $849,0004 bd3 ba2.6k sqft5459 Woodland Shores Dr, Malakoff, TX 75148For SaleMLS ID #21204118, Debbie French. NTREIS
- $1,265,0004 bd3 ba3.4k sqft305 Canal St, Corsicana, TX 75109For SaleMLS ID #21205047, Celestina Hillock. NTREIS
- $789,0004 bd4 ba3.4k sqft8012 County Road 1201, Malakoff, TX 75148For SaleMLS ID #21193438, Joshua Hill. NTREIS
- $835,0004 bd4 ba3.1k sqft301 Saint Andrews Dr, Mabank, TX 75156For SaleMLS ID #21299217, Debbie French. NTREIS
- $899,5004 bd3 ba3.1k sqft148 Hilton Head Island Dr, Mabank, TX 75156For SaleMLS ID #21207064, Debbie French. NTREIS
- $880,0003 bd3 ba2.1k sqft136 Private Road 197, Streetman, TX 75859For SaleMLS ID #21321746, Jennifer Fleming. NTREIS
- $559,9003 bd2 ba1.9k sqft3233 Francisco Bay Dr, Kerens, TX 75144For SaleMLS ID #21163433, Fernando Ramsey. NTREIS
