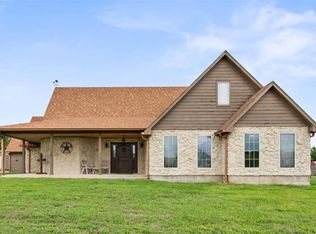
Discover the best of lake-area living in this home, where you can enjoy space, privacy, & easy access to RC Lake without the upkeep of a waterfront lot. Set on 2.18 acres, this custom Southern Traditional home with Craftsman details sits just down the street from the private community boat ramp, so you can launch the boat & be on the water within minutes. The gorgeous covered front porch welcomes you to relaxed country-lake living, with room for rocking chairs or a hanging swing to enjoy peaceful water views. Inside, the floor plan offers 3 bedrooms, 2.5 bath along with an office, a flexible sitting area between the secondary bedrooms, & an oversized upstairs game room with pool table included for creating the ultimate hang out space for adults & kids alike! The open-concept split layout is filled with natural light & designed for everyday comfort, easy entertaining & creates space for everyone without making you feel isolated.The living room features built-ins & a propane fireplace, while the updated kitchen offers granite countertops, a large island, updated backsplash, built-ins, & a charming brick oven & microwave station. The private primary suite includes a massive walk-in closet with custom closet system, & the office with glass French doors could flex as another living area or 4th bedroom. Out back, enjoy a fenced yard, spacious patio for lounging or a future outdoor kitchen, fire pit, picnic area, easy to maintain landscaping, sprinkler system, shed, & detached 2-car garage with workshop space for tools, hobbies, or lake gear. Recent updates include easy-care flooring, spray foam insulation in the attic, tankless water heater, newer HVAC units, & a recently replaced roof on the home & shed. Lake access, elbow room, water views, storage, updates, & peaceful Sweetwater Ranch living all come together here. Seller is offering up to $2,500 in concessions to help with closing costs or approved home improvements. *Option to expand to a total of 4.53 acres
For sale
$589,500
276 Jackson Cir, Kerens, TX 75144
3beds
3,778sqft
Single Family Residence
Built in 2005
2.18 Acres Lot
$574,200 Zestimate®
$156/sqft
$100/mo HOA
What's special
Fenced yardEasy to maintain landscapingPicnic areaWater viewsPeaceful water viewsGorgeous covered front porchSpacious patio for lounging
- 104 days
- 141
- 12
Zillow last checked:
Listing updated:
Listed by:
Julie Teel 0380798 903-874-0003,
RE/MAX Lakeside Dreams 903-874-0003,
Lacey Ogburn 0674345 903-641-5284,
RE/MAX Lakeside Dreams
Source: NTREIS,MLS#: 21325035
Facts & features
Interior
Bedrooms & bathrooms
- Bedrooms: 3
- Bathrooms: 3
- Full bathrooms: 2
- 1/2 bathrooms: 1
Primary bedroom
- Features: Closet Cabinetry, Ceiling Fan(s), En Suite Bathroom, Walk-In Closet(s)
- Level: First
- Dimensions: 18 x 19
Bedroom
- Features: Ceiling Fan(s), Split Bedrooms, Walk-In Closet(s)
- Level: First
- Dimensions: 14 x 10
Bedroom
- Features: Ceiling Fan(s), Split Bedrooms, Walk-In Closet(s)
- Level: First
- Dimensions: 10 x 14
Primary bathroom
- Features: Built-in Features, Dual Sinks, Double Vanity, En Suite Bathroom, Garden Tub/Roman Tub, Linen Closet, Solid Surface Counters, Separate Shower
- Level: First
- Dimensions: 10 x 15
Bonus room
- Level: First
- Dimensions: 13 x 17
Breakfast room nook
- Level: First
- Dimensions: 10 x 10
Dining room
- Features: Ceiling Fan(s)
- Level: First
- Dimensions: 11 x 14
Other
- Features: Built-in Features, Solid Surface Counters
- Level: First
- Dimensions: 10 x 5
Game room
- Features: Ceiling Fan(s)
- Level: Second
- Dimensions: 28 x 27
Half bath
- Level: Second
- Dimensions: 7 x 3
Kitchen
- Features: Breakfast Bar, Built-in Features, Butler's Pantry, Granite Counters, Kitchen Island, Stone Counters
- Level: First
- Dimensions: 17 x 12
Laundry
- Features: Built-in Features
- Level: First
- Dimensions: 6 x 9
Living room
- Features: Built-in Features, Ceiling Fan(s), Fireplace
- Level: First
- Dimensions: 19 x 21
Office
- Features: Ceiling Fan(s)
- Level: First
- Dimensions: 12 x 14
Heating
- Central, Electric, Fireplace(s), Propane
Cooling
- Central Air, Ceiling Fan(s), Electric
Appliances
- Included: Dishwasher, Electric Cooktop, Electric Oven, Electric Water Heater, Disposal, Ice Maker, Microwave, Refrigerator, Tankless Water Heater, Wine Cooler
- Laundry: Washer Hookup, Dryer Hookup, ElectricDryer Hookup, Laundry in Utility Room
Features
- Built-in Features, Decorative/Designer Lighting Fixtures, Double Vanity, Granite Counters, High Speed Internet, In-Law Floorplan, Kitchen Island, Open Floorplan, Pantry, Vaulted Ceiling(s), Wired for Data, Walk-In Closet(s), Wired for Sound
- Flooring: Carpet, Ceramic Tile
- Windows: Window Coverings
- Has basement: No
- Number of fireplaces: 1
- Fireplace features: Living Room, Propane, Raised Hearth
Interior area
- Total interior livable area: 3,778 sqft
Video & virtual tour
Property
Parking
- Total spaces: 2
- Parking features: Additional Parking, Aggregate, Covered, Door-Single, Driveway, Garage Faces Front, Garage, Garage Door Opener, Gravel, Lighted, On Site, Off Street, Oversized, Parking Pad
- Garage spaces: 2
Features
- Levels: Two
- Stories: 2
- Patio & porch: Rear Porch, Front Porch, Covered
- Exterior features: Fire Pit, Lighting, Private Yard, Rain Gutters
- Pool features: None
- Fencing: Back Yard,Gate,Metal,Wrought Iron
- Body of water: Richland-Chambers
Lot
- Size: 2.18 Acres
- Features: Back Yard, Cleared, Interior Lot, Lawn, Landscaped, Level, Native Plants, Many Trees, Subdivision, Sprinkler System
- Residential vegetation: Cleared, Partially Wooded
Details
- Additional structures: Shed(s), Storage
- Parcel number: 59629
Construction
Type & style
- Home type: SingleFamily
- Architectural style: Traditional,Detached
- Property subtype: Single Family Residence
Materials
- Foundation: Slab
- Roof: Composition,Shingle
Condition
- Resale
- Year built: 2005
Utilities & green energy
- Sewer: None, Septic Tank
- Water: Community/Coop
- Utilities for property: Electricity Available, Electricity Connected, Propane, None, Septic Available, Separate Meters, Sewer Not Available, Underground Utilities, Water Available
Green energy
- Energy efficient items: Insulation
- Water conservation: Efficient Hot Water Distribution, Water-Smart Landscaping
Community & HOA
Community
- Features: Boat Facilities, Dock
- Security: Security System Owned, Security System, Carbon Monoxide Detector(s), Smoke Detector(s)
- Subdivision: Sweetwater Ranch Ph Ii
HOA
- Has HOA: Yes
- Services included: All Facilities
- HOA fee: $1,200 annually
- HOA name: Sweetwater Ranch Hoa
- HOA phone: 817-313-3837
Location
- Region: Kerens
Financial & listing details
- Price per square foot: $156/sqft
- Tax assessed value: $537,530
- Annual tax amount: $8,340
- Date on market: 7/10/2026
- Cumulative days on market: 458 days
- Listing terms: Cash,Conventional,FHA,VA Loan
- Exclusions: Lawnmower in the storage shed and the Air Compressor in the garage
- Road surface type: Asphalt
Estimated market value
$574,200
$545,000 - $603,000
$3,264/mo
Price history
| Date | Event | Price |
|---|---|---|
| 7/10/2026 | Listed for sale | $589,500-1.6%$156/sqft |
Source: NTREIS #21325035 Report a problem | ||
| 7/8/2026 | Listing removed | $599,000$159/sqft |
Source: NTREIS #21139168 Report a problem | ||
| 6/8/2026 | Price change | $599,000-4.2%$159/sqft |
Source: NTREIS #21139168 Report a problem | ||
| 4/7/2026 | Price change | $625,000-5.3%$165/sqft |
Source: NTREIS #21139168 Report a problem | ||
| 1/7/2026 | Listed for sale | $660,000-5.6%$175/sqft |
Source: NTREIS #21139168 Report a problem | ||
| 12/8/2025 | Listing removed | $699,000$185/sqft |
Source: NTREIS #20967717 Report a problem | ||
| 10/1/2025 | Price change | $699,000-11%$185/sqft |
Source: NTREIS #20967717 Report a problem | ||
| 9/18/2025 | Price change | $784,999-1.9%$208/sqft |
Source: NTREIS #20967717 Report a problem | ||
| 7/25/2025 | Price change | $799,999-3%$212/sqft |
Source: NTREIS #20967717 Report a problem | ||
| 7/1/2025 | Price change | $825,000-2.9%$218/sqft |
Source: NTREIS #20967717 Report a problem | ||
| 6/19/2025 | Listed for sale | $850,000+118%$225/sqft |
Source: NTREIS #20967717 Report a problem | ||
| 3/8/2018 | Listing removed | $389,900$103/sqft |
Source: Mission Real Estate Group #13751917 Report a problem | ||
| 1/8/2018 | Pending sale | $389,900$103/sqft |
Source: Mission Real Estate Group #13751917 Report a problem | ||
| 1/4/2018 | Listed for sale | $389,900$103/sqft |
Source: Mission Real Estate Group #13751917 Report a problem | ||
Public tax history
| Year | Property taxes | Tax assessment |
|---|---|---|
| 2025 | -- | $537,530 +1.7% |
| 2024 | -- | $528,576 +10% |
| 2023 | -- | $480,524 +10% |
| 2022 | -- | $436,840 +7.5% |
| 2021 | -- | $406,360 |
| 2020 | -- | $406,360 +3.8% |
| 2019 | -- | $391,490 +28.7% |
| 2017 | -- | $304,282 +10% |
| 2016 | -- | $276,620 +0.8% |
| 2015 | -- | $274,330 -2.7% |
| 2014 | -- | $281,990 |
| 2013 | -- | $281,990 -8.7% |
| 2012 | -- | $308,970 +26.4% |
| 2011 | -- | $244,380 |
Find assessor info on the county website
Monthly payment
Est. payment
Payment breakdown
Explore the cost of this home by adjusting the details. Changes won't be saved.Climate risks
Neighborhood: 75144
Nearby schools

Similar homes
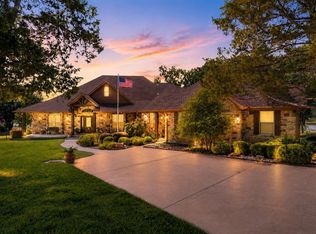
- $579,9003 bd4 ba2.2k sqft193 Caddo Trl, Corsicana, TX 75109For Sale
 MLS ID #21370238, Laura Smith. NTREIS
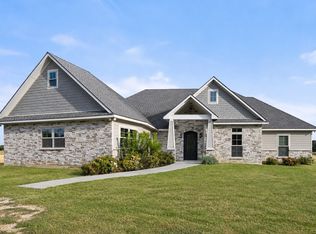
 - $529,0003 bd3 ba2.4k sqft3229 Francisco Bay Dr, Kerens, TX 75144For Sale
 MLS ID #21322961, Tammy Barger. NTREIS
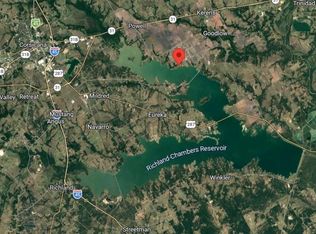
 - $789,0004 bd3 ba3.2k sqft606 Sunset Point, Kerens, TX 75144For Sale
 MLS ID #21194940, Margarita Madera. NTREIS
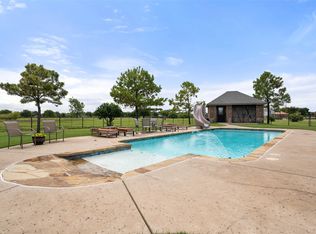
 - $539,0004 bd3 ba2.6k sqft130 SE County Road 3085, Corsicana, TX 75109For Sale
 MLS ID #21236226, Laura Smith. NTREIS
