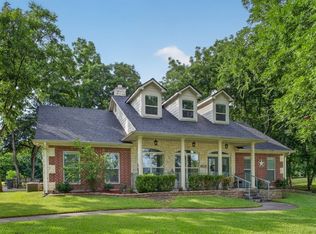
LIVE, WORK & SPREAD OUT on 21.979 acres just outside Kerens! This ranch-style property offers an exceptional combination of comfortable country living, amenities, and functional improvements for ranching, equipment, or a home-based business. Built in 2008 on a post-tension concrete slab, this home features 4 bedrooms, 2.5 baths, two living areas, desk alcove, updated kitchen & primary bath, fresh interior paint, & a closet with built-in safe. The living room features a wood-burning fireplace, with flooring updated in 2025. Additional improvements include an craftsman style shingle roof and HVAC heat pump updated in 2023, new water heater, underground utilities, a security system with cameras, & a RainSoft water filtration & softener system.
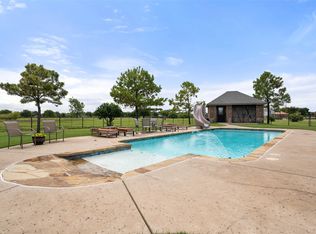
Designed for enjoying the outdoors, the property features a large pool, hot tub, and covered patio and grilling area with built-in BBQ pit—ideal for entertaining family and friends. A stocked pond, offers catfish, bass, & crappie, completes this country setting.
Fully perimeter fenced with barbed wire and features two gated entrances approximately 24 and 20 feet wide, providing convenient access for equipment. Currently used for commercial business and hay production, the acreage provides plenty of room for agricultural, ranching, or other permitted uses.
An open covered shop provides serious workspace for equipment and storage. Two containers are situated beneath a covered metal roof, with one configured as a workshop featuring shelving, lighting, electrical, air hose throughout, and 220V welder connection; the second provides additional storage. A separate RV or boat storage bay, 50-amp RV connection. These improvements make the property particularly appealing for ranchers, contractors, or anyone needing room for equipment.
Additional features include an attached two-car garage, dedicated dog run, conveniently located near highways approximately 20 minutes from Richland-Chambers Lake and 30 minutes from Corsicana.
For sale
$850,000
3411 Fm 636, Kerens, TX 75144
4beds
2,260sqft
Single Family Residence
Built in 2008
21.98 Acres Lot
$-- Zestimate®
$376/sqft
$-- HOA
What's special
Hot tubFresh interior paintAttached two-car garageLarge poolDesk alcoveDedicated dog runCloset with built-in safe
- 62 days
- 185
- 18
Zillow last checked:
Listing updated:
Listed by:
Stormy Hornik 0770931 214-683-8181,
Premier Realty 903-205-1717
Source: NTREIS,MLS#: 21347661
Facts & features
Interior
Bedrooms & bathrooms
- Bedrooms: 4
- Bathrooms: 3
- Full bathrooms: 2
- 1/2 bathrooms: 1
Primary bedroom
- Level: First
- Dimensions: 16 x 15
Bedroom
- Features: Ceiling Fan(s)
- Level: First
- Dimensions: 13 x 11
Bedroom
- Features: Ceiling Fan(s)
- Level: First
- Dimensions: 11 x 12
Bedroom
- Features: Ceiling Fan(s)
- Level: First
- Dimensions: 11 x 12
Primary bathroom
- Features: Built-in Features, Dual Sinks, En Suite Bathroom, Garden Tub/Roman Tub, Separate Shower
- Level: First
- Dimensions: 10 x 7
Dining room
- Level: First
- Dimensions: 13 x 8
Family room
- Features: Built-in Features, Ceiling Fan(s)
- Level: First
- Dimensions: 20 x 14
Other
- Features: Built-in Features
- Level: First
- Dimensions: 10 x 5
Half bath
- Level: First
- Dimensions: 5 x 6
Kitchen
- Features: Breakfast Bar, Built-in Features, Ceiling Fan(s), Eat-in Kitchen, Granite Counters, Kitchen Island, Pantry
- Level: First
- Dimensions: 13 x 15
Living room
- Features: Ceiling Fan(s), Fireplace
- Level: First
- Dimensions: 17 x 19
Utility room
- Features: Built-in Features
- Level: First
- Dimensions: 7 x 6
Heating
- Central
Cooling
- Central Air, Ceiling Fan(s)
Appliances
- Included: Double Oven, Dishwasher, Electric Cooktop, Electric Oven, Electric Range, Electric Water Heater, Microwave, Vented Exhaust Fan, Water Purifier
- Laundry: Washer Hookup, Electric Dryer Hookup, Laundry in Utility Room
Features
- Built-in Features, Eat-in Kitchen, Granite Counters, Kitchen Island, Open Floorplan, Pantry, Vaulted Ceiling(s), Walk-In Closet(s)
- Flooring: Carpet, Laminate, Tile
- Has basement: No
- Number of fireplaces: 1
- Fireplace features: Living Room
Interior area
- Total interior livable area: 2,260 sqft
Video & virtual tour
Property
Parking
- Total spaces: 4
- Parking features: Attached Carport, Additional Parking, Aggregate, Covered, Carport, Drive Through, Driveway, Garage, Guest, Gravel, Gated, Workshop in Garage, Boat, RV Access/Parking
- Attached garage spaces: 2
- Carport spaces: 2
- Covered spaces: 4
Features
- Levels: One
- Stories: 1
- Patio & porch: Awning(s), Rear Porch, Patio, Covered
- Exterior features: Awning(s), Built-in Barbecue, Barbecue, Dog Run, Kennel, Lighting, Other, Private Yard, Storage
- Has private pool: Yes
- Pool features: In Ground, Outdoor Pool, Other, Pool, Private
- Fencing: Barbed Wire,Back Yard,Fenced,Full,Gate,Metal,Perimeter,Pipe,Privacy
Lot
- Size: 21.98 Acres
- Features: Acreage, Agricultural, Cleared, Landscaped, Pasture, Pond on Lot, Few Trees
- Residential vegetation: Cleared, Grassed
Details
- Additional structures: RV/Boat Storage, Shed(s), Storage, Workshop
- Parcel number: 61654
- Other equipment: Negotiable
Construction
Type & style
- Home type: SingleFamily
- Architectural style: Traditional,Detached
- Property subtype: Single Family Residence
Materials
- Brick
- Foundation: Slab
- Roof: Composition
Condition
- Year built: 2008
Utilities & green energy
- Sewer: Aerobic Septic
- Water: Community/Coop
- Utilities for property: Electricity Available, Septic Available, Underground Utilities, Water Available
Community & HOA
Community
- Security: Security Gate, Smoke Detector(s)
- Subdivision: Na
HOA
- Has HOA: No
Location
- Region: Kerens
Financial & listing details
- Price per square foot: $376/sqft
- Tax assessed value: $505,130
- Annual tax amount: $6,069
- Date on market: 8/9/2026
- Cumulative days on market: 241 days
- Listing terms: Cash,Conventional,1031 Exchange,USDA Loan,VA Loan
- Exclusions: ALL EQUIPMENT - ask agent for items available for purchase
- Road surface type: Asphalt, Gravel
Estimated market value
Not available
Estimated sales range
Not available
Not available
Price history
| Date | Event | Price |
|---|---|---|
| 8/9/2026 | Listed for sale | $850,000$376/sqft |
Source: NTREIS #21347661 Report a problem | ||
| 7/28/2026 | Listing removed | $850,000$376/sqft |
Source:  Dave Perry Miller & Associates - An Ebby Halliday Company #21162837 Report a problem Dave Perry Miller & Associates - An Ebby Halliday Company #21162837 Report a problem | ||
| 5/22/2026 | Price change | $850,000-7.4%$376/sqft |
Source: NTREIS #21162837 Report a problem | ||
| 3/16/2026 | Price change | $918,000-3.4%$406/sqft |
Source: NTREIS #21162837 Report a problem | ||
| 2/3/2026 | Listed for sale | $950,000$420/sqft |
Source: NTREIS #21162837 Report a problem | ||
Public tax history
| Year | Property taxes | Tax assessment |
|---|---|---|
| 2025 | $4,684 +2.1% | $458,196 +7.2% |
| 2024 | $4,587 +12.6% | $427,271 +8.6% |
| 2023 | $4,072 | $393,613 +10.9% |
| 2022 | -- | $355,008 +16.3% |
| 2021 | -- | $305,290 +2.8% |
| 2020 | -- | $296,870 -14.9% |
| 2019 | -- | $348,910 +14.5% |
| 2017 | -- | $304,660 |
| 2016 | -- | -- |
| 2015 | -- | -- |
| 2014 | -- | -- |
| 2013 | -- | $240,590 +0% |
| 2012 | -- | $240,510 +0.2% |
| 2011 | -- | $240,020 +23.7% |
| 2010 | -- | $194,060 |
Find assessor info on the county website
Monthly payment
Est. payment
Payment breakdown
Explore the cost of this home by adjusting the details. Changes won't be saved.Climate risks
Neighborhood: 75144
Nearby schools
Similar homes
- $789,0004 bd3 ba3.2k sqft606 Sunset Point, Kerens, TX 75144For Sale
 MLS ID #21194940, Margarita Madera. NTREIS
 - $530,0003 bd3 ba2.4k sqft3229 Francisco Bay Dr, Kerens, TX 75144For Sale
 MLS ID #21322961, Tammy Barger. NTREIS
 - $919,0004 bd4 ba2.9k sqft7303 S Us Highway 287, Corsicana, TX 75109For Sale
 MLS ID #21338126, Shelby Donoho. NTREIS
 - $849,0004 bd3 ba2.6k sqft5459 Woodland Shores Dr, Malakoff, TX 75148For Sale
 MLS ID #21387462, Debbie French. NTREIS
