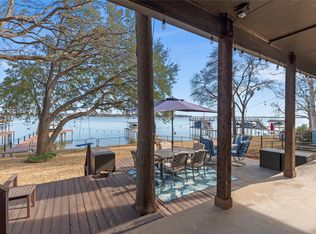
Rare deep water lakefront spanning TWO lots with the main residence on one and a detached shop with private guest quarters on the other.Set directly on open water this versatile property offers exceptional space for full time living, weekend escapes or potential income producing use. Boating amenities take center stage with 2 private boat docks, both featuring additional personal watercraft Jet Ski lifts. Main dock includes a tack room, sink,tanning deck and stairs leading directly into the water for swimming and easy lake access. Custom built 3 bedrooms, 2.5 Bath main home showcases the builder's signature marble windowsills and expansive lake views from the living room, dining area, kitchen and spacious upstairs loft-game room. An open kitchen with generous cabinetry,Granite counter space and walk in pantry connects naturally to the dining and living areas making everyday life and entertaining easy. Warm wood details and generous windows create a relaxed lake house atmosphere, while the versatile loft provides room for games, bunks or additional gathering space. Covered porches extend the living areas outdoors and overlook the water. The main home also includes an attached garage, a whole home water filtration system and a built in Central vac. Extensive walkout storage-storm shelter beneath the house provides convenient space for life jackets, kayaks, fishing gear and lake toys, with direct access to the yard and docks. Three RV hookups are already in place, along with dedicated RV parking and a covered RV carport. The second lot adds a substantial garage shop with epoxy flooring, plus private guest quarters offering an additional bedroom, full bath and kitchenette. A covered waterside porch gives guests their own place to relax and enjoy the view. Whether used for visitors, hobbies, storage or potential rental income, the second lot adds exceptional flexibility to this one-of-a-kind lakefront retreat, all within easy reach of Dallas.
For sale
$925,000
230 Palisade Loop, Gun Barrel City, TX 75156
4beds
2,809sqft
Single Family Residence
Built in 2013
0.34 Acres Lot
$882,300 Zestimate®
$329/sqft
$4/mo HOA
What's special
Attached garageGranite counter spaceThree rv hookupsBuilt in central vacWarm wood detailsWalk in pantry
- 47 days
- 240
- 15
Zillow last checked:
Listing updated:
Listed by:
Beckye Evans 0514438 469-774-7754,
Coldwell Banker Apex, REALTORS 972-442-7575,
Baylee Jordan 0754893 903-259-9809,
Coldwell Banker Apex, REALTORS
Source: NTREIS,MLS#: 21374229
Facts & features
Interior
Bedrooms & bathrooms
- Bedrooms: 4
- Bathrooms: 4
- Full bathrooms: 3
- 1/2 bathrooms: 1
Primary bedroom
- Features: Ceiling Fan(s), En Suite Bathroom, Walk-In Closet(s)
- Level: First
- Dimensions: 13 x 13
Bedroom
- Level: Second
- Dimensions: 13 x 11
Bedroom
- Features: Ceiling Fan(s)
- Level: Second
- Dimensions: 13 x 12
Kitchen
- Features: Breakfast Bar, Built-in Features, Granite Counters, Walk-In Pantry
- Level: First
- Dimensions: 18 x 9
Living room
- Features: Ceiling Fan(s), Fireplace
- Level: First
- Dimensions: 19 x 25
Heating
- Central
Cooling
- Central Air, Ceiling Fan(s)
Appliances
- Included: Dishwasher, Electric Range, Disposal, Microwave
Features
- Central Vacuum, Granite Counters, High Speed Internet, Open Floorplan, Pantry, Walk-In Closet(s), Wired for Sound
- Flooring: Ceramic Tile, Engineered Hardwood, Tile
- Windows: Window Coverings
- Has basement: No
- Number of fireplaces: 1
- Fireplace features: Wood Burning
Interior area
- Total interior livable area: 2,809 sqft
Video & virtual tour
Property
Parking
- Total spaces: 4
- Parking features: Carport, Door-Multi, Epoxy Flooring, Garage Faces Front, Garage, Garage Door Opener, Guest, Boat, RV Access/Parking
- Attached garage spaces: 2
- Carport spaces: 2
- Covered spaces: 4
Features
- Levels: Two
- Stories: 2
- Patio & porch: Covered, Deck
- Exterior features: Deck, Dock, Rain Gutters, RV Hookup, Storage
- Pool features: None
- On waterfront: Yes
- Waterfront features: Boat Dock/Slip, Boat Ramp/Lift Access, Lake Front, Waterfront
Lot
- Size: 0.34 Acres
- Features: Interior Lot, Landscaped, Sprinkler System, Few Trees, Waterfront, Retaining Wall
Details
- Additional structures: Second Garage, RV/Boat Storage, Storage, Workshop
- Parcel number: 36750000603050
Construction
Type & style
- Home type: SingleFamily
- Architectural style: Traditional
- Property subtype: Single Family Residence
- Attached to another structure: Yes
Materials
- Board & Batten Siding
- Foundation: Pillar/Post/Pier, Slab
- Roof: Composition
Condition
- Resale
- Year built: 2013
Utilities & green energy
- Sewer: Public Sewer
- Water: Public
- Utilities for property: Sewer Available, Water Available
Community & HOA
Community
- Subdivision: Oak Harbor
HOA
- Has HOA: Yes
- Services included: All Facilities
- HOA fee: $50 annually
- HOA name: Oak Harbor
- HOA phone: 469-774-7754
Location
- Region: Gun Barrel City
Financial & listing details
- Price per square foot: $329/sqft
- Tax assessed value: $855,453
- Annual tax amount: $6,468
- Date on market: 9/1/2026
- Cumulative days on market: 48 days
- Listing terms: Cash,Conventional,VA Loan
Estimated market value
$882,300
$838,000 - $926,000
$3,100/mo
Price history
| Date | Event | Price |
|---|---|---|
| 9/1/2026 | Listed for sale | $925,000$329/sqft |
Source: NTREIS #21374229 Report a problem | ||
Public tax history
| Year | Property taxes | Tax assessment |
|---|---|---|
| 2025 | $2,063 +0.2% | $424,780 +9.5% |
| 2024 | $2,058 +67.2% | $387,917 +9.3% |
| 2023 | $1,231 -0.2% | $354,995 -27.7% |
| 2022 | $1,233 -65% | $491,030 |
| 2021 | $3,525 +178.4% | -- |
| 2020 | $1,266 -62.5% | -- |
| 2019 | $3,378 -0.2% | $297,810 +35.5% |
| 2018 | $3,384 +0.3% | $219,720 +1.3% |
| 2017 | $3,373 -37.3% | $216,820 -20.3% |
| 2016 | $5,382 +0.9% | $272,000 |
| 2015 | $5,336 0% | $272,000 |
| 2014 | $5,336 | $272,000 +141.3% |
| 2013 | -- | $112,730 |
| 2012 | -- | $112,730 |
| 2011 | -- | $112,730 |
| 2010 | -- | $112,730 +25.6% |
| 2009 | -- | $89,730 |
| 2008 | -- | $89,730 |
| 2007 | -- | $89,730 |
| 2006 | -- | $89,730 +88% |
| 2005 | -- | $47,730 |
| 2004 | -- | $47,730 +6% |
| 2003 | -- | $45,010 +15.1% |
| 2002 | -- | $39,100 +13.7% |
| 2001 | -- | $34,390 |
| 2000 | -- | -- |
| 1999 | -- | -- |
Find assessor info on the county website
Monthly payment
Est. payment
Payment breakdown
Explore the cost of this home by adjusting the details. Changes won't be saved.Climate risks
Neighborhood: 75156
Nearby schools
Schools provided by the listing agent
- Elementary: Mabank
- Middle: Mabank
- High: Mabank
- District: Mabank ISD
Source: NTREIS. This data may not be complete. We recommend contacting the local school district to confirm school assignments for this home.
Similar homes
- $825,0003 bd4 ba2.6k sqft160 Santa Monica Dr, Mabank, TX 75156For Sale
 MLS ID #21317799, B.G. Pierce. NTREIS
 - $995,0004 bd2 ba2.6k sqft201 Edythe Dee Ln, Mabank, TX 75156For Sale
 MLS ID #21270976, Charlie Ptaszek. NTREIS
 - $895,0004 bd2 ba2.1k sqft159 Seaside Dr, Gun Barrel City, TX 75156For Sale
 MLS ID #21300057, Laura Mcfaul. NTREIS
 - $848,0004 bd5 ba2.6k sqft1611 Emma Dr, Tool, TX 75143For Sale
 MLS ID #21409624, Debbie French. NTREIS
